
305 S Mccreary Street, Fort Branch, IN 47648
Local realty services provided by:ERA First Advantage Realty, Inc.
Listed by: trae daubyCell: 812-777-4611
Office: dauby real estate
MLS#:202640890
Source:Indiana Regional MLS
Price summary
- Price:$229,900
- Price per sq. ft.:$91.81
About this home
Lovingly maintained by one family for over 40 years, this move-in ready 3 BR, 1.5 BA home sits right in the heart of Fort Branch! Perfectly blending a rich history with extensive modern updates, this property is designed for efficiency and absolute peace of mind. Move right in and enjoy newer replacement windows and roof, as well as an impressive list of major mechanical updates: a new water softener (Nov 2024), HVAC system (Oct 2018), and hot water heater (2017). The inviting main floor welcomes you with fresh neutral paint and brand-new carpeting and flooring throughout—with original hardwood floors preserved underneath the main-level carpets just waiting to be uncovered! The layout features a spacious living room, formal dining room, two comfortable bedrooms, a full bath, and an updated kitchen complete with new stainless steel appliances (stove and refrigerator included!). Upstairs, a massive bedroom with a convenient half-bath offers the perfect layout for a private primary suite, teen retreat, or versatile bonus room. Need more space? The partially finished basement showcases a large family room/man cave anchored by a cozy fireplace, plus a massive utility and laundry area (washer and dryer included!) with endless room for storage. Outside, the detached 2-car garage is fully heated and equipped with a built-in workbench—a dream setup for hobbyists, DIY workshops, or extra parking. Don't miss this beautifully updated piece of Fort Branch history!...
Contact an agent
Home facts
- Year built:1938
- Subdivision & Development:None
- Listing ID #:202640890
- Added:2 day(s) ago
- Updated:October 05, 2026 at 03:47 PM
Rooms and interior
- Bedrooms:3
- Total bathrooms:2
- Full bathrooms:1
- Rooms Total:7
- Flooring:Carpet, Hardwood Floors, Laminate, Tile
- Dining Description:Main Level
- Kitchen Description:On Main Level, Range-Electric, Refrigerator
- Basement Description:Finished, Full Basement, Unfinished
- Living area:2,006 sq. ft.
Heating and cooling
- Cooling:Central Air
- Heating:Forced Air
Structure and exterior
- Year built:1938
- Building area:2,006 sq. ft.
- Lot area:0.15 Acres
- Architectural Style:Craftsman, One and Half Story
- Construction Materials:Vinyl
- Exterior Features:Landscaped
- Levels:1 1/2 Stories
Schools
- High school:Gibson Southern
- Middle school:Ft. Branch
- Elementary school:Ft. Branch
Utilities
- Water:Public
- Sewer:Public
Finances and disclosures
- Price:$229,900
- Price per sq. ft.:$91.81
- Tax amount:$708
Features and amenities
- Laundry features:Dryer Hook Up Gas/Electric, On Lower Level, Washer Hook-Up
- Amenities:Attic Storage, Ceiling Fan(s), Closet(s) Walk-in, Countertops-Laminate
Parking
- Parking description:Concrete Driveway, Detached
- Garage spaces:2
New listings near 305 S Mccreary Street
- New
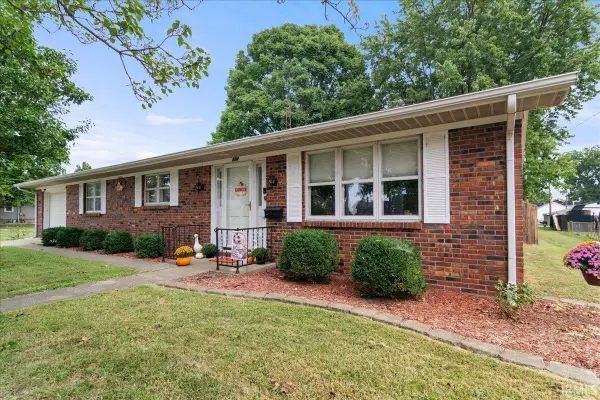 $279,900Active3 beds 1 baths1,400 sq. ft.
204 N Main Street, Fort Branch, IN 47648
MLS# 202640870Listed by: RE/MAX REVOLUTION  $165,000Active2 beds 1 baths938 sq. ft.
205 E South Street, Fort Branch, IN 47648
MLS# 202638937Listed by: KELLER WILLIAMS CAPITAL REALTY $525,000Pending3 beds 2 baths1,873 sq. ft.
6873 S 175 E, Fort Branch, IN 47648
MLS# 202638755Listed by: F.C. TUCKER EMGE $219,900Pending3 beds 2 baths1,273 sq. ft.
204 N Hull Street, Fort Branch, IN 47648
MLS# 202638056Listed by: F.C. TUCKER EMGE $649,000Active4 beds 2 baths2,625 sq. ft.
289 E 750 S, Fort Branch, IN 47648
MLS# 202636769Listed by: F.C. TUCKER EMGE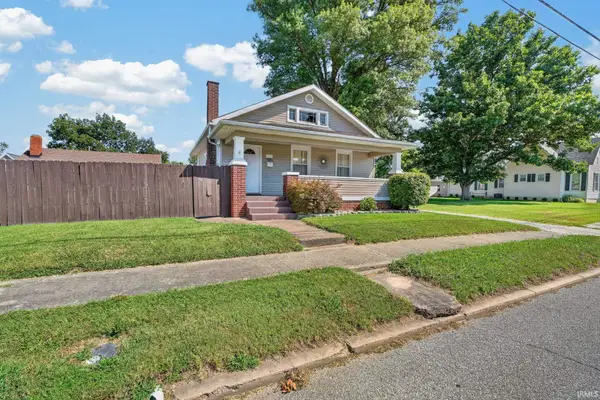 $150,000Pending2 beds 1 baths884 sq. ft.
302 E Locust Street, Fort Branch, IN 47648
MLS# 202636216Listed by: DHI REALTY INC $599,900Active11.54 Acres
8079 S Us Hwy 4 S 41 Highway, Fort Branch, IN 47648
MLS# 202624603Listed by: HAHN KIEFER REAL ESTATE SERVICES


Protect your home and budget from life's surprises with an Assurant Home Warranty, backed by a partner that supports you through every step of homeownership. Explore Plans.
© 2023 - 2026 ERA Franchise Systems LLC. All rights reserved. ERA Franchise Systems LLC fully supports the principles of the Fair Housing Act and the Equal Opportunity Act. ERA, ERA Real Estate powered, and their respective logos are registered service marks of ERA Franchise Systems LLC. Each office is independently owned and operated.