
205 W 600 S, Fort Branch, IN 47648
Local realty services provided by:ERA Crossroads
Listed by: john czoerCell: 812-457-1432
Office: first class realty
MLS#:202643476
Source:Indiana Regional MLS
Price summary
- Price:$224,888
- Price per sq. ft.:$154.46
About this home
Located in desirable Gibson Southern area, just minutes from Toyota, this 3 bedroom, 1.5 bath brick ranch sits on 1 acre with beautiful views of the fields to the west of the home. Spacious living room with a brick-front gas fireplace, wood floors and a wood plank accent wall that adds character. The kitchen features a gas range/oven, hood, microwave and dining area, with a laundry area and convenient half bath just steps away. All 3 bedrooms have wood floors and good-sized closets, while the remodeled hall bath is a standout with its pretty vanity and walk-in tile shower. Enjoy the outdoors from the wonderful, screened porch overlooking the peaceful country setting, or spend your time gardening and picking fresh blackberries, raspberries, figs and strawberries right in your own yard. A picket fence and chicken shed are already in place, with plenty of room for a garden or to build a pole barn. Additional features include an attached extra deep 1 car garage, plenty of parking with a widened driveway, a ‘23 Wagler yard barn and a storm cellar with an exterior walk-in entrance offering extra storage and a place to take shelter when storms roll through. Updates per seller include roof ’17, replacement windows, furnace ‘25, water softener ’21, well pressure tank ’24, and water heater ‘18....
Contact an agent
Home facts
- Year built:1959
- Subdivision & Development:None
- Listing ID #:202643476
- Added:1 day(s) ago
- Updated:October 22, 2026 at 03:11 PM
Rooms and interior
- Bedrooms:3
- Total bathrooms:2
- Full bathrooms:1
- Rooms Total:7
- Flooring:Hardwood Floors, Vinyl
- Dining Description:Main Level
- Kitchen Description:Kitchen Exhaust Hood, Microwave, On Main Level, Oven-Electric, Range-Gas
- Basement Description:Cellar, Outside Entrance Only, Unfinished
- Living area:1,290 sq. ft.
Heating and cooling
- Cooling:Central Air
- Heating:Gas
Structure and exterior
- Roof:Shingle
- Year built:1959
- Building area:1,290 sq. ft.
- Lot area:1 Acres
- Lot Features:Level
- Architectural Style:One Story, Ranch
- Construction Materials:Brick
- Exterior Features:Landscaped, Porch Enclosed
- Levels:1 Story
Schools
- High school:Gibson Southern
- Middle school:Ft. Branch
- Elementary school:Ft. Branch
Utilities
- Water:Well
- Sewer:Septic
Finances and disclosures
- Price:$224,888
- Price per sq. ft.:$154.46
- Tax amount:$542
Features and amenities
- Laundry features:Main Floor Laundry
- Amenities:Ceiling Fan(s)
Parking
- Parking description:Attached, Gravel Driveway
- Garage spaces:1
New listings near 205 W 600 S
 $229,900Active3 beds 2 baths2,006 sq. ft.
305 S Mccreary Street, Fort Branch, IN 47648
MLS# 202640890Listed by: DAUBY REAL ESTATE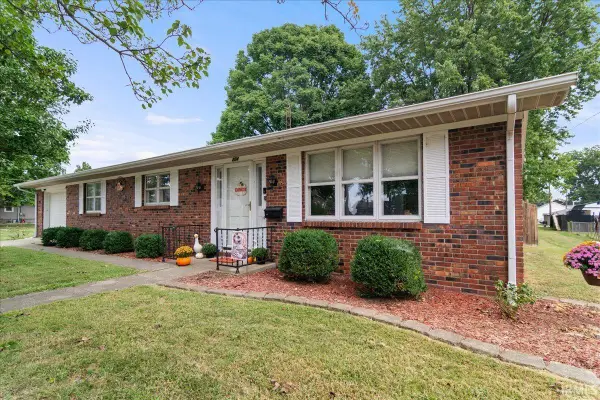 $279,900Pending3 beds 1 baths1,400 sq. ft.
204 N Main Street, Fort Branch, IN 47648
MLS# 202640870Listed by: RE/MAX REVOLUTION $159,900Pending2 beds 1 baths938 sq. ft.
205 E South Street, Fort Branch, IN 47648
MLS# 202638937Listed by: KELLER WILLIAMS CAPITAL REALTY $219,900Pending3 beds 2 baths1,273 sq. ft.
204 N Hull Street, Fort Branch, IN 47648
MLS# 202638056Listed by: F.C. TUCKER EMGE- Open Thu, 4:30 to 6pm
 $599,000Active4 beds 2 baths2,625 sq. ft.
289 E 750 S, Fort Branch, IN 47648
MLS# 202636769Listed by: F.C. TUCKER EMGE 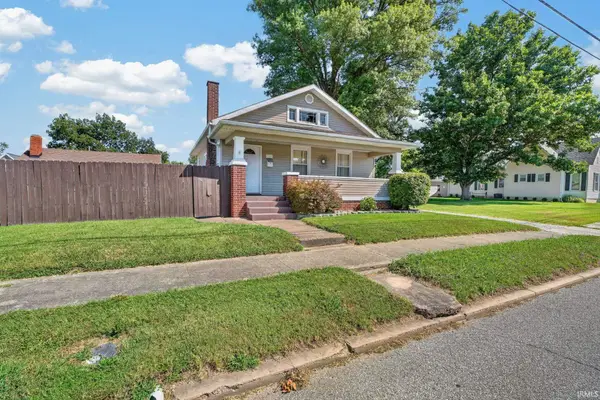 $150,000Pending2 beds 1 baths884 sq. ft.
302 E Locust Street, Fort Branch, IN 47648
MLS# 202636216Listed by: DHI REALTY INC $599,900Active11.54 Acres
8079 S Us Hwy 4 S 41 Highway, Fort Branch, IN 47648
MLS# 202624603Listed by: HAHN KIEFER REAL ESTATE SERVICES


Protect your home and budget from life's surprises with an Assurant Home Warranty, backed by a partner that supports you through every step of homeownership. Explore Plans.
© 2023 - 2026 ERA Franchise Systems LLC. All rights reserved. ERA Franchise Systems LLC fully supports the principles of the Fair Housing Act and the Equal Opportunity Act. ERA, ERA Real Estate powered, and their respective logos are registered service marks of ERA Franchise Systems LLC. Each office is independently owned and operated.