
700 E Ulen Street, Fort Branch, IN 47648
Local realty services provided by:ERA First Advantage Realty, Inc.
Listed by: grant waldroupOffice: 812-386-6200
Office: f.c. tucker emge
MLS#:202633762
Source:Indiana Regional MLS
Price summary
- Price:$250,000
- Price per sq. ft.:$105.13
About this home
Welcome to 700 E Ulen Street, located in highly desirable Fort Branch! This move-in ready home offers 3 bedrooms, an updated full bathroom, and a partially finished basement with plenty of additional living and storage space. The main level features a spacious living room with a large picture window, updated kitchen with stainless steel appliances and pantry storage, and dining area. **Main-floor walls and ceilings have recently been professionally painted**, giving the home a fresh, clean feel. Downstairs, the rec room includes a pool table and dart board, while additional unfinished space offers flexibility for future living space, storage, or hobbies. Major updates per seller include a basement waterproofing system, updated plumbing drain lines, 200-amp electrical panel, vinyl replacement windows, furnace and A/C (2021), water heater (2018), and roof (2012). Outside, enjoy a fully fenced backyard with privacy fencing, patio, storage building, and an extra-deep 1.5-car attached garage. With great living space, numerous updates, and a convenient Fort Branch location, this home is ready for its next owner! Sellers are licensed Realtors....
Contact an agent
Home facts
- Year built:1960
- Subdivision & Development:None
- Listing ID #:202633762
- Added:3 day(s) ago
- Updated:August 22, 2026 at 08:08 AM
Rooms and interior
- Bedrooms:3
- Total bathrooms:1
- Full bathrooms:1
- Rooms Total:5
- Flooring:Hardwood Floors, Vinyl
- Kitchen Description:Dishwasher, Kitchen Exhaust Hood, On Main Level, Range-Electric, Refrigerator
- Basement Description:Full Basement
- Living area:1,189 sq. ft.
Heating and cooling
- Cooling:Central Air
- Heating:Forced Air, Gas
Structure and exterior
- Roof:Asphalt, Dimensional Shingles
- Year built:1960
- Building area:1,189 sq. ft.
- Lot area:0.18 Acres
- Lot Features:Level
- Architectural Style:One Story, Ranch
- Construction Materials:Brick
- Exterior Features:Landscaped, Patio Open, Porch Covered
- Levels:1 Story
Schools
- High school:Gibson Southern
- Middle school:Ft. Branch
- Elementary school:Ft. Branch
Utilities
- Water:City
- Sewer:City
Finances and disclosures
- Price:$250,000
- Price per sq. ft.:$105.13
- Tax amount:$1,591
Features and amenities
- Laundry features:In Basement
- Amenities:Cable Available, Ceiling Fan(s), Double Pane Windows, Garage Door Opener, Storm Doors
Parking
- Parking description:Attached, Concrete Driveway, Off Street Parking
- Garage spaces:2
New listings near 700 E Ulen Street
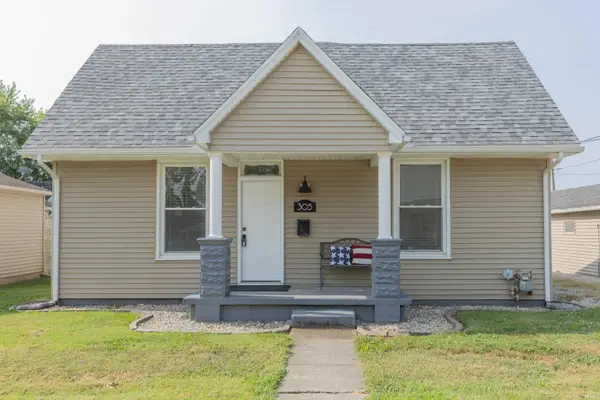 $159,900Pending2 beds 2 baths1,098 sq. ft.
305 E Vine Street, Fort Branch, IN 47648
MLS# 202633290Listed by: F.C. TUCKER EMGE $1,669,500Pending105 Acres
6354 E Sr 168, Fort Branch, IN 47648
MLS# 202632729Listed by: RE/MAX REVOLUTION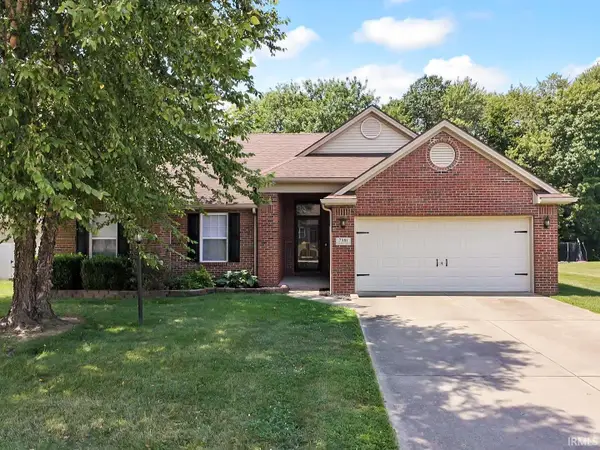 $265,000Pending3 beds 2 baths1,334 sq. ft.
7981 S Andee Lane, Fort Branch, IN 47648
MLS# 202632184Listed by: F.C. TUCKER EMGE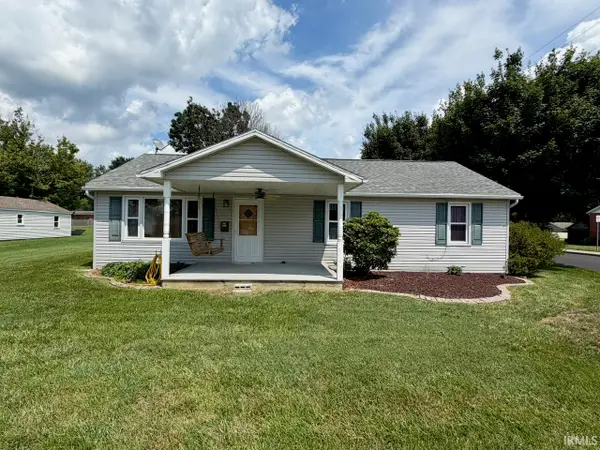 $139,900Pending3 beds 1 baths1,170 sq. ft.
506 S Lincoln Street, Fort Branch, IN 47648
MLS# 202627444Listed by: F.C. TUCKER EMGE $599,900Active11.54 Acres
8079 S Us Hwy 4 S 41 Highway, Fort Branch, IN 47648
MLS# 202624603Listed by: HAHN KIEFER REAL ESTATE SERVICES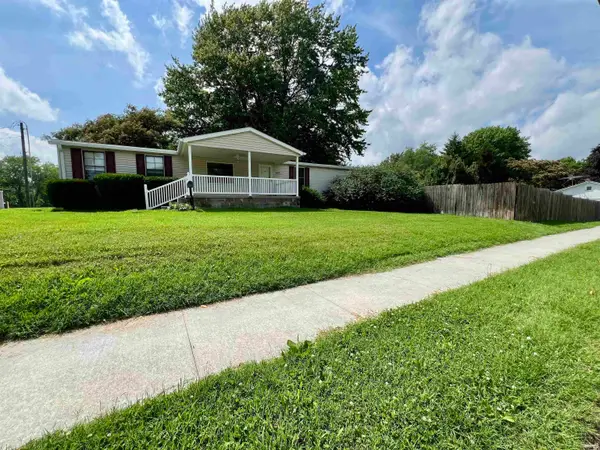 $189,900Active3 beds 3 baths1,620 sq. ft.
507 S Main Street, Fort Branch, IN 47648
MLS# 202622441Listed by: F.C. TUCKER EMGE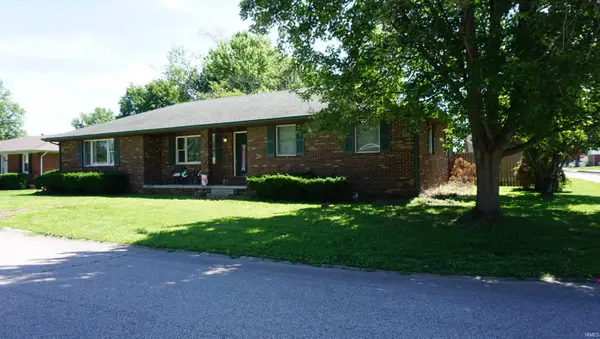 $259,900Pending3 beds 2 baths2,098 sq. ft.
506 S Center Street, Fort Branch, IN 47648
MLS# 202621471Listed by: F.C. TUCKER EMGE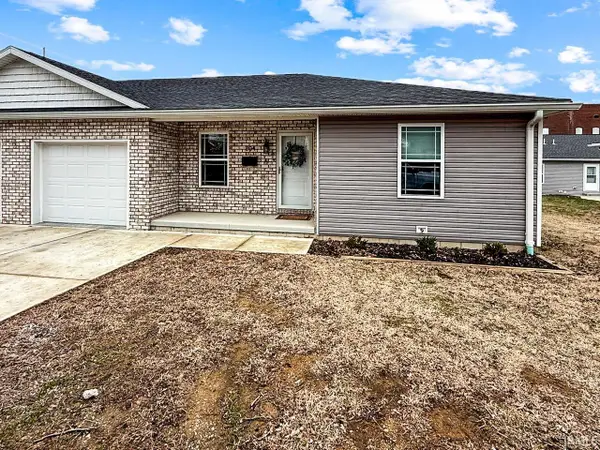 $186,500Pending2 beds 2 baths1,084 sq. ft.
204 W Franklin Lane, Fort Branch, IN 47648
MLS# 202606649Listed by: F.C. TUCKER EMGE $996,500Pending39.86 Acres
6000 S Us Hwy 41 N, Fort Branch, IN 47648
MLS# 202516297Listed by: RE/MAX REVOLUTION


Protect your home and budget from life's surprises with an Assurant Home Warranty, backed by a partner that supports you through every step of homeownership. Explore Plans.
© 2023 - 2026 ERA Franchise Systems LLC. All rights reserved. ERA Franchise Systems LLC fully supports the principles of the Fair Housing Act and the Equal Opportunity Act. ERA, ERA Real Estate powered, and their respective logos are registered service marks of ERA Franchise Systems LLC. Each office is independently owned and operated.