
10036 Douglass Road, Fort Wayne, IN 46835
Local realty services provided by:ERA Crossroads
Listed by: warren daileyCell: 765-673-4747
Office: tarter realty auction and appraisal company
MLS#:202647419
Source:Indiana Regional MLS
Price summary
- Price:$389,900
- Price per sq. ft.:$195.05
- Monthly HOA dues:$24.17
About this home
Feel at home the moment you walk in. If you are searching for a great home in a great location, your search is over. Enter into the great room with a breathtaking vaulted ceiling, fireplace and open concept leading to the breakfast room and gorgeous kitchen. All stainless-steel appliances remain with the home and also include the washer/dryer combo in the laundry room. This home also features a main level primary bedroom with a tray ceiling and private bath with walk-in closet. Upstairs you will find a loft that overlooks the great room and two more generously sized bedrooms and an additional full bathroom with a shower/tub combo. The 3-car garage provides plenty of room to store your toys or work on your next project. The back patio is a nice place to unwind and the back yard is enclosed with a picket style fence. The house sits just minutes from Chapel Ridge shopping center and Cherry Hill Golf Course. You won't want to miss an opportunity to be the next homeowner here.
Contact an agent
Home facts
- Year built:2018
- Subdivision & Development:Chapmans Bridge
- Listing ID #:202647419
- Added:1 day(s) ago
- Updated:November 21, 2026 at 04:56 PM
Rooms and interior
- Bedrooms:3
- Total bathrooms:3
- Full bathrooms:2
- Rooms Total:6
- Flooring:Carpet, Vinyl
- Kitchen Description:Breakfast Bar, Dishwasher, Eat-In Kitchen, Kitchen Island, Microwave, On Main Level, Oven-Gas, Range-Gas, Refrigerator
- Basement Description:Slab
- Living area:1,999 sq. ft.
Heating and cooling
- Cooling:Central Air
- Heating:Forced Air, Gas
Structure and exterior
- Roof:Asphalt
- Year built:2018
- Building area:1,999 sq. ft.
- Lot area:0.21 Acres
- Lot Features:Level
- Architectural Style:One and Half Story
- Construction Materials:Stone, Vinyl
- Exterior Features:Near Walking Trail, Patio Covered
- Levels:1 1/2 Stories
Schools
- High school:Northrop
- Middle school:Jefferson
- Elementary school:Arlington
Utilities
- Water:City
- Sewer:City
Finances and disclosures
- Price:$389,900
- Price per sq. ft.:$195.05
- Tax amount:$2,783
Features and amenities
- Laundry features:Dryer Hook Up Electric, Main Floor Laundry
- Amenities:Alarm System-Security Rented, Attic Pull Down Stairs, Attic Storage, Ceiling Fan(s), Ceiling-9+, Ceiling-Tray, Closet(s) Walk-in, Detector-Smoke, Garage Door Opener, Great Room
Parking
- Parking description:Attached, Concrete Driveway
- Garage spaces:3
New listings near 10036 Douglass Road
- Coming Soon
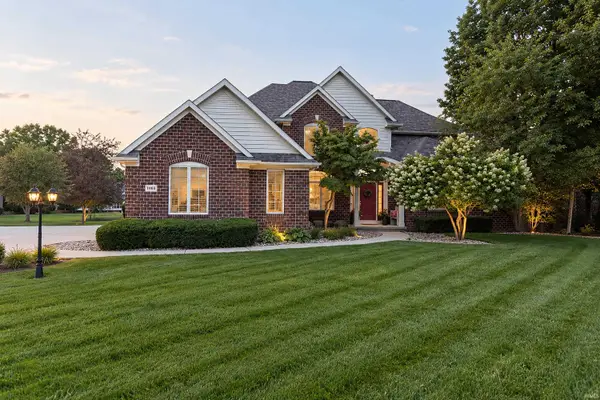 $800,000Coming Soon5 beds 5 baths5,472 sq. ft.
11103 Clarewood Court, Fort Wayne, IN 46814
MLS# 202647669Listed by: HOOSIER REAL ESTATE GROUP - Coming Soon
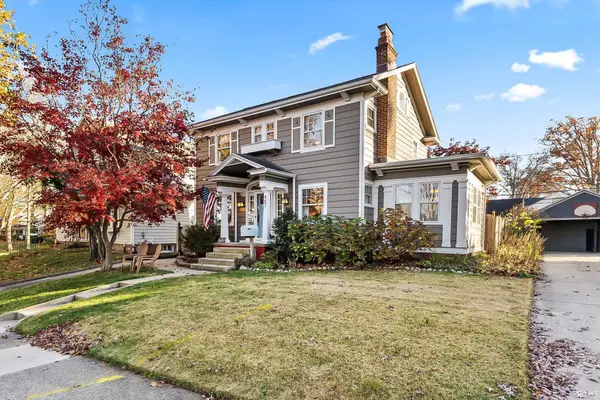 $294,900Coming Soon3 beds 3 baths2,239 sq. ft.
407 Arcadia Court, Fort Wayne, IN 46807
MLS# 202647562Listed by: TRUEBLOOD REAL ESTATE, LLC. - Coming Soon
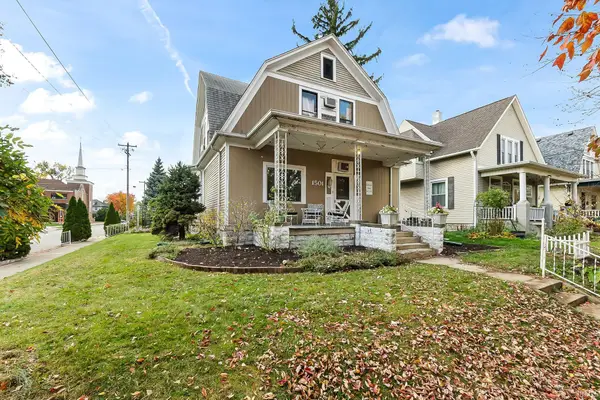 $236,000Coming Soon3 beds 2 baths1,602 sq. ft.
1501 California Avenue, Fort Wayne, IN 46805
MLS# 202646339Listed by: CENTURY 21 BRADLEY REALTY, INC - New
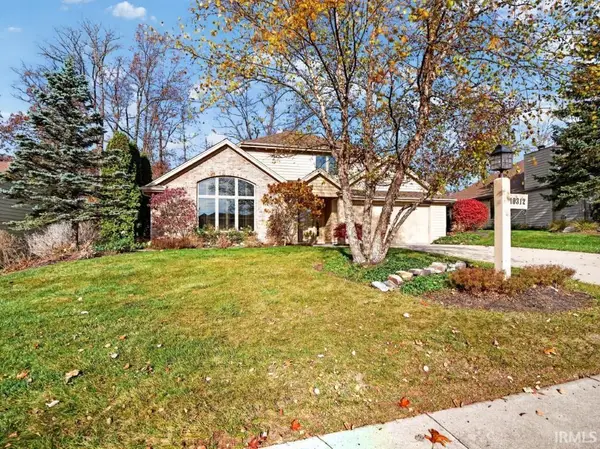 $360,000Active2 beds 3 baths2,014 sq. ft.
10312 Woodland Ridge, Fort Wayne, IN 46804
MLS# 202647716Listed by: NORTH EASTERN GROUP REALTY - New
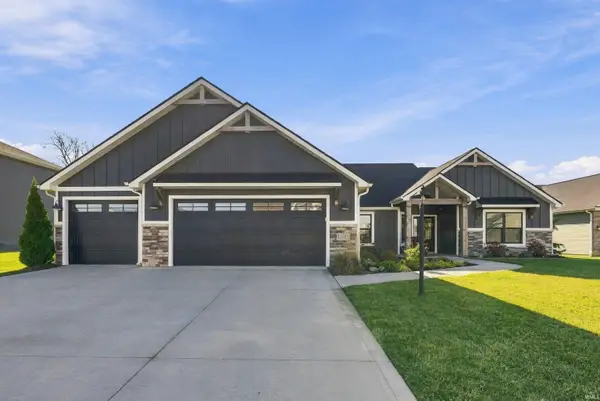 $429,900Active3 beds 2 baths1,915 sq. ft.
12581 Speranza Drive, Fort Wayne, IN 46814
MLS# 202647718Listed by: CENTURY 21 BRADLEY REALTY, INC - New
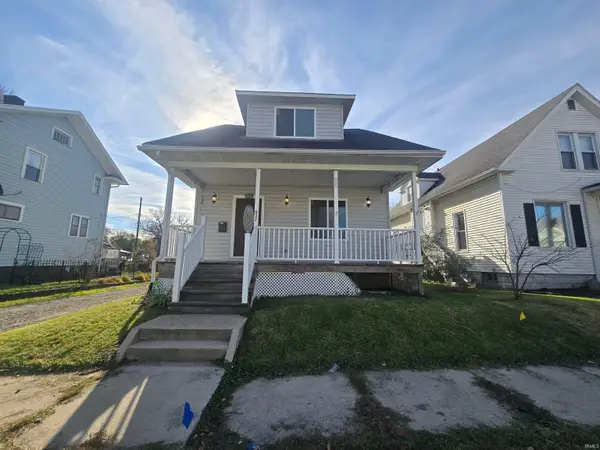 $205,000Active4 beds 3 baths1,450 sq. ft.
632 Anderson Avenue, Fort Wayne, IN 46805
MLS# 202647721Listed by: CASH FOR KEYS, LLC - New
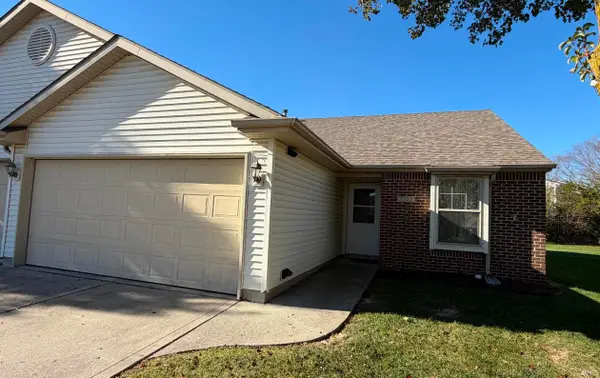 $215,900Active2 beds 2 baths1,113 sq. ft.
7323 Sageport Place, Fort Wayne, IN 46825
MLS# 202647714Listed by: BLAKE REALTY - New
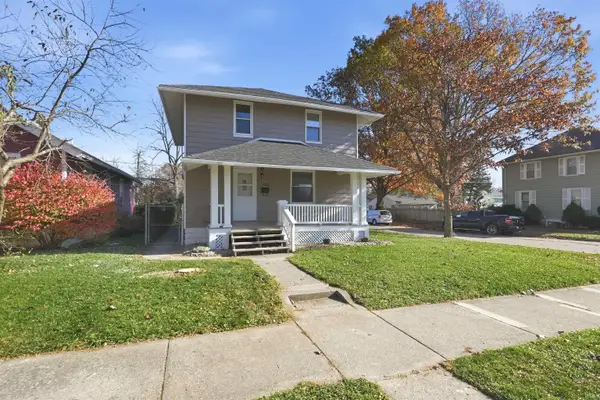 $174,900Active3 beds 2 baths1,560 sq. ft.
3029 Euclid Avenue, Fort Wayne, IN 46806
MLS# 202647711Listed by: MIKE THOMAS ASSOC., INC - New
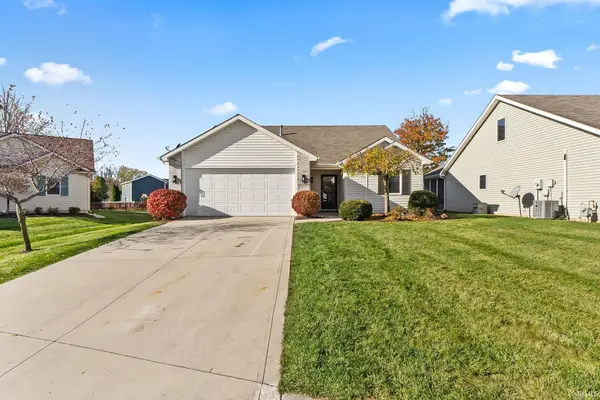 $239,900Active2 beds 2 baths1,304 sq. ft.
5207 Willman Lane, Fort Wayne, IN 46835
MLS# 202647703Listed by: CENTURY 21 BRADLEY REALTY, INC - New
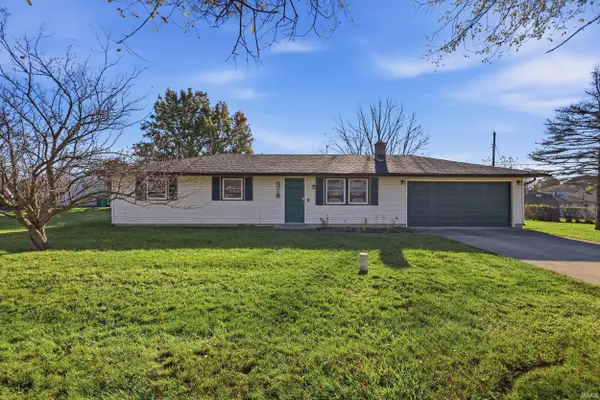 $170,000Active3 beds 2 baths960 sq. ft.
9718 Cinderella Lane, Fort Wayne, IN 46835
MLS# 202647707Listed by: COLDWELL BANKER REAL ESTATE GR


Protect your home and budget from life's surprises with an Assurant Home Warranty, backed by a partner that supports you through every step of homeownership. Explore Plans.
© 2023 - 2026 ERA Franchise Systems LLC. All rights reserved. ERA Franchise Systems LLC fully supports the principles of the Fair Housing Act and the Equal Opportunity Act. ERA, ERA Real Estate powered, and their respective logos are registered service marks of ERA Franchise Systems LLC. Each office is independently owned and operated.