
10312 Woodland Ridge, Fort Wayne, IN 46804
Local realty services provided by:ERA Crossroads
10312 Woodland Ridge,Fort Wayne, IN 46804
$360,000
- 2 Beds
- 3 Baths
- 2,014 sq. ft.
- Condominium
- Active
Listed by: bradley stinson, bradley stinsonCell: 260-615-7271
Office: north eastern group realty
MLS#:202647716
Source:Indiana Regional MLS
Price summary
- Price:$360,000
- Price per sq. ft.:$178.75
- Monthly HOA dues:$255
About this home
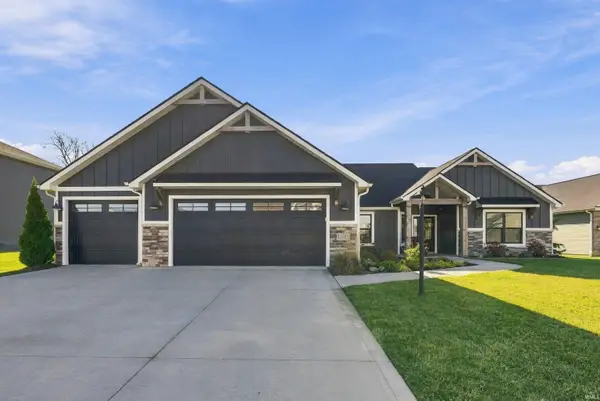
This updated 2-bedroom, 2.5-bath villa in Aboite’s Hamlets of Woodland Ridge offers 2,014 square feet and a beautifully landscaped lot backed by woods. The two-story great room features a fireplace and a wall of windows overlooking the private setting. The updated kitchen includes custom cabinetry, quartz countertops, a breakfast bar, pantry, newer stainless steel appliances, live-edge shelving and a touchless faucet. The dining area opens to a three-season room with EZ-Screen porch windows, a great spot for morning coffee or an evening overlooking the woods. The primary suite features a tray ceiling, dual-sink vanity, tiled shower and large walk-in closet. Upstairs, the spacious loft works well as a family room, home office or potential third bedroom. Hardwood floors, plantation shutters and epoxy finishes on the garage floor and front porch add to the home’s appeal. Other updates include a newer furnace, central air, Kinetico water softener and garage door opener. The association fee covers mowing, landscape trimming, bed edging, mulch, fertilization, snow removal and maintenance of the pool, ponds and common areas. Enjoy the neighborhood pool and pickleball courts, with the YMCA, Homestead High School, Lutheran Hospital and I-69 nearby....
Contact an agent
Home facts
- Year built:2005
- Subdivision & Development:Hamlets of Woodland Ridge
- Listing ID #:202647716
- Added:1 day(s) ago
- Updated:November 22, 2026 at 05:49 AM
Rooms and interior
- Bedrooms:2
- Total bathrooms:3
- Full bathrooms:2
- Rooms Total:6
- Dining Description:Main Level
- Kitchen Description:Breakfast Bar, Dishwasher, Microwave, On Main Level, Range-Gas, Range/Oven Hookup, Refrigerator
- Basement Description:Slab
- Living area:2,014 sq. ft.
Heating and cooling
- Cooling:Central Air
- Heating:Forced Air, Gas
Structure and exterior
- Year built:2005
- Building area:2,014 sq. ft.
- Lot area:0.18 Acres
- Lot Features:Partially Wooded
- Architectural Style:One and Half Story, Traditional
- Construction Materials:Brick, Cedar
- Exterior Features:Patio Covered, Porch Covered
- Levels:1 1/2 Stories
Schools
- High school:Homestead
- Middle school:Summit
- Elementary school:Lafayette Meadow
Utilities
- Water:City
- Sewer:City
Finances and disclosures
- Price:$360,000
- Price per sq. ft.:$178.75
- Tax amount:$3,100
Features and amenities
- Laundry features:Dryer Hook Up Electric, Main Floor Laundry
- Amenities:Balcony, Ceiling Fan(s), Ceiling-Cathedral, Ceiling-Tray, Closet(s) Walk-in, Countertops-Stone, Crown Molding, Custom Cabinetry, Detector-Smoke, Garage Door Opener, Great Room, Six Panel Doors
Parking
- Parking description:Attached, Off Street Parking
- Garage spaces:2
New listings near 10312 Woodland Ridge
- Coming Soon
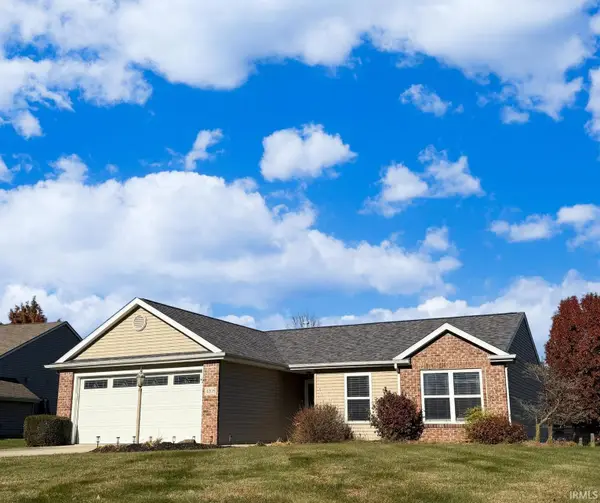 $260,000Coming Soon3 beds 2 baths1,248 sq. ft.
4208 Three Oaks Drive, Fort Wayne, IN 46809
MLS# 202647735Listed by: YOUR HOMEGIRL REALTY, LLC - Coming Soon
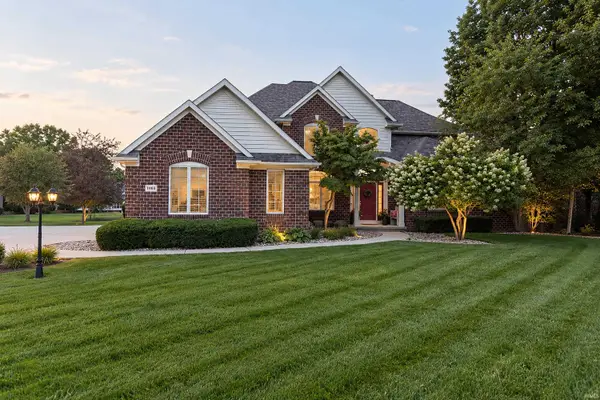 $800,000Coming Soon5 beds 5 baths5,472 sq. ft.
11103 Clarewood Court, Fort Wayne, IN 46814
MLS# 202647669Listed by: HOOSIER REAL ESTATE GROUP - Coming Soon
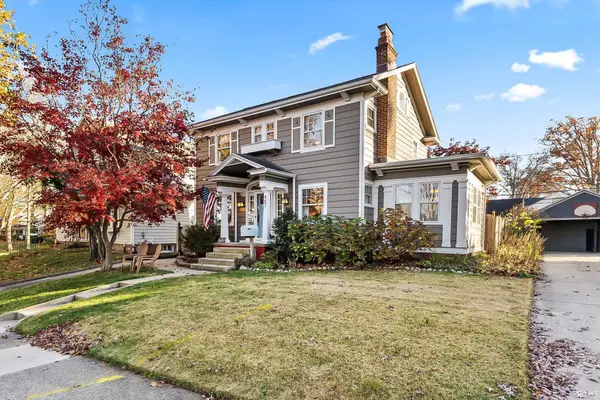 $294,900Coming Soon3 beds 3 baths2,239 sq. ft.
407 Arcadia Court, Fort Wayne, IN 46807
MLS# 202647562Listed by: TRUEBLOOD REAL ESTATE, LLC. - New
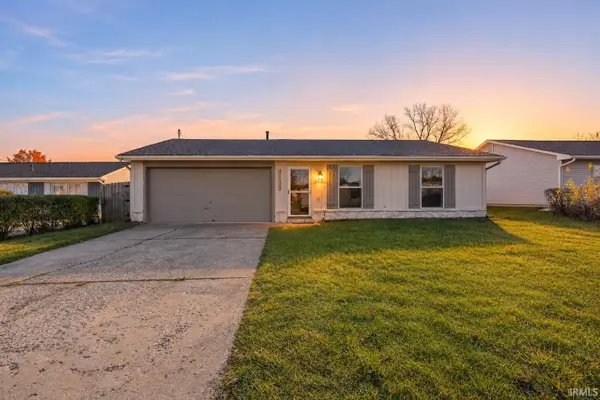 $197,900Active3 beds 2 baths1,030 sq. ft.
1206 Springbrook Road, Fort Wayne, IN 46825
MLS# 202647751Listed by: HORNBILL REALTY GROUP - New
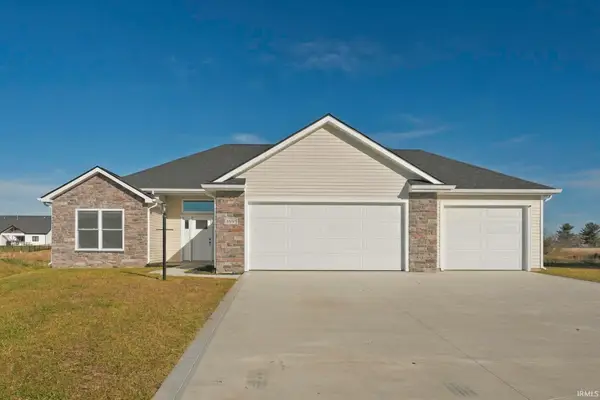 $380,000Active3 beds 2 baths1,764 sq. ft.
4898 Whittlebury Drive, Fort Wayne, IN 46818
MLS# 202647745Listed by: CENTURY 21 BRADLEY REALTY, INC - New
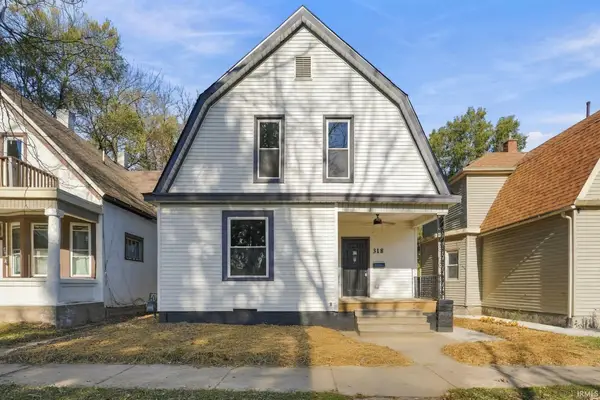 $249,900Active4 beds 2 baths1,960 sq. ft.
318 W Butler Street, Fort Wayne, IN 46802
MLS# 202647738Listed by: SWEET REAL ESTATE BROKERAGE, LLC - New
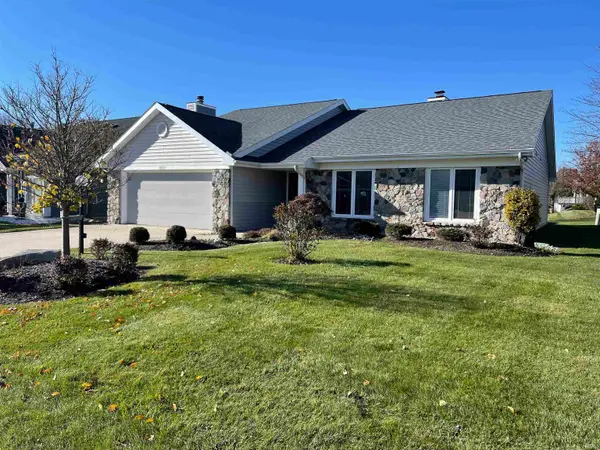 $299,900Active2 beds 2 baths2,107 sq. ft.
10725 Lake Pointe Drive, Fort Wayne, IN 46845
MLS# 202647725Listed by: BEER & MERVAR REALTORS - New
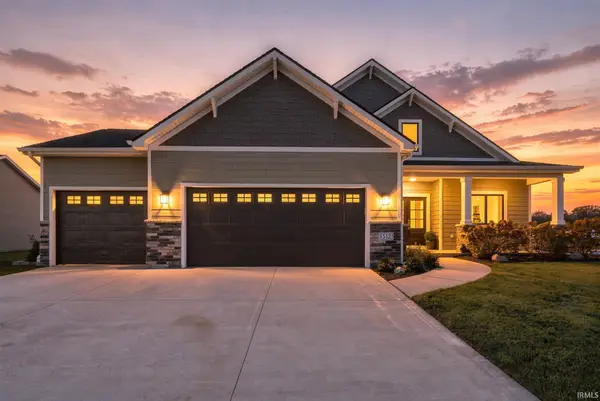 $639,990Active6 beds 4 baths4,139 sq. ft.
1512 Jacobs Drive, Fort Wayne, IN 46814
MLS# 202647727Listed by: CENTURY 21 BRADLEY REALTY, INC - New
 $429,900Active3 beds 2 baths1,915 sq. ft.
12581 Speranza Drive, Fort Wayne, IN 46814
MLS# 202647718Listed by: CENTURY 21 BRADLEY REALTY, INC


Protect your home and budget from life's surprises with an Assurant Home Warranty, backed by a partner that supports you through every step of homeownership. Explore Plans.
© 2023 - 2026 ERA Franchise Systems LLC. All rights reserved. ERA Franchise Systems LLC fully supports the principles of the Fair Housing Act and the Equal Opportunity Act. ERA, ERA Real Estate powered, and their respective logos are registered service marks of ERA Franchise Systems LLC. Each office is independently owned and operated.