
1025 Garden Street, Fort Wayne, IN 46802
Local realty services provided by:ERA First Advantage Realty, Inc.
Listed by: shelley hans, kevin lentz, shelley hansOff: 260-610-5507
Office: lentz realty group llc.
MLS#:202626087
Source:Indiana Regional MLS
Price summary
- Price:$479,950
- Price per sq. ft.:$128.91
About this home
Historic West Central home directly across from Swinney Park and tennis courts, offering exceptional renovation, two spacious primary suites, a gourmet kitchen, finished lower level, and a walkable downtown location. This beautiful 3BR, 3.5BA home offers 3,400+ sq. ft. with major improvements complete, including zoned HVAC, updated plumbing and electrical, renovated kitchen and baths, unique light fixtures, leveled floors, and hardwood/tile flooring. The gourmet kitchen features quartz countertops, custom cabinetry, and Thermador appliances. Both primary suites offer tiled walk-in showers, while heated floors add comfort to the upstairs right bath and basement bath. Exceptional closet space includes a walk-in closet in one suite and three closets in the other. Custom stained-glass elements by Great Panes Glass Company, original dining room pocket doors, and Ethan Allen window treatments beautifully complement the home's historic character. All new storm windows have also been installed. The fully waterproofed finished basement features a built-in bar, refrigerator/freezer, dishwasher, full bath, and queen Murphy bed, providing an ideal space for guests or entertaining, plus ample unfinished storage. A rare West Central find with a wraparound front porch, furnished back porch, and landscaped gardens. Enjoy being just steps from downtown shops, restaurants, parks, and Parkview Field, with Swinney Park and tennis courts directly across the street....
Contact an agent
Home facts
- Year built:1887
- Subdivision & Development:West Central
- Listing ID #:202626087
- Added:94 day(s) ago
- Updated:October 04, 2026 at 03:48 PM
Rooms and interior
- Bedrooms:3
- Total bathrooms:4
- Full bathrooms:3
- Rooms Total:9
- Flooring:Ceramic Tile, Hardwood Floors
- Dining Description:Main Level
- Kitchen Description:Dishwasher, Kitchen Island, Microwave, On Main Level, Oven-Gas, Refrigerator
- Basement Description:Partially Finished
- Living area:3,403 sq. ft.
Heating and cooling
- Cooling:Central Air
- Heating:Forced Air, Gas
Structure and exterior
- Roof:Asphalt
- Year built:1887
- Building area:3,403 sq. ft.
- Lot area:0.07 Acres
- Lot Features:Historic Designation
- Architectural Style:Three Story, Victorian
- Construction Materials:Wood
- Exterior Features:Near Walking Trail, Porch Covered, Porch Open
- Levels:3 Stories
Schools
- High school:Wayne
- Middle school:Portage
- Elementary school:Washington
Utilities
- Water:City
- Sewer:City
Finances and disclosures
- Price:$479,950
- Price per sq. ft.:$128.91
- Tax amount:$4,682
Features and amenities
- Laundry features:Dryer Hook Up Gas, Main Floor Laundry
- Amenities:Ceiling Fan(s), Ceiling-9+, Crown Molding, Custom Cabinetry, Pocket Doors, Storm Windows
Parking
- Parking description:Off Street Parking
New listings near 1025 Garden Street
- Coming Soon
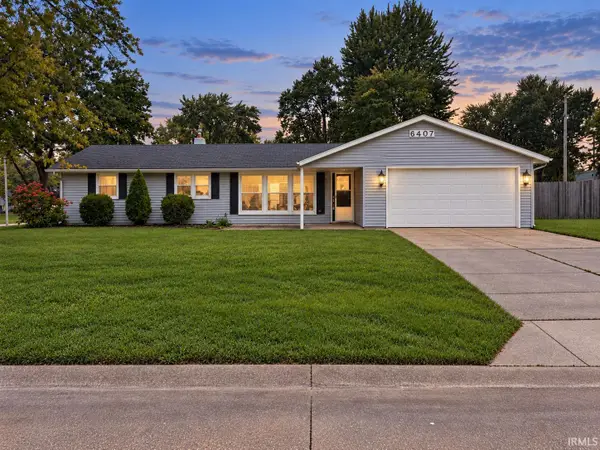 $224,900Coming Soon3 beds 2 baths1,327 sq. ft.
6407 Sunland Drive, Fort Wayne, IN 46815
MLS# 202641113Listed by: RE/MAX RESULTS - Coming Soon
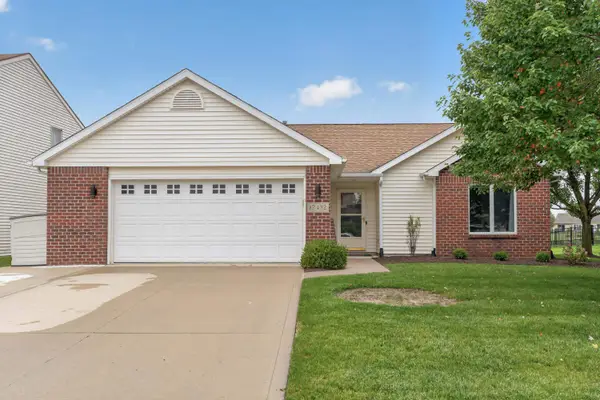 $283,999Coming Soon3 beds 2 baths1,401 sq. ft.
12432 Wandering Way, Fort Wayne, IN 46818
MLS# 202640929Listed by: COLDWELL BANKER REAL ESTATE GR - Coming Soon
 $279,900Coming Soon3 beds 2 baths1,473 sq. ft.
1202 Providence Drive, Fort Wayne, IN 46815
MLS# 202640606Listed by: RE/MAX RESULTS - Coming Soon
 $360,000Coming Soon3 beds 2 baths1,900 sq. ft.
5321 San Georgio Cove, Fort Wayne, IN 46845
MLS# 202639211Listed by: CENTURY 21 BRADLEY REALTY, INC - Coming Soon
 $279,900Coming Soon3 beds 2 baths1,952 sq. ft.
3909 Saint Joe Center Road, Fort Wayne, IN 46835
MLS# 202638964Listed by: CENTURY 21 BRADLEY REALTY, INC - Coming Soon
 $335,000Coming Soon3 beds 2 baths1,805 sq. ft.
9524 Trellis Cove, Fort Wayne, IN 46835
MLS# 202638675Listed by: CENTURY 21 BRADLEY REALTY, INC - New
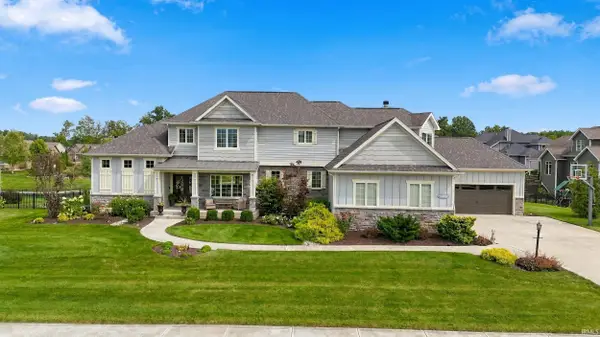 $925,000Active5 beds 5 baths4,508 sq. ft.
14920 Whisper Rock Boulevard, Fort Wayne, IN 46845
MLS# 202641115Listed by: MIKE THOMAS ASSOC., INC - New
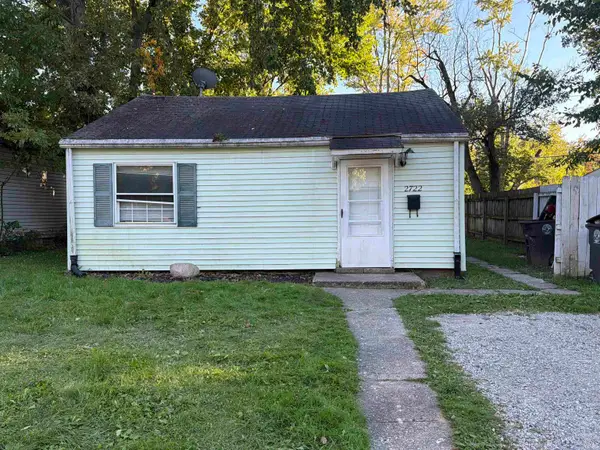 $64,900Active2 beds 2 baths712 sq. ft.
2722 Manford Street, Fort Wayne, IN 46806
MLS# 202641100Listed by: CENTURY 21 BRADLEY REALTY, INC - New
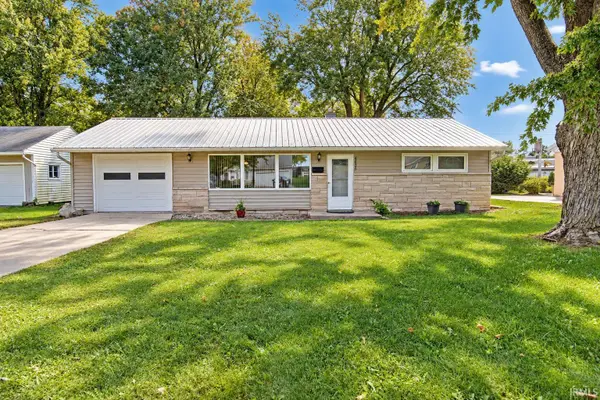 $160,000Active2 beds 1 baths1,064 sq. ft.
6426 Maywood Circle, Fort Wayne, IN 46819
MLS# 202641091Listed by: COLDWELL BANKER REAL ESTATE GR - Open Sun, 1 to 4pmNew
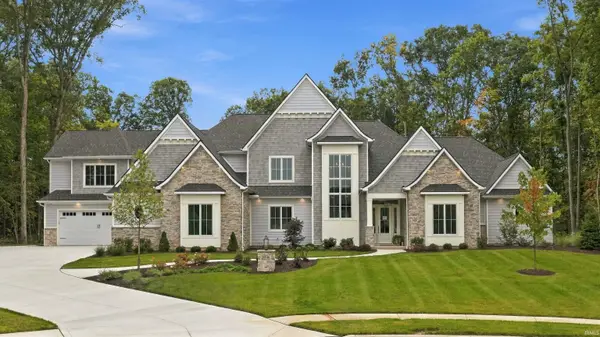 $1,849,900Active4 beds 4 baths5,020 sq. ft.
14546 Magnolia Parkway, Fort Wayne, IN 46845
MLS# 202641088Listed by: CENTURY 21 BRADLEY REALTY, INC


Protect your home and budget from life's surprises with an Assurant Home Warranty, backed by a partner that supports you through every step of homeownership. Explore Plans.
© 2023 - 2026 ERA Franchise Systems LLC. All rights reserved. ERA Franchise Systems LLC fully supports the principles of the Fair Housing Act and the Equal Opportunity Act. ERA, ERA Real Estate powered, and their respective logos are registered service marks of ERA Franchise Systems LLC. Each office is independently owned and operated.