
11318 Glenbarr Drive, Fort Wayne, IN 46818
Local realty services provided by:ERA Crossroads
11318 Glenbarr Drive,Fort Wayne, IN 46818
$399,900
- 4 Beds
- 4 Baths
- 3,560 sq. ft.
- Single family
- Coming Soon
Listed by: molly barnhart, molly barnhart
Office: century 21 bradley realty, inc
MLS#:202647068
Source:Indiana Regional MLS
Price summary
- Price:$399,900
- Price per sq. ft.:$112.33
- Monthly HOA dues:$19.58
About this home
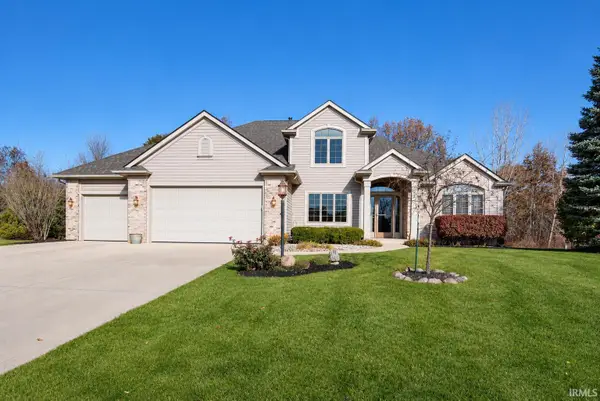
Start Showing Date: 11/21/2026 -- OPEN HOUSE SUNDAY 11/22 1:00-3:00 -- Welcome to this beautiful one and a half story home on a full finished day light basement in the Northwest Allen County school district. With over 3500 finished square feet there is plenty of room to make this house your next home. The main floor primary has multiple closets and an en suite bathroom as well as a beautiful pond view. A convenient laundry room and half bath are also on the main floor, and a kitchen with all new appliances and a Culligan water system in the last two years. The lofted second floor boasts two more large bedrooms and a second full bathroom. The sprawling basement has a fourth bedroom with a huge closet and another room that can be used as a theatre room, workout room, or office. The large living area is a great place to entertain, as the bar area is vented for cigars and there is a third full bathroom in the basement as well. The yard offers a beautiful unencumbered water view, and the home is equipped with an under ground fence if you're worried about pets. Schedule your showing today!...
Contact an agent
Home facts
- Year built:1997
- Subdivision & Development:Falls of Keefer Creek
- Listing ID #:202647068
- Updated:November 18, 2026 at 01:54 AM
Rooms and interior
- Bedrooms:4
- Total bathrooms:4
- Full bathrooms:3
- Rooms Total:9
- Dining Description:Main Level
- Kitchen Description:Dishwasher, Microwave, On Main Level, Range-Gas, Refrigerator
- Basement Description:Daylight, Finished, Full Basement
- Living area:3,560 sq. ft.
Heating and cooling
- Cooling:Central Air
- Heating:Forced Air, Gas
Structure and exterior
- Year built:1997
- Building area:3,560 sq. ft.
- Lot area:0.28 Acres
- Lot Features:Level
- Architectural Style:Two Story
- Construction Materials:Brick, Vinyl
- Levels:2 Stories
Schools
- High school:Carroll
- Middle school:Carroll
- Elementary school:Hickory Center
Utilities
- Water:City
- Sewer:City
Finances and disclosures
- Price:$399,900
- Price per sq. ft.:$112.33
- Tax amount:$3,422
Features and amenities
- Laundry features:Main Floor Laundry
- Amenities:Ceiling Fan(s), Ceilings-Vaulted, Sump Pump
Parking
- Parking description:Attached
- Garage spaces:2
New listings near 11318 Glenbarr Drive
- Coming Soon
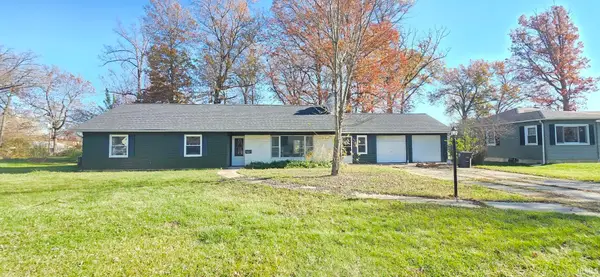 $259,900Coming Soon4 beds 3 baths2,130 sq. ft.
5015 Standish Drive, Fort Wayne, IN 46806
MLS# 202647139Listed by: ALLURE REALTY LLC - Coming Soon
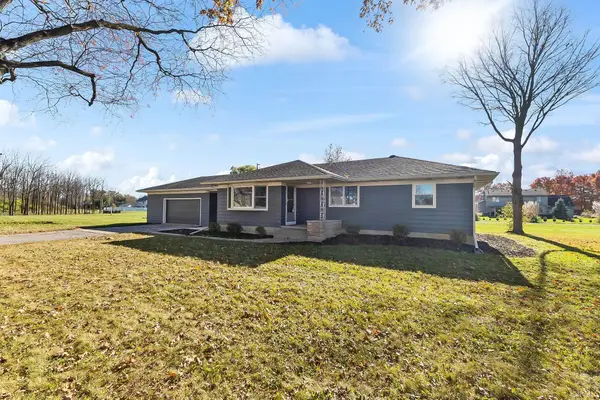 $269,900Coming Soon3 beds 2 baths2,340 sq. ft.
7526 Maysville Road, Fort Wayne, IN 46815
MLS# 202646937Listed by: CENTURY 21 BRADLEY REALTY, INC - Coming Soon
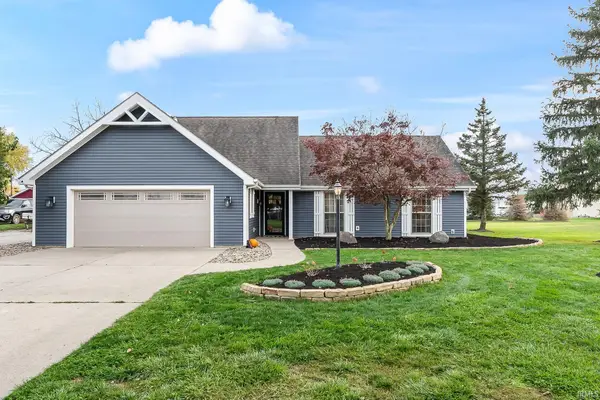 $415,000Coming Soon3 beds 3 baths2,387 sq. ft.
3631 Stalf Court, Fort Wayne, IN 46818
MLS# 202646933Listed by: TRUEBLOOD REAL ESTATE, LLC. - Coming Soon
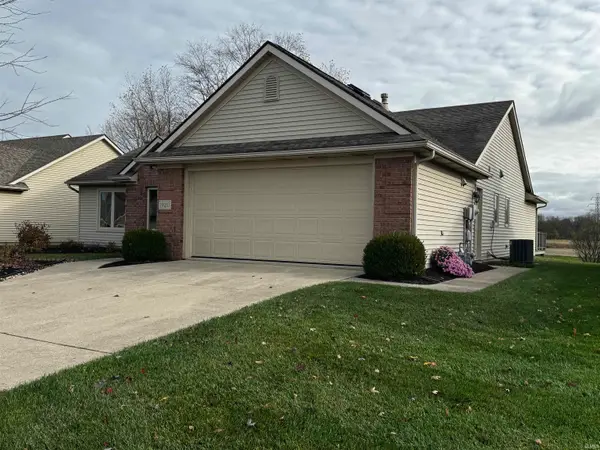 $300,000Coming Soon3 beds 2 baths1,722 sq. ft.
1920 Trotter Court, Fort Wayne, IN 46815
MLS# 202646830Listed by: AMERICAN DREAM TEAM REAL ESTATE BROKERS - Coming Soon
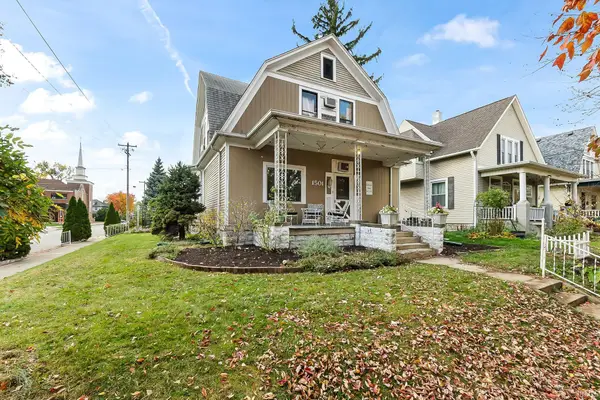 $236,000Coming Soon3 beds 2 baths1,602 sq. ft.
1501 California Avenue, Fort Wayne, IN 46805
MLS# 202646339Listed by: CENTURY 21 BRADLEY REALTY, INC - New
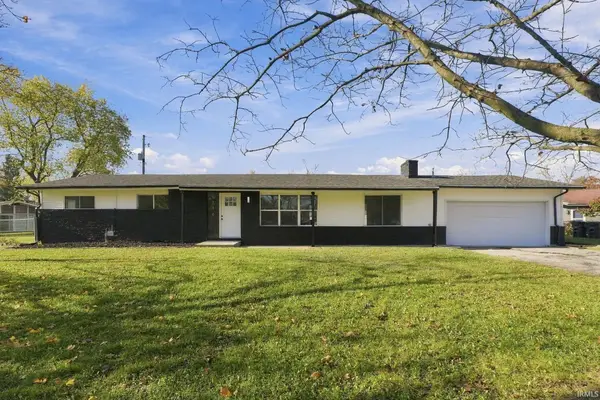 $224,900Active3 beds 2 baths1,667 sq. ft.
5316 Derome Drive, Fort Wayne, IN 46835
MLS# 202647201Listed by: CENTURY 21 BRADLEY REALTY, INC - New
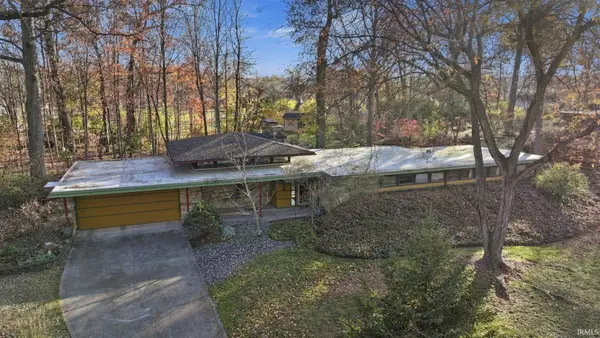 $479,900Active3 beds 3 baths2,536 sq. ft.
3344 Sanibel Drive, Fort Wayne, IN 46815
MLS# 202647202Listed by: RE/MAX RESULTS - New
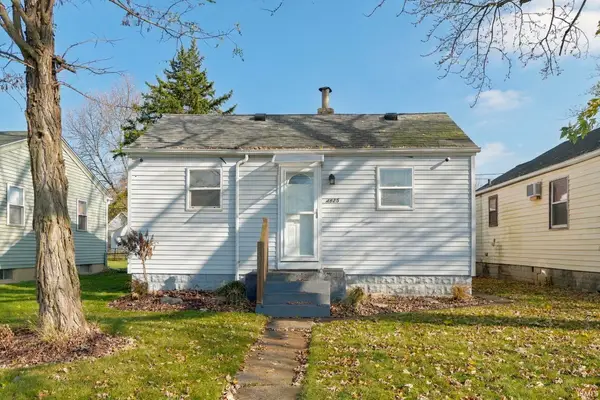 $119,000Active2 beds 1 baths616 sq. ft.
4825 Warsaw Street, Fort Wayne, IN 46806
MLS# 202647203Listed by: JM REALTY ASSOCIATES, INC. - New
 $465,000Active4 beds 3 baths3,556 sq. ft.
2305 Pine Point Cove, Fort Wayne, IN 46814
MLS# 202647209Listed by: COLDWELL BANKER REAL ESTATE GR


Protect your home and budget from life's surprises with an Assurant Home Warranty, backed by a partner that supports you through every step of homeownership. Explore Plans.
© 2023 - 2026 ERA Franchise Systems LLC. All rights reserved. ERA Franchise Systems LLC fully supports the principles of the Fair Housing Act and the Equal Opportunity Act. ERA, ERA Real Estate powered, and their respective logos are registered service marks of ERA Franchise Systems LLC. Each office is independently owned and operated.