
3631 Stalf Court, Fort Wayne, IN 46818
Local realty services provided by:ERA Crossroads
3631 Stalf Court,Fort Wayne, IN 46818
$415,000
- 3 Beds
- 3 Baths
- 2,387 sq. ft.
- Single family
- Coming Soon
Listed by: shawn smiley, shawn smileyOff: 317-288-5148
Office: trueblood real estate, llc.
MLS#:202646933
Source:Indiana Regional MLS
Price summary
- Price:$415,000
- Price per sq. ft.:$162.3
About this home
Start Showing Date: 11/18/2026 Space, updates, and versatility! Situated on nearly one acre, this recently remodeled 3-bedroom, 3-full-bath home offers nearly 2,400 square feet of finished living space, an abundance of upgrades, and an impressive 60’ x 23’ heated garage/shop! The thoughtfully designed split-bedroom floor plan provides added privacy, while the spacious 24’ x 13’ owner’s suite features multiple closets and sliding patio doors leading to a new stamped concrete patio. The recently updated interior showcases granite countertops, custom kitchen cabinetry, new windows and patio doors, flooring, doors, and numerous additional improvements throughout. Enjoy peace of mind with a new gas forced-air furnace and added heat pump, along with a whole-house wrap, new siding, soffits, gutters, well pump, and pressure tank. The oversized heated shop is a standout feature, complete with concrete floors, a half bath, and a floored attic offering additional storage potential. Both the attached garage and shop/barn feature utility sinks with hot water. The home also offers two floored attic spaces for additional storage, one accessible from the garage and both accessible from inside the home. Raised garden and flower beds are also included, adding to the property’s outdoor appeal with the freshly landscaped perimeter. Conveniently located just minutes from US 30, US 33, and I-69, with easy access to shopping, dining, and entertainment at Glenbrook and Jefferson Pointe. Whether you’re looking for comfortable living, room to spread out, or a dedicated workspace for hobbies, projects, or storage, this property offers a unique combination of features and possibilities!...
Contact an agent
Home facts
- Year built:1978
- Subdivision & Development:None
- Listing ID #:202646933
- Updated:November 17, 2026 at 03:43 PM
Rooms and interior
- Bedrooms:3
- Total bathrooms:3
- Full bathrooms:3
- Rooms Total:7
- Flooring:Carpet, Tile, Vinyl
- Dining Description:Main Level
- Kitchen Description:Breakfast Bar, Dishwasher, Eat-In Kitchen, Kitchen Island, Microwave, On Main Level, Oven-Electric, Range-Electric, Range/Oven Hookup, Refrigerator
- Basement Description:Slab
- Living area:2,387 sq. ft.
Heating and cooling
- Cooling:Central Air, Heat Pump, Multiple Cooling Units
- Heating:Forced Air, Gas, Heat Pump, Multiple Heating Systems
Structure and exterior
- Roof:Asphalt, Shingle
- Year built:1978
- Building area:2,387 sq. ft.
- Lot area:0.99 Acres
- Lot Features:Level
- Architectural Style:Two Story
- Construction Materials:Vinyl
- Exterior Features:Landscaped, Patio Open, Porch Covered
- Levels:2 Stories
Schools
- High school:Northrop
- Middle school:Northwood
- Elementary school:Price
Utilities
- Water:Well
- Sewer:City
Finances and disclosures
- Price:$415,000
- Price per sq. ft.:$162.3
- Tax amount:$3,159
Features and amenities
- Laundry features:Main Floor Laundry, Washer Hook-Up
- Amenities:Attic Pull Down Stairs, Attic Storage, Built-In Entertainment, Cable Available, Ceiling Fan(s), Ceilings-Beamed, Closet(s) Walk-in, Countertops-Stone, Detector-Carbon Monoxide, Detector-Smoke, Double Pane Windows, Garage Door Opener, Garage-Heated, Insulated Doors, Storm Doors
Parking
- Parking description:Attached, Concrete Driveway, Gravel Driveway, Off Street Parking
- Garage spaces:2
New listings near 3631 Stalf Court
- Coming Soon
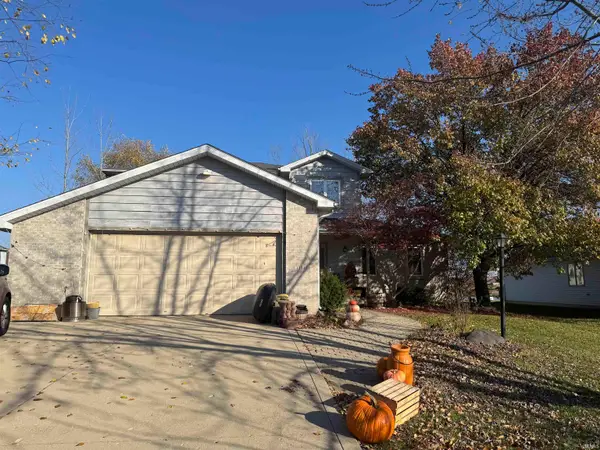 $399,900Coming Soon4 beds 4 baths3,560 sq. ft.
11318 Glenbarr Drive, Fort Wayne, IN 46818
MLS# 202647068Listed by: CENTURY 21 BRADLEY REALTY, INC - Coming Soon
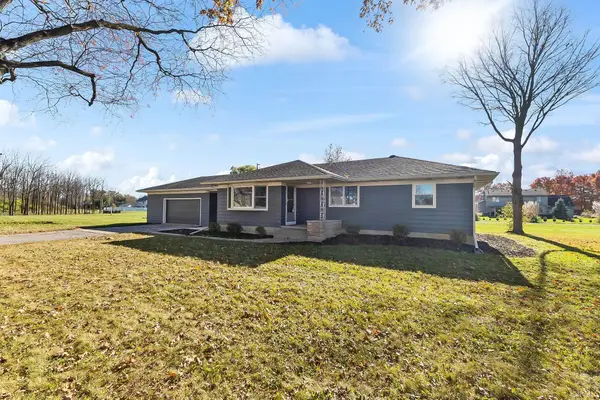 $269,900Coming Soon3 beds 2 baths2,340 sq. ft.
7526 Maysville Road, Fort Wayne, IN 46815
MLS# 202646937Listed by: CENTURY 21 BRADLEY REALTY, INC - Coming Soon
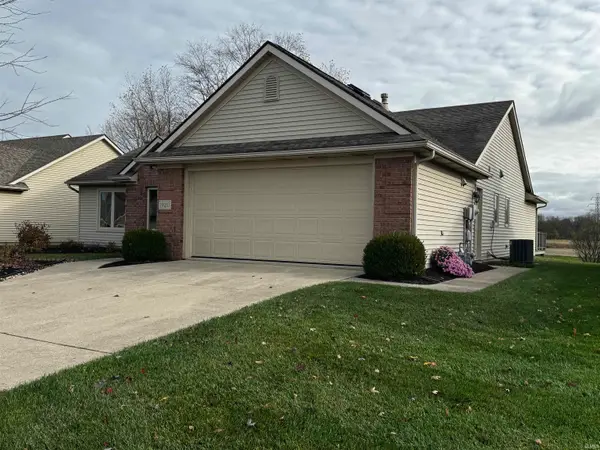 $300,000Coming Soon3 beds 2 baths1,722 sq. ft.
1920 Trotter Court, Fort Wayne, IN 46815
MLS# 202646830Listed by: AMERICAN DREAM TEAM REAL ESTATE BROKERS - Coming Soon
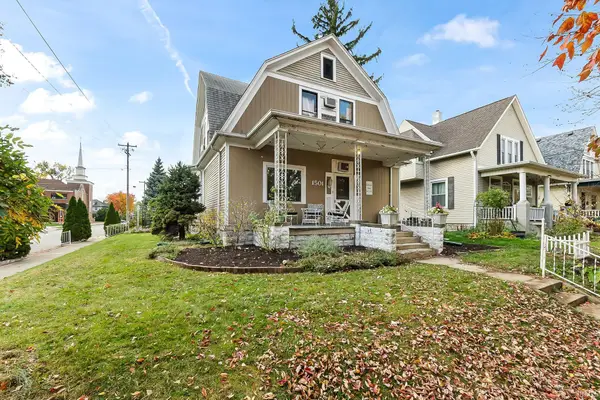 $236,000Coming Soon3 beds 2 baths1,602 sq. ft.
1501 California Avenue, Fort Wayne, IN 46805
MLS# 202646339Listed by: CENTURY 21 BRADLEY REALTY, INC - New
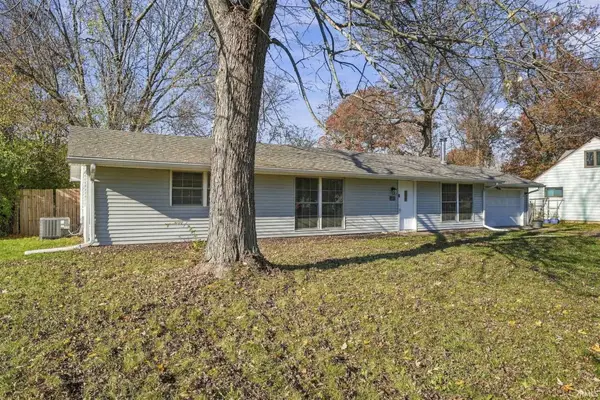 $199,900Active3 beds 1 baths1,544 sq. ft.
5263 Meadowbrook Drive, Fort Wayne, IN 46835
MLS# 202647094Listed by: RE/MAX RESULTS - Open Fri, 5 to 7pmNew
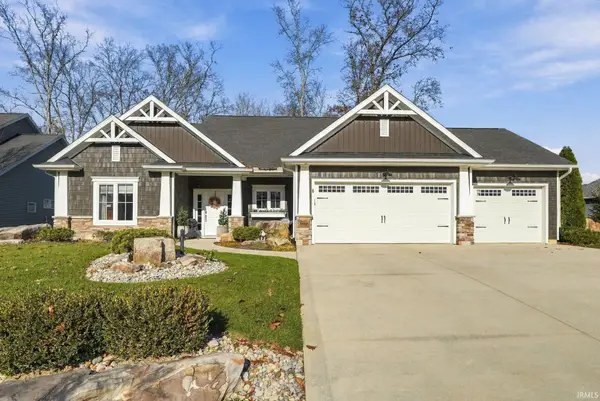 $489,900Active3 beds 2 baths1,857 sq. ft.
14865 Old Timber Pass, Fort Wayne, IN 46845
MLS# 202647098Listed by: AMERICAN DREAM TEAM REAL ESTATE BROKERS - New
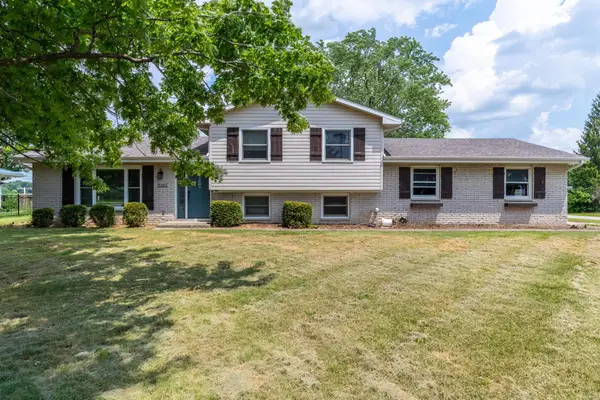 $267,900Active4 beds 2 baths1,701 sq. ft.
15707 Bluffton Road, Fort Wayne, IN 46819
MLS# 202647102Listed by: COLDWELL BANKER REAL ESTATE GR - New
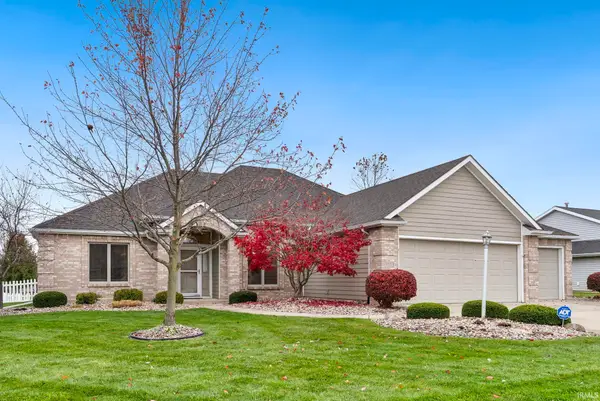 $369,900Active3 beds 2 baths1,903 sq. ft.
9333 Arundel Run, Fort Wayne, IN 46835
MLS# 202647106Listed by: NOLL TEAM REAL ESTATE - New
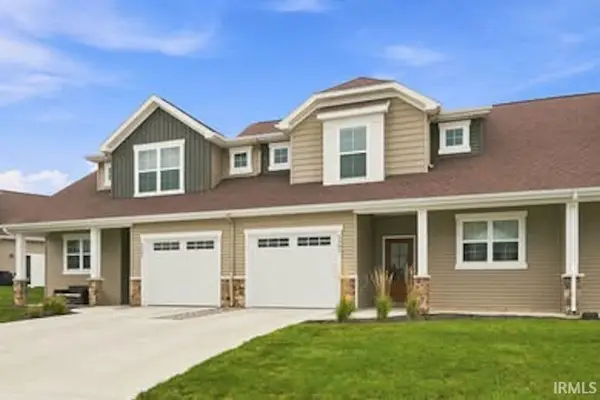 $243,900Active2 beds 2 baths1,556 sq. ft.
5305 Copper Horse Trail, Fort Wayne, IN 46845
MLS# 202647069Listed by: PARADIGM REALTY SOLUTIONS


Protect your home and budget from life's surprises with an Assurant Home Warranty, backed by a partner that supports you through every step of homeownership. Explore Plans.
© 2023 - 2026 ERA Franchise Systems LLC. All rights reserved. ERA Franchise Systems LLC fully supports the principles of the Fair Housing Act and the Equal Opportunity Act. ERA, ERA Real Estate powered, and their respective logos are registered service marks of ERA Franchise Systems LLC. Each office is independently owned and operated.