
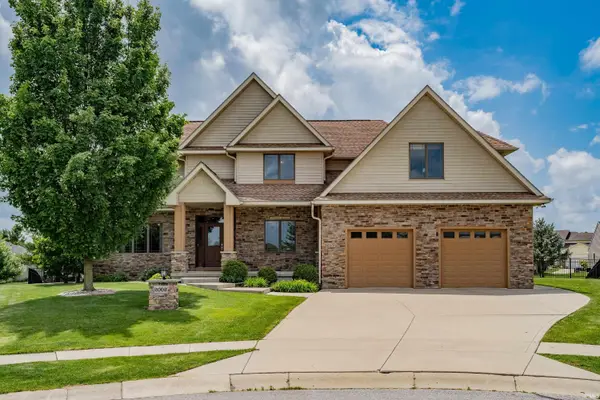
11626 Indigo Drive, Fort Wayne, IN 46814
Local realty services provided by:ERA First Advantage Realty, Inc.
11626 Indigo Drive,Fort Wayne, IN 46814
$465,000
- 5 Beds
- 3 Baths
- 4,829 sq. ft.
- Single family
- Active
Listed by: melissa maddox, addison romary, melissa maddoxCell: 260-760-8734
Office: north eastern group realty
MLS#:202632743
Source:Indiana Regional MLS
Price summary
- Price:$465,000
- Price per sq. ft.:$92.94
- Monthly HOA dues:$76.67
About this home
This fully renovated 5-bedroom 2.5 Bath home offers over 5,000 finished square feet with vaulted ceilings, two brick fireplaces, and a main-level primary suite. Enjoy a serene .54 acre wooded lot where deer wander and mornings on the deck feel private and calm. Solid surface kitchen with all appliances included, brand new driveway, and thoughtful updates throughout. Move-in ready and made for both comfort and entertaining.
Contact an agent
Home facts
- Year built:1979
- Subdivision & Development:Bittersweet Moors
- Listing ID #:202632743
- Added:45 day(s) ago
- Updated:September 26, 2026 at 03:27 PM
Rooms and interior
- Bedrooms:5
- Total bathrooms:3
- Full bathrooms:2
- Rooms Total:9
- Flooring:Carpet, Laminate
- Dining Description:Main Level
- Kitchen Description:Dishwasher, Microwave, On Main Level, Range-Electric, Refrigerator
- Basement Description:Finished, Partial Basement
- Living area:4,829 sq. ft.
Heating and cooling
- Cooling:Central Air
- Heating:Forced Air, Gas
Structure and exterior
- Roof:Asphalt, Shingle
- Year built:1979
- Building area:4,829 sq. ft.
- Lot area:0.54 Acres
- Lot Features:Cul-De-Sac, Heavily Wooded, Rolling, Wooded
- Architectural Style:Contemporary, One and Half Story
- Construction Materials:Cedar
- Exterior Features:Deck Open, Porch Screened
- Levels:1 1/2 Stories
Schools
- High school:Homestead
- Middle school:Summit
- Elementary school:Lafayette Meadow
Utilities
- Water:City
- Sewer:City
Finances and disclosures
- Price:$465,000
- Price per sq. ft.:$92.94
- Tax amount:$6,764
Features and amenities
- Laundry features:Dryer Hook Up Electric, Main Floor Laundry, Washer Hook-Up
- Amenities:Ceiling-Cathedral, Ceilings-Beamed, Ceilings-Vaulted, Countertops-Solid Surf, Detector-Smoke, Sump Pump
Parking
- Parking description:Attached, Concrete Driveway, Off Street Parking
- Garage spaces:2
New listings near 11626 Indigo Drive
- Coming Soon
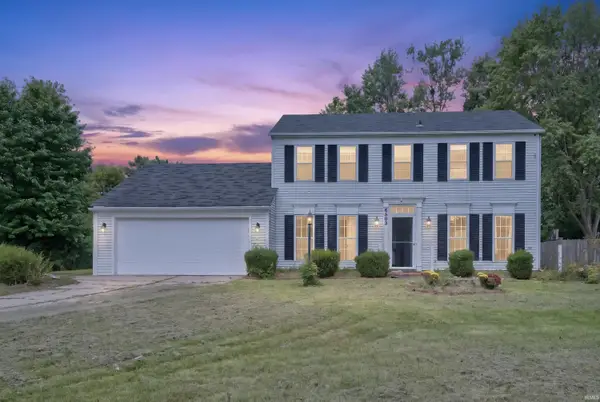 $285,000Coming Soon5 beds 3 baths2,112 sq. ft.
6503 Winnebago Drive, Fort Wayne, IN 46815
MLS# 202639982Listed by: ALLURE REALTY LLC - Coming Soon
 $699,900Coming Soon4 beds 4 baths4,132 sq. ft.
11334 Saint Joe Road, Fort Wayne, IN 46835
MLS# 202639717Listed by: COLDWELL BANKER REAL ESTATE GR - Coming Soon
 $360,000Coming Soon3 beds 2 baths1,900 sq. ft.
5321 San Georgio Cove, Fort Wayne, IN 46845
MLS# 202639211Listed by: CENTURY 21 BRADLEY REALTY, INC - Coming Soon
 $319,900Coming Soon4 beds 3 baths2,326 sq. ft.
8325 Deer Brook Place, Fort Wayne, IN 46825
MLS# 202639138Listed by: COLDWELL BANKER REAL ESTATE GR - Coming Soon
 $279,900Coming Soon3 beds 2 baths1,952 sq. ft.
3909 Saint Joe Center Road, Fort Wayne, IN 46835
MLS# 202638964Listed by: CENTURY 21 BRADLEY REALTY, INC - Coming Soon
 $335,000Coming Soon3 beds 2 baths1,805 sq. ft.
9524 Trellis Cove, Fort Wayne, IN 46835
MLS# 202638675Listed by: CENTURY 21 BRADLEY REALTY, INC - New
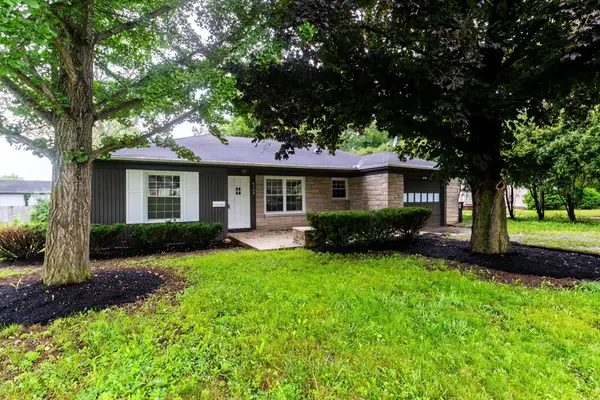 $179,900Active3 beds 1 baths1,110 sq. ft.
6708 S Calhoun Street, Fort Wayne, IN 46807
MLS# 202639989Listed by: COLDWELL BANKER REAL ESTATE GR - New
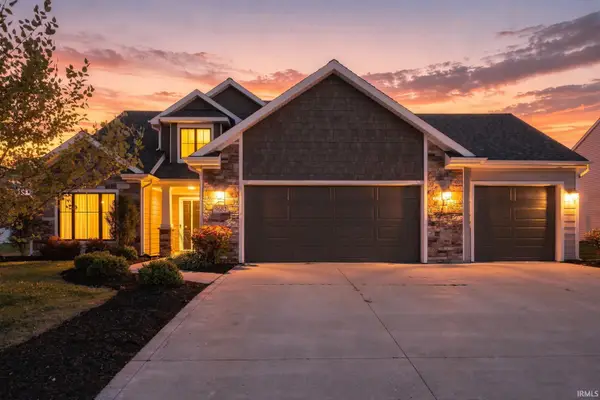 $405,000Active4 beds 3 baths2,409 sq. ft.
9682 Banbury Trail, Fort Wayne, IN 46818
MLS# 202639993Listed by: UPTOWN REALTY GROUP - New
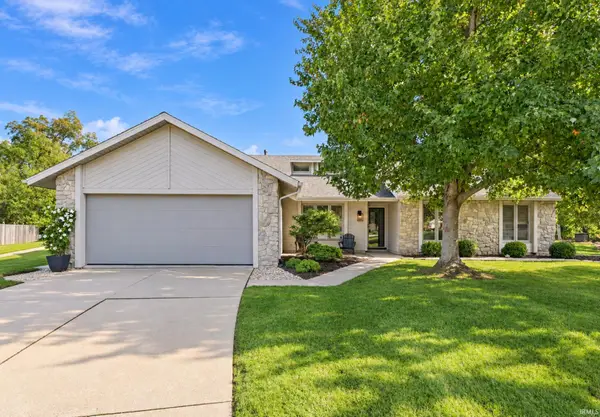 $310,000Active3 beds 2 baths1,590 sq. ft.
8415 Creekside Place, Fort Wayne, IN 46804
MLS# 202639997Listed by: GOLD HOUSE LLC - New
 $495,000Active4 beds 4 baths3,641 sq. ft.
2002 Falcon Ridge Court, Fort Wayne, IN 46845
MLS# 202639985Listed by: REGAN & FERGUSON GROUP


Protect your home and budget from life's surprises with an Assurant Home Warranty, backed by a partner that supports you through every step of homeownership. Explore Plans.
© 2023 - 2026 ERA Franchise Systems LLC. All rights reserved. ERA Franchise Systems LLC fully supports the principles of the Fair Housing Act and the Equal Opportunity Act. ERA, ERA Real Estate powered, and their respective logos are registered service marks of ERA Franchise Systems LLC. Each office is independently owned and operated.