
1202 Providence Drive, Fort Wayne, IN 46815
Local realty services provided by:ERA Crossroads
Listed by: jennifer jenson, jane yoder, jennifer jensonCell: 310-428-7704
Office: re/max results
MLS#:202640606
Source:Indiana Regional MLS
Price summary
- Price:$279,850
- Price per sq. ft.:$189.99
- Monthly HOA dues:$115
About this home
Open House Sunday, 11/15/2026, 2 to 4 p.m. Wallpaper removed and freshly painted, Ready for Quick Move In! Don't miss your opportunity to live in desirable Georgetowne Place Villas! This well-maintained 3-bedroom ranch (or 2-bedroom with a den) offers two full baths and sweeping views of the beautiful pond with fountain. Enjoy the scenery from the Great Room and from the extra-large screened porch with a cathedral ceiling. The foyer opens to a living room centered on the water view and a cozy fireplace with newer gas log with a remote. There is a vaulted ceiling with a skylight in the kitchen which features hardwood flooring with a generous eat-in area that flows into a sunroom. Both main bedrooms have ensuites, and one bath also opens to the hall for guest use. The third bedroom (or den) opens directly into the large screened porch. 6" Walls and well-insulated by Star Builders who was the Builder who finished out the villa section after a lesser builder- so don't confuse them. Georgetowne Place is known for some of the most reasonable villa fees, too. You're close to restaurants, groceries, and entertainment, including bowling and a movie theater. This Home has been professionally cleaned and the carpets also. Floored Attic with pull-down stairs in the spacious garage. Newer Hi-efficient HVAC....
Contact an agent
Home facts
- Year built:1988
- Subdivision & Development:Georgetowne Place
- Listing ID #:202640606
- Added:48 day(s) ago
- Updated:November 18, 2026 at 04:32 PM
Rooms and interior
- Bedrooms:3
- Total bathrooms:2
- Full bathrooms:2
- Rooms Total:5
- Flooring:Carpet, Laminate
- Kitchen Description:Dishwasher, Microwave, On Main Level, Range-Electric, Refrigerator
- Living area:1,473 sq. ft.
Heating and cooling
- Cooling:Central Air
- Heating:Forced Air, Gas
Structure and exterior
- Roof:Composite
- Year built:1988
- Building area:1,473 sq. ft.
- Lot area:0.2 Acres
- Lot Features:Corner, Slope
- Architectural Style:One Story, Traditional
- Construction Materials:Aluminum, Brick
- Exterior Features:Landscaped, Patio Open, Porch Screened
- Levels:1 Story
Schools
- High school:New Haven
- Middle school:New Haven
- Elementary school:New Haven
Utilities
- Water:City
- Sewer:City
Finances and disclosures
- Price:$279,850
- Price per sq. ft.:$189.99
- Tax amount:$2,324
Features and amenities
- Amenities:Ceiling Fan(s), Countertops-Laminate, Garage Door Opener, Sidewalks
Parking
- Parking description:Attached, Concrete Driveway
- Garage spaces:2
New listings near 1202 Providence Drive
- Coming Soon
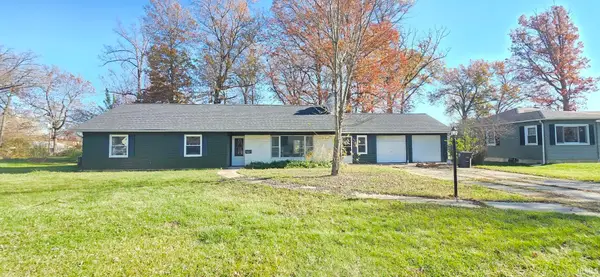 $259,900Coming Soon4 beds 3 baths2,130 sq. ft.
5015 Standish Drive, Fort Wayne, IN 46806
MLS# 202647139Listed by: ALLURE REALTY LLC - Coming Soon
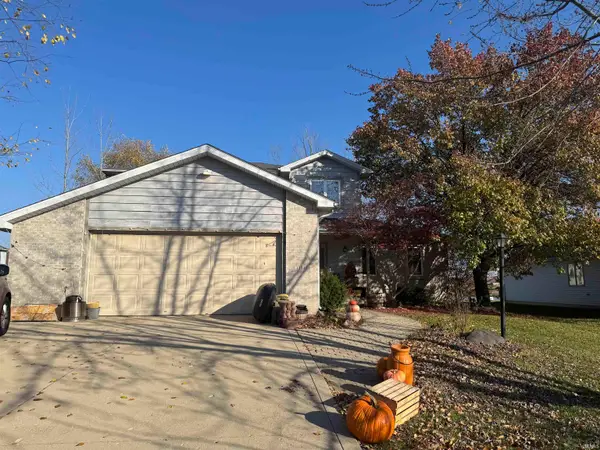 $399,900Coming Soon4 beds 4 baths3,560 sq. ft.
11318 Glenbarr Drive, Fort Wayne, IN 46818
MLS# 202647068Listed by: CENTURY 21 BRADLEY REALTY, INC - Coming Soon
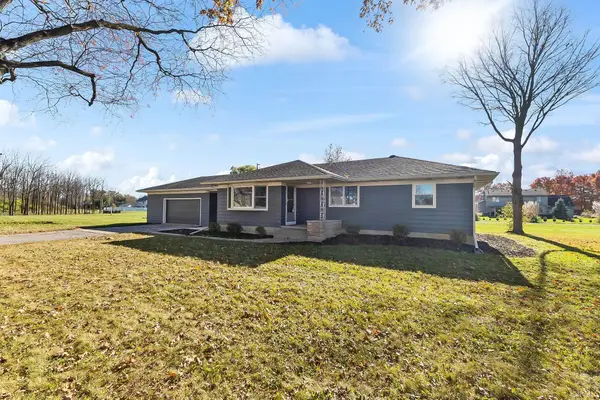 $269,900Coming Soon3 beds 2 baths2,340 sq. ft.
7526 Maysville Road, Fort Wayne, IN 46815
MLS# 202646937Listed by: CENTURY 21 BRADLEY REALTY, INC - Coming Soon
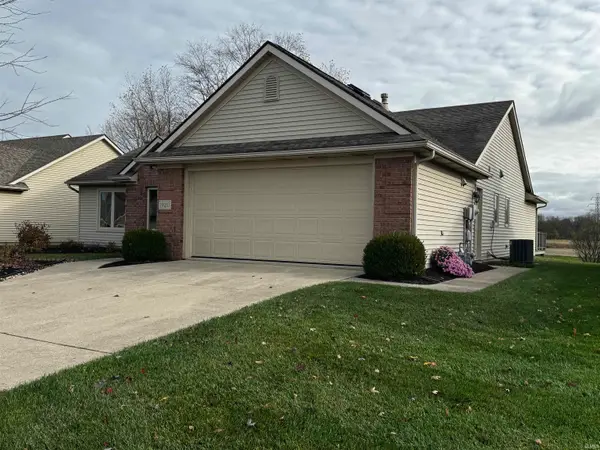 $300,000Coming Soon3 beds 2 baths1,722 sq. ft.
1920 Trotter Court, Fort Wayne, IN 46815
MLS# 202646830Listed by: AMERICAN DREAM TEAM REAL ESTATE BROKERS - Coming Soon
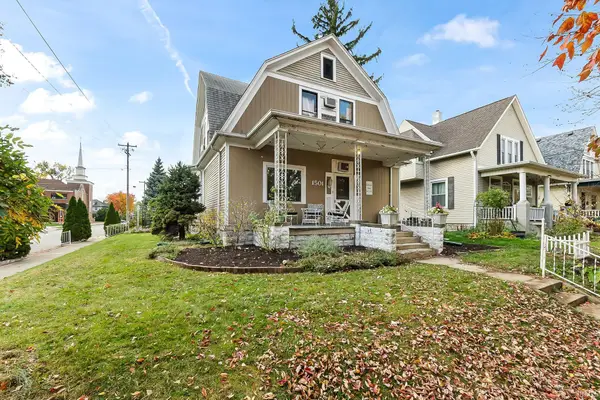 $236,000Coming Soon3 beds 2 baths1,602 sq. ft.
1501 California Avenue, Fort Wayne, IN 46805
MLS# 202646339Listed by: CENTURY 21 BRADLEY REALTY, INC - Open Sun, 1 to 3pmNew
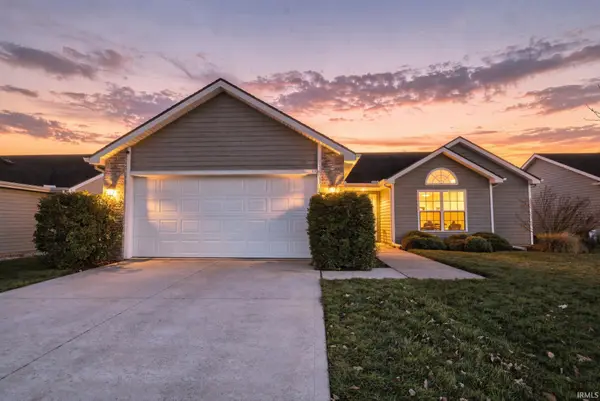 $259,900Active3 beds 2 baths1,346 sq. ft.
10103 Privet Drive, Fort Wayne, IN 46835
MLS# 202647229Listed by: ANTHONY REALTORS - New
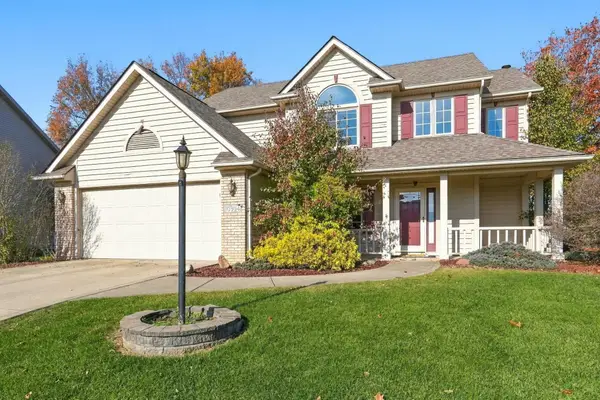 $335,000Active4 beds 3 baths2,012 sq. ft.
10304 Unita Drive, Fort Wayne, IN 46804
MLS# 202647219Listed by: COLDWELL BANKER REAL ESTATE GR - New
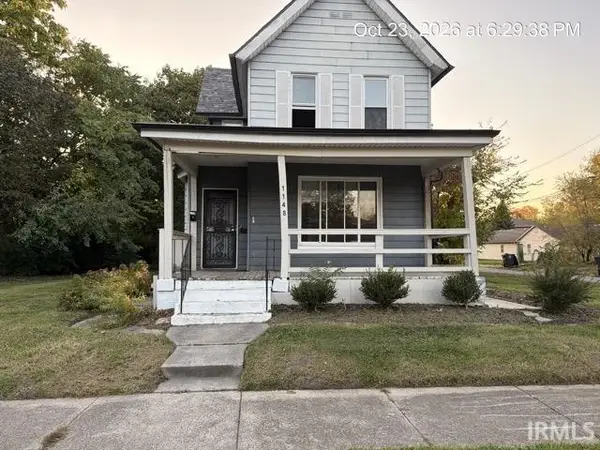 $160,000Active4 beds 2 baths1,814 sq. ft.
1148 Division Street, Fort Wayne, IN 46803
MLS# 202647212Listed by: 5 STAR REALTY - New
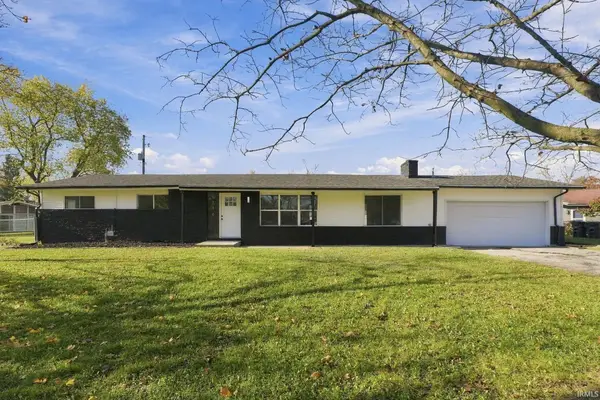 $224,900Active3 beds 2 baths1,667 sq. ft.
5316 Derome Drive, Fort Wayne, IN 46835
MLS# 202647201Listed by: CENTURY 21 BRADLEY REALTY, INC - New
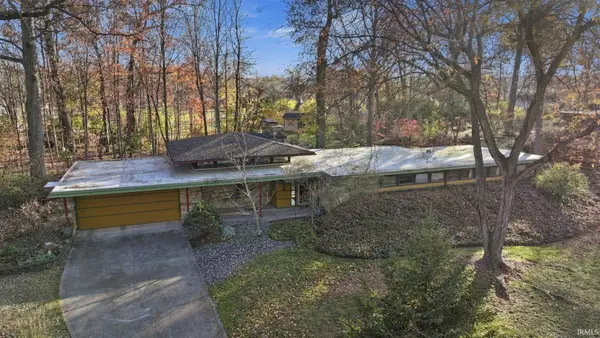 $479,900Active3 beds 3 baths2,536 sq. ft.
3344 Sanibel Drive, Fort Wayne, IN 46815
MLS# 202647202Listed by: RE/MAX RESULTS


Protect your home and budget from life's surprises with an Assurant Home Warranty, backed by a partner that supports you through every step of homeownership. Explore Plans.
© 2023 - 2026 ERA Franchise Systems LLC. All rights reserved. ERA Franchise Systems LLC fully supports the principles of the Fair Housing Act and the Equal Opportunity Act. ERA, ERA Real Estate powered, and their respective logos are registered service marks of ERA Franchise Systems LLC. Each office is independently owned and operated.