
1204 Delta Boulevard, Fort Wayne, IN 46805
Local realty services provided by:ERA Crossroads
Listed by: ben ruhl, ben ruhlCell: 260-750-2120
Office: coldwell banker real estate gr
MLS#:202622096
Source:Indiana Regional MLS
Price summary
- Price:$264,900
- Price per sq. ft.:$87.25
About this home
Open House Wednesday 5pm - 7pm | Welcome to this charming 3-bedroom, 2-bathroom home situated on a quiet corner lot in the heart of the highly coveted '05 neighborhood. This move-in-ready property seamlessly blends historic unique touches with modern peace of mind, boasting an impressive list of updates: a complete tear-off roof, windows, and kitchen with stainless appliances, plus major mechanicals including the HVAC system. Beautiful beamed ceilings frame the spacious living and dining rooms, where an abundance of natural light streams across the updated floors. The thoughtful split-floor-plan layout features a main level primary suite and two more bedrooms upstairs with their own full bathroom. Step outside onto the screened-in porch to enjoy views of a peaceful, fountain-fed pond, Lakeside Park, and the Maumee River. Located in one of Fort Waynes most walkable areas, you are just steps from the rose gardens of Lakeside Park and a quick, scenic bike ride along the River Greenway to the vibrant dining, shopping, and entertainment of downtown Fort Wayne....
Contact an agent
Home facts
- Year built:1920
- Subdivision & Development:Lakeside Park
- Listing ID #:202622096
- Added:64 day(s) ago
- Updated:August 11, 2026 at 02:26 PM
Rooms and interior
- Bedrooms:3
- Total bathrooms:2
- Full bathrooms:2
- Rooms Total:8
- Flooring:Carpet, Vinyl
- Dining Description:Main Level
- Kitchen Description:Dishwasher, Microwave, On Main Level, Oven-Electric, Range-Electric, Refrigerator
- Basement Description:Full Basement, Unfinished
- Living area:2,084 sq. ft.
Heating and cooling
- Cooling:Central Air
- Heating:Forced Air, Gas
Structure and exterior
- Roof:Asphalt, Shingle
- Year built:1920
- Building area:2,084 sq. ft.
- Lot area:0.1 Acres
- Lot Features:Corner, Level
- Architectural Style:Cape Cod, Two Story
- Construction Materials:Stucco
- Exterior Features:Landscaped, Near Walking Trail, Porch Enclosed
- Levels:2 Stories
Schools
- High school:North Side
- Middle school:Lakeside
- Elementary school:Forest Park
Utilities
- Water:City
- Sewer:City
Finances and disclosures
- Price:$264,900
- Price per sq. ft.:$87.25
- Tax amount:$5,821
Features and amenities
- Laundry features:Main Floor Laundry
- Amenities:Ceilings-Beamed, Closet(s) Walk-in, Playground, Sump Pump, Swing Set, Tennis Courts
Parking
- Parking description:Off Street Parking
New listings near 1204 Delta Boulevard
- New
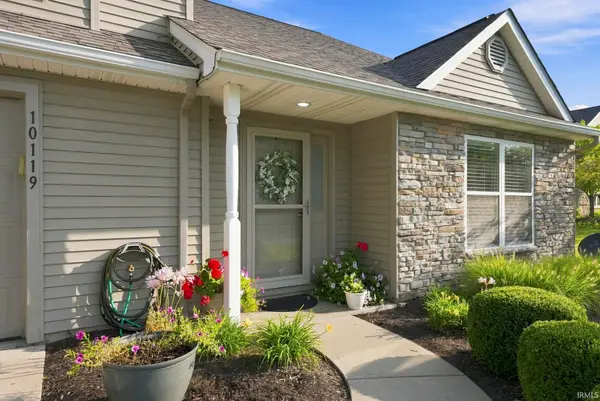 $230,000Active2 beds 2 baths1,072 sq. ft.
10119 Oak Trail Road, Fort Wayne, IN 46825
MLS# 202632565Listed by: COLDWELL BANKER REAL ESTATE GR - New
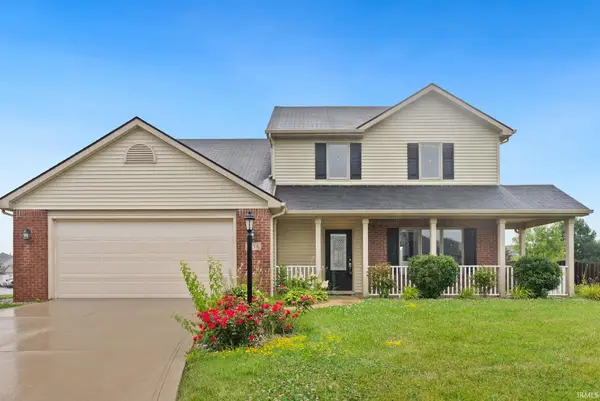 $325,000Active3 beds 3 baths1,880 sq. ft.
1834 Shakespeare Boulevard, Fort Wayne, IN 46818
MLS# 202632575Listed by: NOLL TEAM REAL ESTATE - New
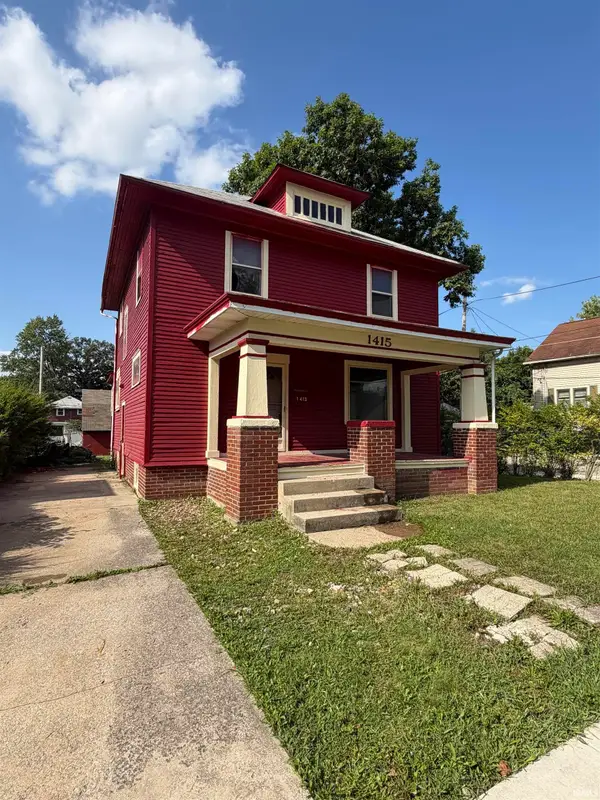 $139,900Active3 beds 2 baths1,558 sq. ft.
1415 Lynn Avenue, Fort Wayne, IN 46805
MLS# 202632557Listed by: CENTURY 21 BRADLEY REALTY, INC - New
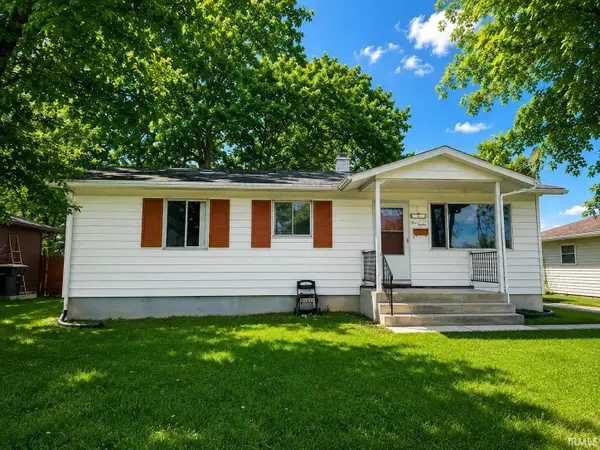 $162,900Active3 beds 2 baths1,069 sq. ft.
412 Edgeknoll Lane, Fort Wayne, IN 46816
MLS# 202632543Listed by: WIELAND REAL ESTATE - New
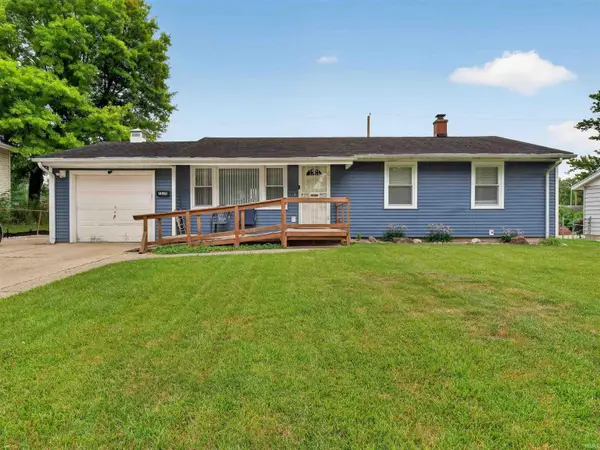 $194,900Active3 beds 2 baths1,040 sq. ft.
4829 Devonshire Drive, Fort Wayne, IN 46806
MLS# 202631033Listed by: LIBERTY GROUP REALTY - New
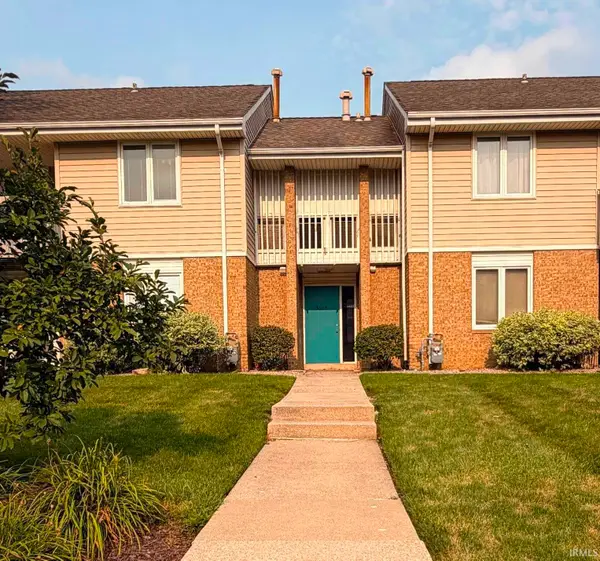 $143,900Active2 beds 2 baths1,346 sq. ft.
5665 S Wayne Avenue #D, Fort Wayne, IN 46807
MLS# 202632542Listed by: KELLER WILLIAMS REALTY GROUP - New
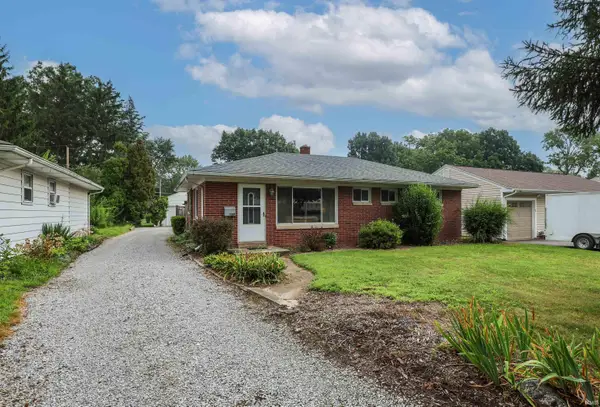 $189,900Active3 beds 1 baths1,001 sq. ft.
1019 Ferguson Avenue, Fort Wayne, IN 46805
MLS# 202632527Listed by: NORTH EASTERN GROUP REALTY - New
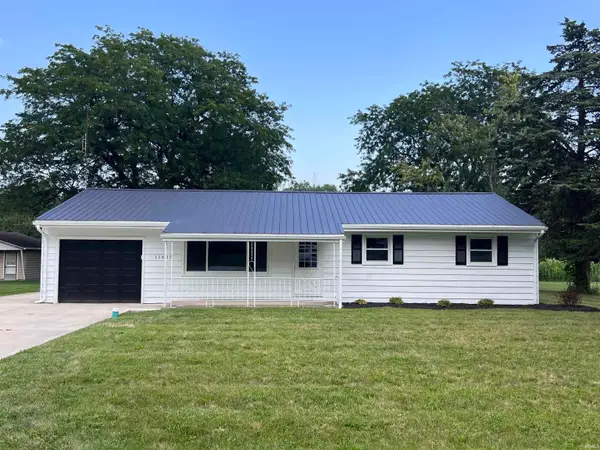 $219,900Active3 beds 1 baths1,080 sq. ft.
11625 Brooklane Drive, Fort Wayne, IN 46819
MLS# 202632515Listed by: BLAKE REALTY - New
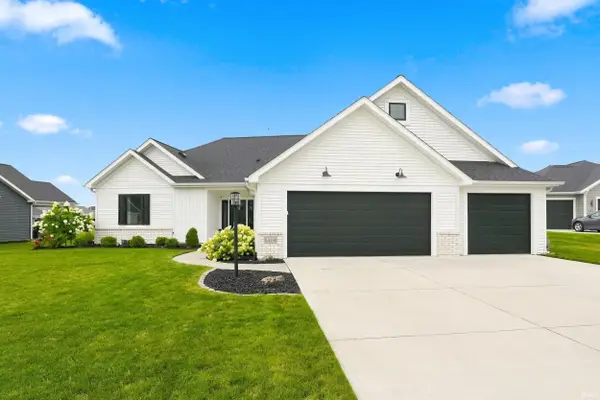 $445,000Active3 beds 2 baths1,915 sq. ft.
14131 Nepeta Trail, Fort Wayne, IN 46845
MLS# 202632456Listed by: MIKE THOMAS ASSOC., INC - New
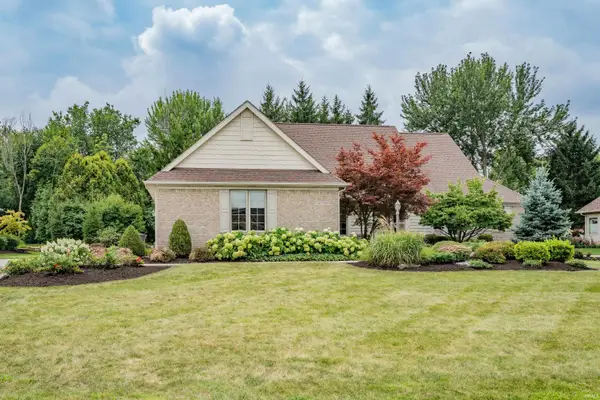 $350,000Active3 beds 3 baths2,180 sq. ft.
10733 Homestead Hills Drive, Fort Wayne, IN 46804
MLS# 202632461Listed by: NORTH EASTERN GROUP REALTY


Protect your home and budget from life's surprises with an Assurant Home Warranty, backed by a partner that supports you through every step of homeownership. Explore Plans.
© 2023 - 2026 ERA Franchise Systems LLC. All rights reserved. ERA Franchise Systems LLC fully supports the principles of the Fair Housing Act and the Equal Opportunity Act. ERA, ERA Real Estate powered, and their respective logos are registered service marks of ERA Franchise Systems LLC. Each office is independently owned and operated.