
12125 Waycliffe Court, Fort Wayne, IN 46845
Local realty services provided by:ERA First Advantage Realty, Inc.
Listed by: renee swift, renee swiftCell: 260-760-9315
Office: limitless group
MLS#:202634887
Source:Indiana Regional MLS
Price summary
- Price:$319,400
- Price per sq. ft.:$167.23
- Monthly HOA dues:$18.75
About this home
Welcome to 12125 Waycliffe Court, located in the desirable Pine Valley neighborhood! This well-maintained home offers a thoughtfully designed floor plan with spacious bedrooms, generous closet space, and comfortable living areas throughout. The inviting living room features vaulted ceilings, beautiful wood beam accents, and a cozy fireplace, while the eat-in kitchen offers stainless steel appliances and plenty of space for everyday dining. One of the home's standout features is the bright and airy sunroom, providing additional living space and peaceful views of the fully fenced backyard. The private primary ensuite adds comfort and convenience, while fresh paint and updated flooring bring a refreshed feel throughout. Enjoy the convenience of being just minutes from grocery stores, local boutiques, restaurants, shopping, and everyday essentials. With its functional layout, inviting spaces, and fantastic location, this Pine Valley home is ready for its next owner!
Contact an agent
Home facts
- Year built:1986
- Subdivision & Development:Pine Valley Country Club
- Listing ID #:202634887
- Added:62 day(s) ago
- Updated:October 27, 2026 at 05:01 PM
Rooms and interior
- Bedrooms:3
- Total bathrooms:2
- Full bathrooms:2
- Rooms Total:8
- Dining Description:Main Level
- Kitchen Description:Dishwasher, On Main Level, Range-Gas, Refrigerator
- Basement Description:Slab
- Living area:1,910 sq. ft.
Heating and cooling
- Cooling:Central Air
- Heating:Forced Air
Structure and exterior
- Roof:Asphalt
- Year built:1986
- Building area:1,910 sq. ft.
- Lot area:0.26 Acres
- Lot Features:Level
- Architectural Style:One Story, Ranch
- Construction Materials:Vinyl
- Levels:1 Story
Schools
- High school:Carroll
- Middle school:Carroll
- Elementary school:Perry Hill
Utilities
- Water:City
- Sewer:City
Finances and disclosures
- Price:$319,400
- Price per sq. ft.:$167.23
- Tax amount:$1,785
Features and amenities
- Amenities:Attic Pull Down Stairs, Built-In Bookcase, Ceiling Fan(s), Ceilings-Vaulted, Countertops-Stone, Detector-Smoke, Garage Door Opener
Parking
- Parking description:Attached, Concrete Driveway
- Garage spaces:2
New listings near 12125 Waycliffe Court
- Coming Soon
 $360,000Coming Soon4 beds 3 baths2,644 sq. ft.
10807 Smokey Ridge Place, Fort Wayne, IN 46818
MLS# 202644276Listed by: CENTURY 21 BRADLEY REALTY, INC - Coming Soon
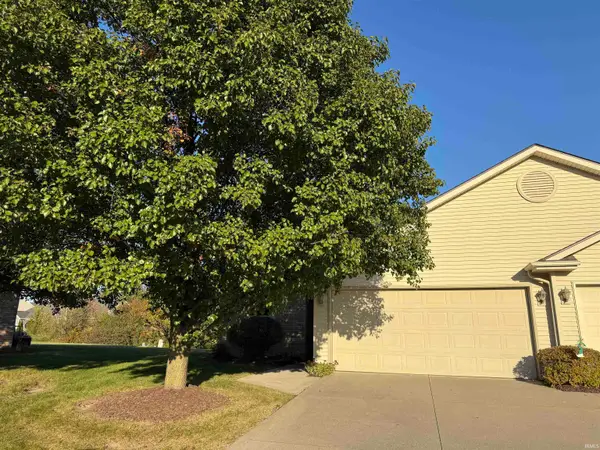 $199,900Coming Soon2 beds 2 baths1,084 sq. ft.
2022 Blue Sage Cove, Fort Wayne, IN 46808
MLS# 202643736Listed by: CENTURY 21 BRADLEY REALTY, INC - Coming Soon
 $284,900Coming Soon3 beds 3 baths2,532 sq. ft.
8508 Ramshire Lane, Fort Wayne, IN 46835
MLS# 202643363Listed by: ENCORE SOTHEBY'S INTERNATIONAL REALTY - Coming Soon
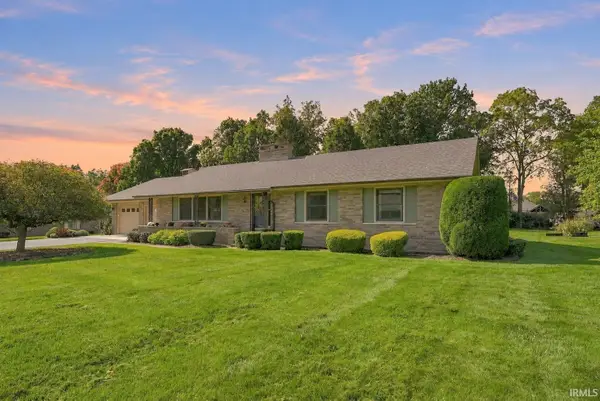 $357,500Coming Soon3 beds 3 baths2,427 sq. ft.
6312 W Hills Road, Fort Wayne, IN 46804
MLS# 202642030Listed by: COLDWELL BANKER REAL ESTATE GR - Open Sun, 1 to 3pmNew
 $169,900Active3 beds 2 baths1,364 sq. ft.
4135 Fairfield Avenue, Fort Wayne, IN 46807
MLS# 202644314Listed by: ANTHONY REALTORS - New
 $415,070Active5 beds 3 baths3,062 sq. ft.
11244 Corte Madera Run, Fort Wayne, IN 46818
MLS# 202644337Listed by: DRH REALTY OF INDIANA, LLC - New
 $189,900Active2 beds 1 baths976 sq. ft.
13020 W Washington Center, Fort Wayne, IN 46818
MLS# 202644339Listed by: CENTURY 21 BRADLEY REALTY, INC - New
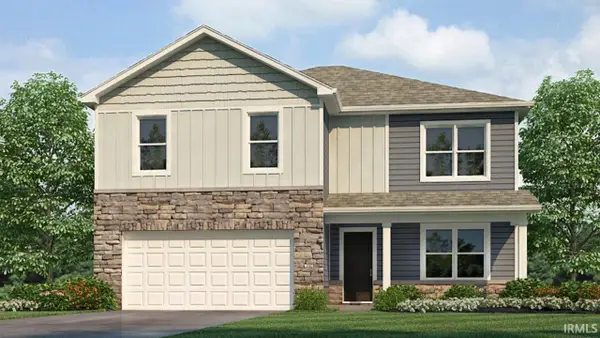 $353,430Active5 beds 3 baths2,600 sq. ft.
11227 Corte Madera Run, Fort Wayne, IN 46818
MLS# 202644341Listed by: DRH REALTY OF INDIANA, LLC - New
 $329,900Active3 beds 2 baths1,754 sq. ft.
10511 Summerhill Place, Fort Wayne, IN 46814
MLS# 202644299Listed by: MIKE THOMAS ASSOC., INC - New
 $244,700Active3 beds 2 baths1,552 sq. ft.
4424 Sanford Lane, Fort Wayne, IN 46816
MLS# 202644277Listed by: CENTURY 21 BRADLEY REALTY, INC


Protect your home and budget from life's surprises with an Assurant Home Warranty, backed by a partner that supports you through every step of homeownership. Explore Plans.
© 2023 - 2026 ERA Franchise Systems LLC. All rights reserved. ERA Franchise Systems LLC fully supports the principles of the Fair Housing Act and the Equal Opportunity Act. ERA, ERA Real Estate powered, and their respective logos are registered service marks of ERA Franchise Systems LLC. Each office is independently owned and operated.