
12323 Harbour Pointe, Fort Wayne, IN 46845
Local realty services provided by:ERA First Advantage Realty, Inc.
Listed by: evan riecke, evan rieckeCell: 260-466-0609
Office: encore sotheby's international realty
MLS#:202628261
Source:Indiana Regional MLS
Price summary
- Price:$749,900
- Price per sq. ft.:$103.22
- Monthly HOA dues:$18.75
About this home
Incredible opportunity to own a one of a kind estate on one of the most picturesque lots in all of Pine Valley, located within the highly sought after Carroll School District! Set on a spectacular peninsula like homesite with panoramic pond views surrounding the property, this all-brick home offers over 7,000 finished square feet of exceptional living space & unlimited potential to create your dream home! A covered front porch welcomes you into the soaring two story foyer, where a formal dining room sets the stage for entertaining. The impressive great room features dramatic ceilings & a beautiful fireplace, creating a warm gathering space that flows seamlessly into the spacious kitchen. Offering abundant cabinetry, generous counter space, hardwood floors, a center island, & a breakfast nook overlooking the water, the kitchen is designed for both everyday living & hosting! At the rear of the home, a flexible main level living space showcases incredible pond views & can easily serve as a home office, sunroom, or sitting room to fit your lifestyle. An additional main floor family room offers custom built-ins, and a sliding glass door that leads to the back patio. Upstairs, you'll find four generously sized bedrooms, each featuring its own private en-suite bathroom & ample closet space, a rare and highly desirable layout that provides comfort & privacy for family members & guests alike! The finished daylight basement expands the home's possibilities even further with multiple recreation & living areas, highlighted by an expansive wet bar that makes entertaining effortless. Whether you envision a home theater, game room, fitness area, or multi-generational living space, the options are virtually endless! Outside, enjoy peaceful mornings or evening sunsets from the deck or patio while taking in breathtaking water views from nearly every direction. The oversized 3 car garage provides abundant storage for vehicles, hobbies, & recreational equipment. Homes offering this combination of size, setting, & location rarely become available. While presenting an outstanding opportunity to personalize & add your own style, the true value lies in the incredible floor plan, premium lot, & unmatched potential. Just minutes from Parkview Regional Medical Center, I-69, shopping, dining, & all that Pine Valley has to offer, including optional membership at the private Pine Valley Country Club, this is a rare opportunity to own a truly premier property!...
Contact an agent
Home facts
- Year built:1991
- Subdivision & Development:Pine Valley Country Club
- Listing ID #:202628261
- Added:53 day(s) ago
- Updated:September 06, 2026 at 03:12 PM
Rooms and interior
- Bedrooms:4
- Total bathrooms:6
- Full bathrooms:4
- Rooms Total:13
- Flooring:Carpet, Hardwood Floors, Tile
- Dining Description:Main Level
- Kitchen Description:Dishwasher, Kitchen Island, Microwave, On Main Level, Range-Electric, Range/Oven Hookup, Refrigerator
- Basement Description:Daylight, Finished, Full Basement
- Living area:7,250 sq. ft.
Heating and cooling
- Cooling:Central Air
- Heating:Forced Air, Gas
Structure and exterior
- Roof:Shingle
- Year built:1991
- Building area:7,250 sq. ft.
- Lot area:0.33 Acres
- Lot Features:Level
- Architectural Style:Traditional, Two Story
- Construction Materials:Brick, Cedar
- Exterior Features:Deck Open, Landscaped, Near Walking Trail, Patio Open
- Levels:2 Stories
Schools
- High school:Carroll
- Middle school:Maple Creek
- Elementary school:Oak View
Utilities
- Water:City
- Sewer:City
Finances and disclosures
- Price:$749,900
- Price per sq. ft.:$103.22
- Tax amount:$7,859
Features and amenities
- Laundry features:Dryer Hook Up Electric, Main Floor Laundry
- Amenities:Balcony, Cable Ready, Ceiling Fan(s), Ceiling-9+, Closet(s) Walk-in, Countertops-Laminate, Countertops-Solid Surf, Detector-Smoke, Garage Door Opener, Garden Tub, Sidewalks, Sump Pump, Wet Bar
- Pool features:Association
Parking
- Parking description:Attached, Concrete Driveway, Off Street Parking
- Garage spaces:3
New listings near 12323 Harbour Pointe
- Coming Soon
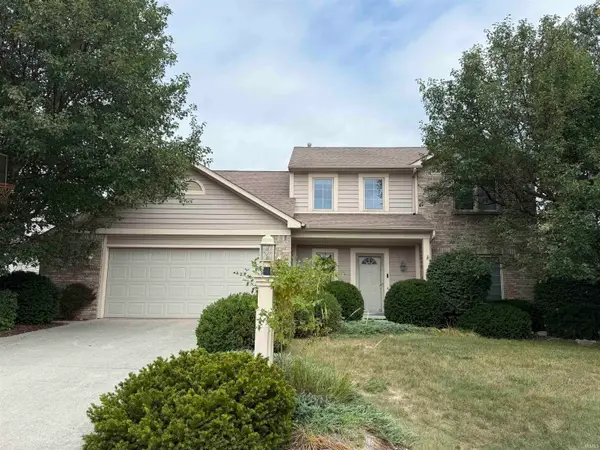 $350,000Coming Soon4 beds 3 baths2,741 sq. ft.
2932 Mariposa Place, Fort Wayne, IN 46818
MLS# 202636749Listed by: COLDWELL BANKER REAL ESTATE GR - Coming Soon
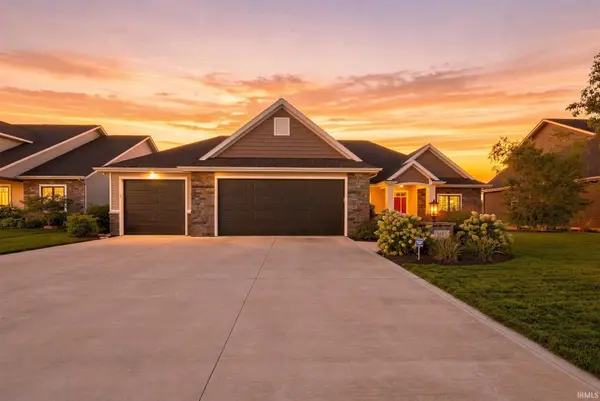 $522,500Coming Soon3 beds 2 baths2,545 sq. ft.
5983 Liam Lane, Fort Wayne, IN 46818
MLS# 202636585Listed by: FAIRFIELD GROUP REALTORS, INC. - Coming Soon
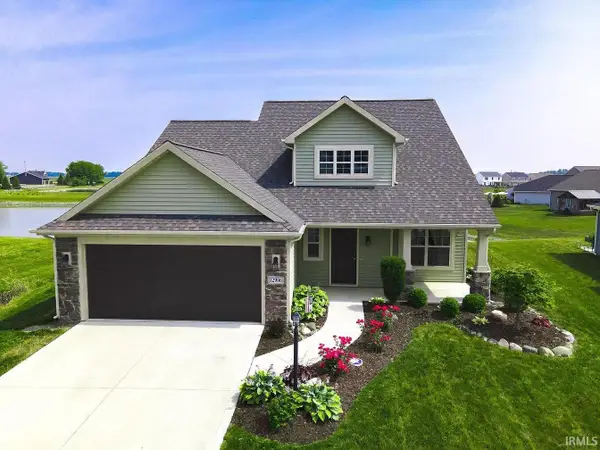 $339,900Coming Soon3 beds 3 baths1,818 sq. ft.
12996 Slash Pass, Fort Wayne, IN 46818
MLS# 202636593Listed by: CENTURY 21 BRADLEY REALTY, INC - Coming Soon
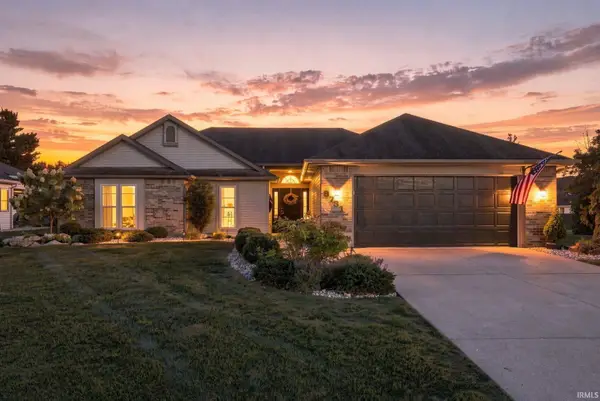 $270,000Coming Soon3 beds 2 baths1,604 sq. ft.
8731 Ash Bourne Drive, Fort Wayne, IN 46804
MLS# 202636603Listed by: COLDWELL BANKER REAL ESTATE GR - Coming Soon
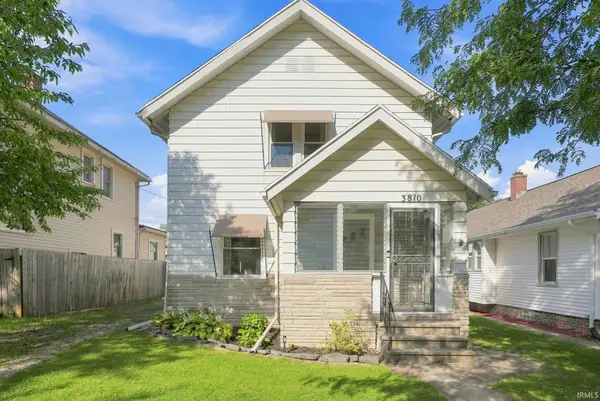 $224,900Coming Soon3 beds 2 baths1,562 sq. ft.
3810 Arlington Avenue, Fort Wayne, IN 46807
MLS# 202636615Listed by: ANTHONY REALTORS - Coming Soon
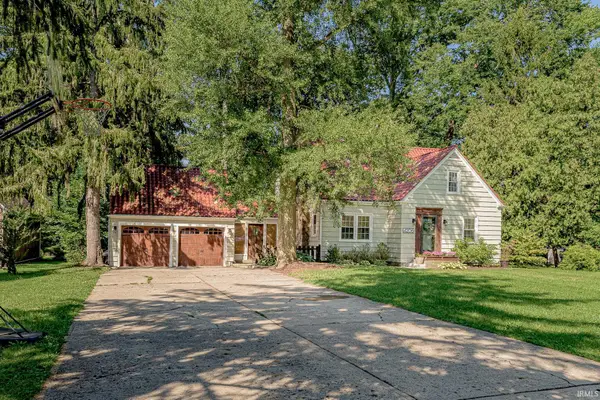 $299,900Coming Soon4 beds 2 baths1,924 sq. ft.
4206 Hazelhurst Drive, Fort Wayne, IN 46804
MLS# 202636544Listed by: ORIZON REAL ESTATE, INC. - Coming Soon
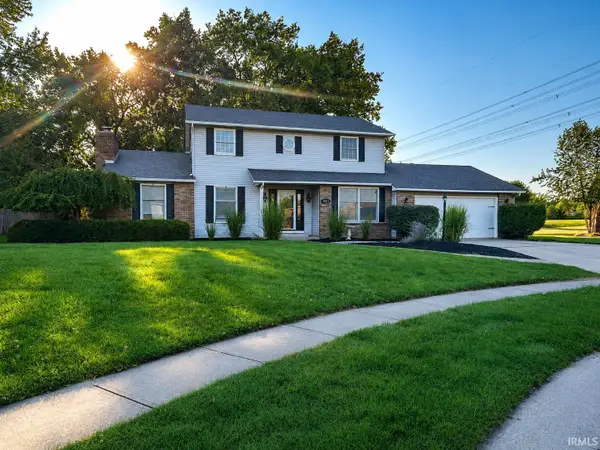 $379,900Coming Soon4 beds 2 baths3,315 sq. ft.
9313 Wallen Court, Fort Wayne, IN 46825
MLS# 202636511Listed by: PINNACLE GROUP REAL ESTATE SERVICES - Coming Soon
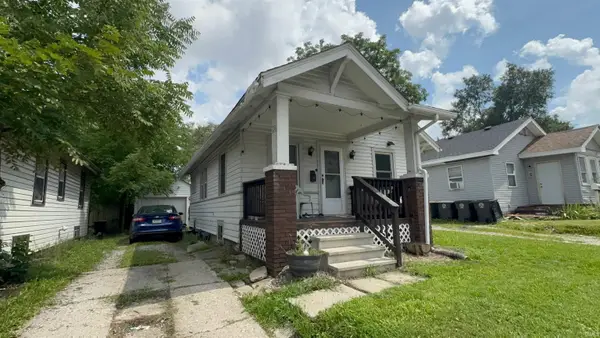 $79,900Coming Soon2 beds 1 baths768 sq. ft.
3935 S Clinton Street, Fort Wayne, IN 46806
MLS# 202636436Listed by: EXP REALTY, LLC - Coming Soon
 $289,900Coming Soon3 beds 2 baths1,469 sq. ft.
608 River Rock Pass, Fort Wayne, IN 46814
MLS# 202635977Listed by: MIKE THOMAS ASSOC., INC - Coming Soon
 $185,000Coming Soon3 beds 1 baths1,100 sq. ft.
2726 Parnell Avenue, Fort Wayne, IN 46805
MLS# 202635739Listed by: RE/MAX RESULTS


Protect your home and budget from life's surprises with an Assurant Home Warranty, backed by a partner that supports you through every step of homeownership. Explore Plans.
© 2023 - 2026 ERA Franchise Systems LLC. All rights reserved. ERA Franchise Systems LLC fully supports the principles of the Fair Housing Act and the Equal Opportunity Act. ERA, ERA Real Estate powered, and their respective logos are registered service marks of ERA Franchise Systems LLC. Each office is independently owned and operated.