
12428 Butterbrook Lane, Fort Wayne, IN 46818
Local realty services provided by:ERA Crossroads
12428 Butterbrook Lane,Fort Wayne, IN 46818
$274,900
- 3 Beds
- 2 Baths
- 1,209 sq. ft.
- Single family
- Coming Soon
Listed by: richard mon, richard mon
Office: noll team real estate
MLS#:202636051
Source:Indiana Regional MLS
Price summary
- Price:$274,900
- Price per sq. ft.:$227.38
About this home
*OPEN HOUSE: Saturday, 9/12 FROM 2-4PM* Start Showing Date: 9/3/2026 Welcome to 12428 Butterbrook Drive, tucked away in the desirable Lakes of Carroll Creek subdivision! This beautiful home offers comfortable living, recent flooring updates, and a backyard that truly stands out. Step outside to the spacious back deck, perfect for entertaining, relaxing, or taking in the peaceful pond views. Ideally located near Carroll High School, excellent schools, popular dining, shopping, and everyday conveniences, this home puts you close to everything North Fort Wayne has to offer — Right in the heart of the continued growth and expansion happening throughout North Fort Wayne, making this an exciting place to call home. Whether you’re a first-time buyer or simply looking for a move-in-ready home in a great location, this one is worth seeing!
Contact an agent
Home facts
- Year built:2005
- Subdivision & Development:Lakes of Carroll Creek
- Listing ID #:202636051
- Updated:September 02, 2026 at 04:52 AM
Rooms and interior
- Bedrooms:3
- Total bathrooms:2
- Full bathrooms:2
- Rooms Total:6
- Flooring:Carpet, Vinyl
- Kitchen Description:Dishwasher, Kitchen Exhaust Hood, Microwave, On Main Level, Oven-Electric, Range/Oven Hookup, Refrigerator
- Basement Description:Slab
- Living area:1,209 sq. ft.
Heating and cooling
- Cooling:Central Air
- Heating:Gas
Structure and exterior
- Roof:Shingle
- Year built:2005
- Building area:1,209 sq. ft.
- Lot area:0.19 Acres
- Architectural Style:One Story, Ranch
- Construction Materials:Brick, Shingle, Vinyl
- Exterior Features:Deck Open, Patio Open
- Levels:1 Story
Schools
- High school:Carroll
- Middle school:Carroll
- Elementary school:Eel River
Utilities
- Water:City
- Sewer:City
Finances and disclosures
- Price:$274,900
- Price per sq. ft.:$227.38
- Tax amount:$1,658
Features and amenities
- Laundry features:Dryer Hook Up Electric, Main Floor Laundry, Washer Hook-Up
- Amenities:Attic Storage, Cable Available, Ceiling Fan(s), Closet(s) Walk-in, Countertops-Laminate, Detector-Carbon Monoxide, Detector-Smoke, Garage Door Opener, Garage Utilities, Sidewalks, Sunscreen(s)
Parking
- Parking description:Attached, Concrete Driveway
- Garage spaces:2
New listings near 12428 Butterbrook Lane
- Coming Soon
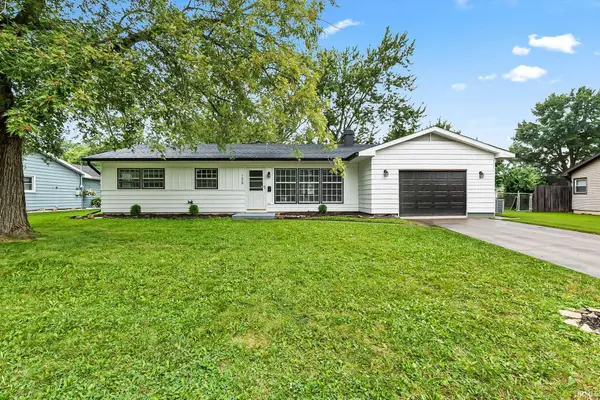 $207,900Coming Soon3 beds 2 baths1,400 sq. ft.
7520 Kingsway Drive, Fort Wayne, IN 46819
MLS# 202636044Listed by: CENTURY 21 BRADLEY REALTY, INC - Coming Soon
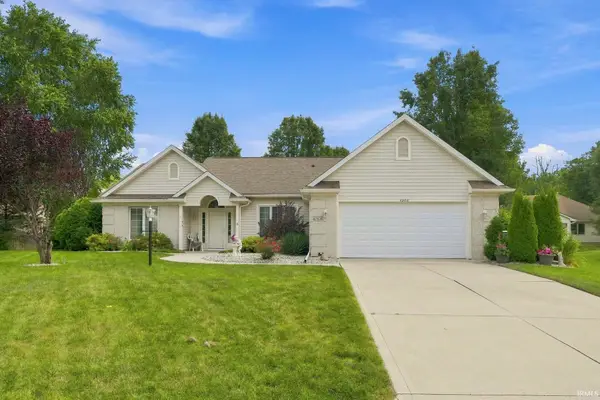 $343,900Coming Soon3 beds 3 baths2,047 sq. ft.
6308 Tree Top Trail, Fort Wayne, IN 46845
MLS# 202636030Listed by: KELLER WILLIAMS REALTY GROUP - Coming Soon
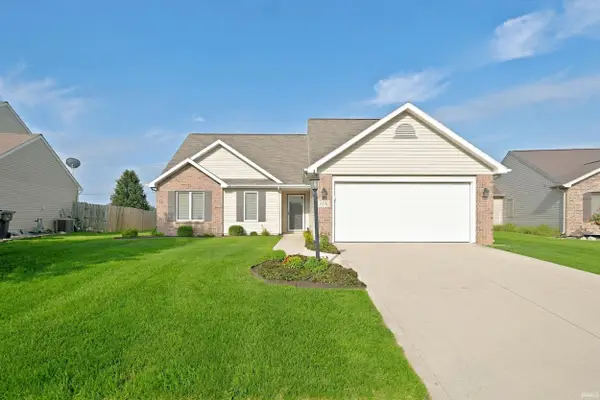 $289,900Coming Soon3 beds 2 baths1,469 sq. ft.
608 River Rock Pass, Fort Wayne, IN 46814
MLS# 202635977Listed by: MIKE THOMAS ASSOC., INC - Coming Soon
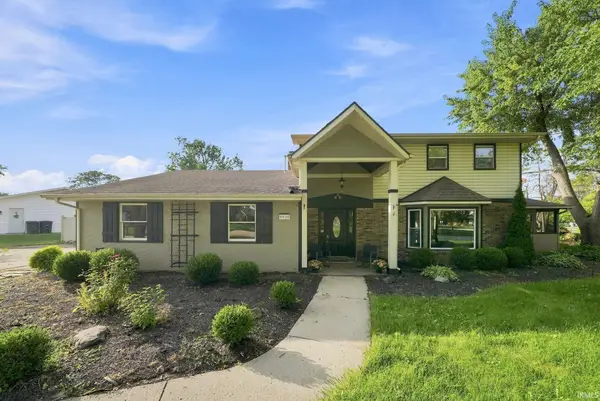 $360,000Coming Soon3 beds 3 baths2,276 sq. ft.
9520 Spurwood Court, Fort Wayne, IN 46804
MLS# 202635900Listed by: MIKE THOMAS ASSOC., INC - Coming Soon
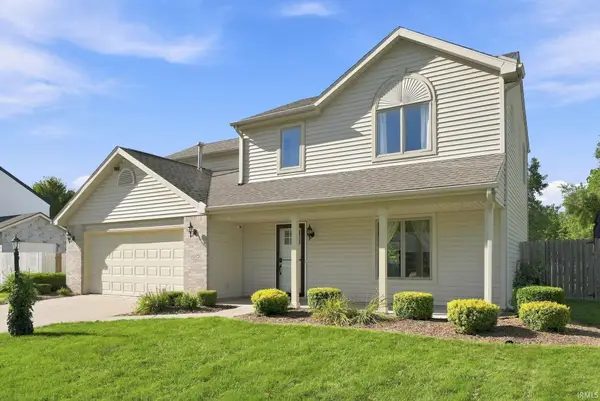 $279,900Coming Soon4 beds 3 baths1,672 sq. ft.
4018 Three Oaks Drive, Fort Wayne, IN 46809
MLS# 202635884Listed by: PINNACLE GROUP REAL ESTATE SERVICES - Coming Soon
 $185,000Coming Soon3 beds 1 baths1,100 sq. ft.
2726 Parnell Avenue, Fort Wayne, IN 46805
MLS# 202635739Listed by: RE/MAX RESULTS - Coming Soon
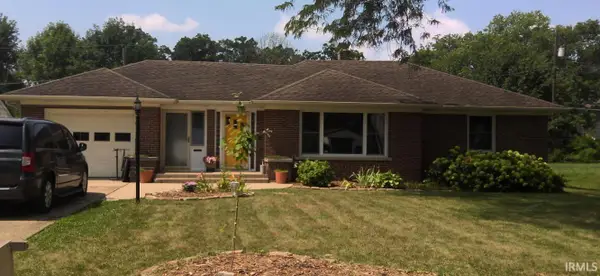 $259,900Coming Soon3 beds 2 baths3,056 sq. ft.
3429 Rolston Street, Fort Wayne, IN 46805
MLS# 202635716Listed by: KELLER WILLIAMS REALTY GROUP - Coming Soon
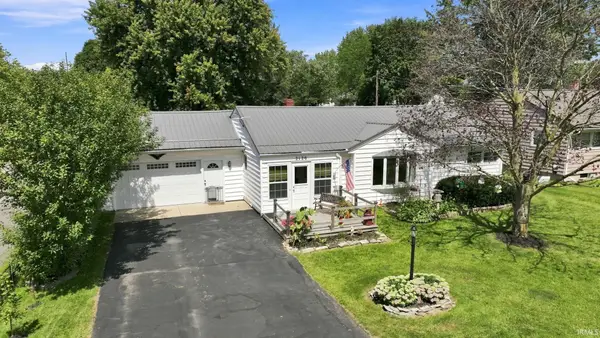 $219,900Coming Soon3 beds 1 baths1,100 sq. ft.
2120 Broadmoor Avenue, Fort Wayne, IN 46818
MLS# 202635612Listed by: PINNACLE GROUP REAL ESTATE SERVICES - Coming Soon
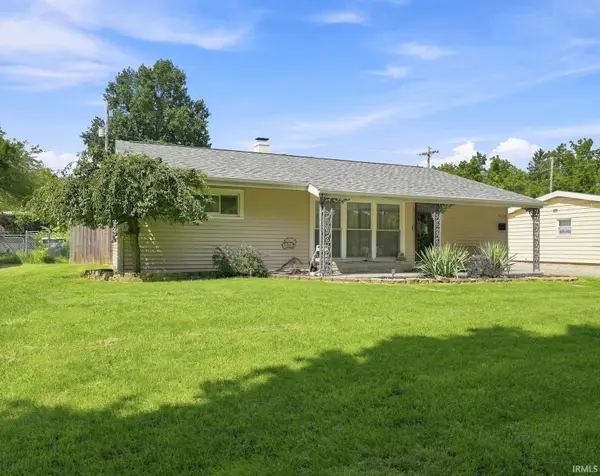 $214,900Coming Soon3 beds 2 baths1,200 sq. ft.
3514 Algonquin Pass, Fort Wayne, IN 46809
MLS# 202635594Listed by: PINNACLE GROUP REAL ESTATE SERVICES


Protect your home and budget from life's surprises with an Assurant Home Warranty, backed by a partner that supports you through every step of homeownership. Explore Plans.
© 2023 - 2026 ERA Franchise Systems LLC. All rights reserved. ERA Franchise Systems LLC fully supports the principles of the Fair Housing Act and the Equal Opportunity Act. ERA, ERA Real Estate powered, and their respective logos are registered service marks of ERA Franchise Systems LLC. Each office is independently owned and operated.