
12512 Chapelwood Place, Fort Wayne, IN 46845
Local realty services provided by:ERA First Advantage Realty, Inc.
12512 Chapelwood Place,Fort Wayne, IN 46845
$649,900
- 4 Beds
- 4 Baths
- 4,836 sq. ft.
- Single family
- Pending
Listed by: martin brandenberger, martin brandenbergerCell: 260-438-4663
Office: coldwell banker real estate gr
MLS#:202619892
Source:Indiana Regional MLS
Price summary
- Price:$649,900
- Price per sq. ft.:$124.24
- Monthly HOA dues:$35.42
About this home
Tucked away at the end of a peaceful cul-de-sac and surrounded by mature trees, this thoughtfully designed 4-bedroom, 3.5-bath home offers the perfect blend of privacy, space, and upscale comfort. Featuring a desirable split floor plan, the spacious primary suite is conveniently located on the main level and includes two walk-in closets along with a spa-like bathroom complete with dual vanities, a relaxing garden tub, and separate stand-up shower. The open-concept main living area was made for entertaining, seamlessly connecting the living room and kitchen. The kitchen features abundant cabinetry, double ovens, and a large island with a gas stovetop, sink, and dishwasher, plus ample seating space for gathering, dining, or hosting guests. Upstairs, you’ll find three additional bedrooms, two of which feature walk-in closets and are connected by a charming secret bonus room perfect for a playroom, reading nook, or creative hideaway. A shared full bathroom with double vanities adds convenience and functionality for family or guests. The finished basement adds incredible versatility with a second kitchen featuring an island, mini fridge, beverage refrigerator, and microwave. A large media area complete with projector and screen creates the ultimate entertainment space, while an additional office/den and full bathroom offer flexibility for work, guests, or extended living. A private stairway provides direct access from the basement to the garage. Storage is abundant throughout the home with walk-in attic storage and two dedicated storage rooms in the basement, ensuring space for everything. Enjoy year-round views from the three-seasons room or relax outdoors on the stamped concrete patio overlooking the tree-lined backyard. This home combines thoughtful design, generous living space, exceptional storage, and a private setting in one remarkable package....
Contact an agent
Home facts
- Year built:2001
- Listing ID #:202619892
- Added:44 day(s) ago
- Updated:July 08, 2026 at 08:05 AM
Rooms and interior
- Bedrooms:4
- Total bathrooms:4
- Full bathrooms:3
- Rooms Total:14
- Dining Description:Main Level
- Kitchen Description:Dishwasher, Kitchen Island, Microwave, On Main Level, Oven-Built-In, Oven-Double, Range-Gas, Refrigerator
- Basement Description:Finished, Full Basement
- Living area:4,836 sq. ft.
Heating and cooling
- Cooling:Central Air
- Heating:Forced Air, Gas
Structure and exterior
- Year built:2001
- Building area:4,836 sq. ft.
- Lot area:0.39 Acres
- Lot Features:Cul-De-Sac, Slope
- Architectural Style:Two Story
- Construction Materials:Cement Board
- Exterior Features:Landscaped, Patio Open
- Levels:2 Stories
Schools
- High school:Carroll
- Middle school:Maple Creek
- Elementary school:Perry Hill
Utilities
- Water:City
- Sewer:City
Finances and disclosures
- Price:$649,900
- Price per sq. ft.:$124.24
- Tax amount:$5,492
Features and amenities
- Laundry features:Dryer Hook Up Electric, Main Floor Laundry
Parking
- Parking description:Attached
- Garage spaces:3
New listings near 12512 Chapelwood Place
- New
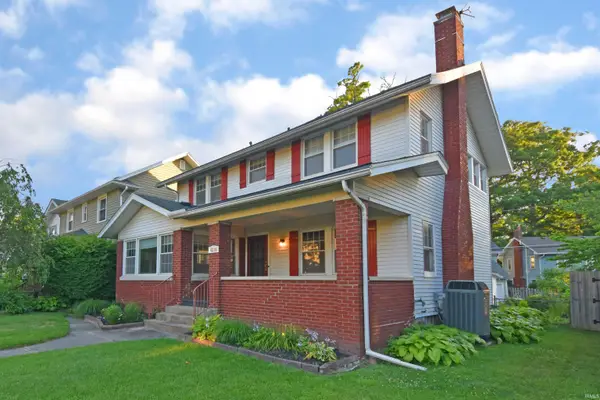 $300,000Active4 beds 2 baths2,002 sq. ft.
4218 Tacoma Avenue, Fort Wayne, IN 46807
MLS# 202627016Listed by: DUANE MILLER REAL ESTATE - New
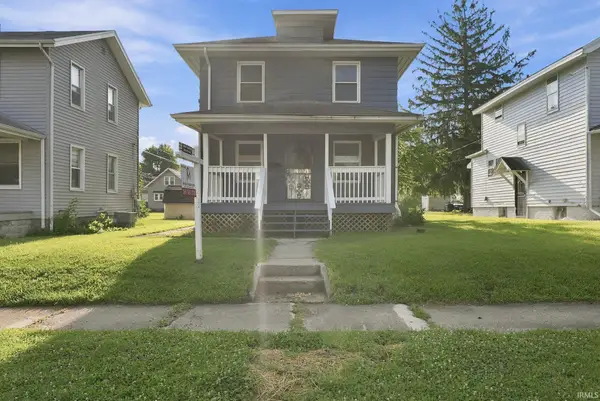 $154,900Active3 beds 1 baths1,212 sq. ft.
3009 Holton Avenue, Fort Wayne, IN 46806
MLS# 202626994Listed by: JM REALTY ASSOCIATES, INC. - New
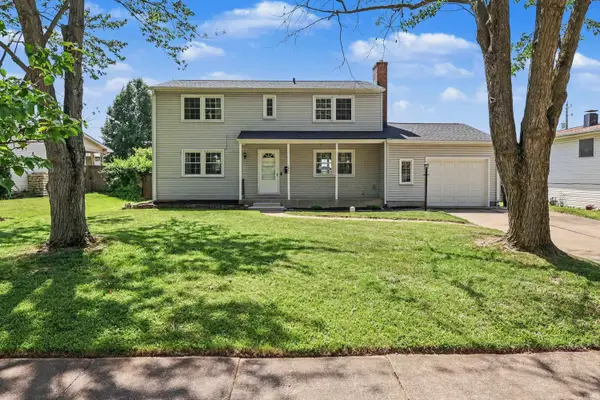 $230,000Active4 beds 3 baths1,787 sq. ft.
1921 Mathias Street, Fort Wayne, IN 46815
MLS# 202627008Listed by: REALTYFLEX OF N.E. INDIANA LLC - New
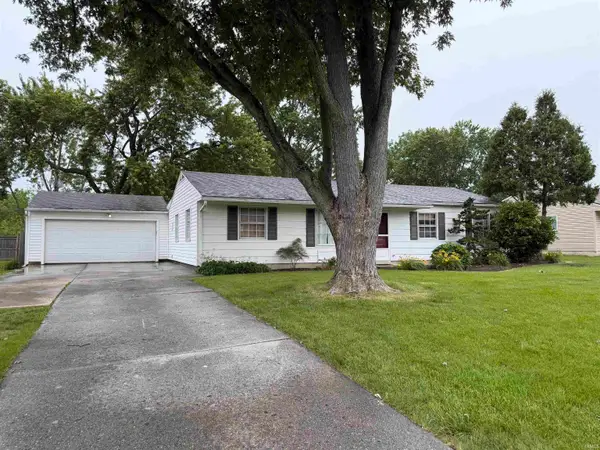 $0Active3 beds 2 baths1,548 sq. ft.
1724 Edenton Drive, Fort Wayne, IN 46804
MLS# 202626977Listed by: SCHRADER RE AND AUCTION/FORT W - New
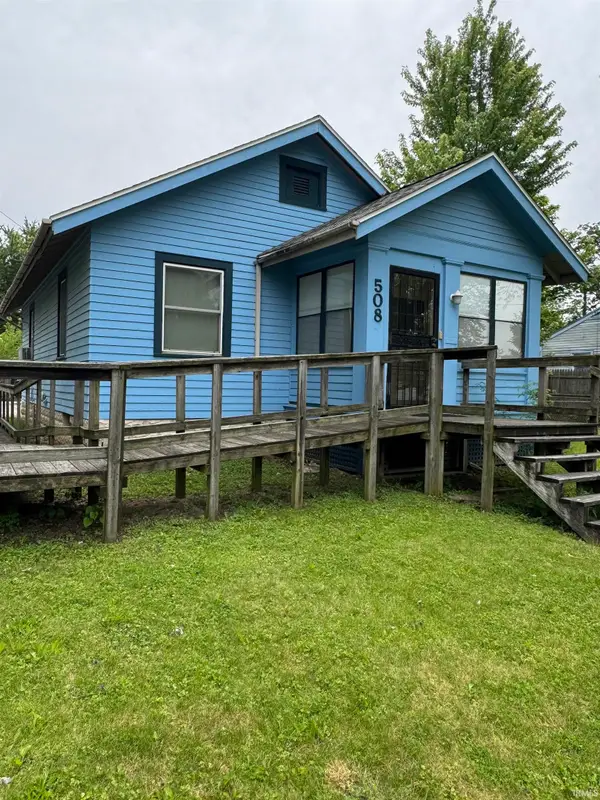 $64,900Active2 beds 1 baths759 sq. ft.
508 Mckinnie Avenue, Fort Wayne, IN 46806
MLS# 202626982Listed by: CENTURY 21 BRADLEY REALTY, INC - New
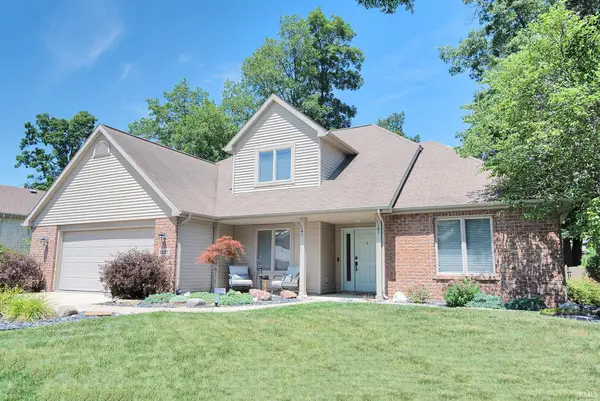 $350,000Active3 beds 3 baths1,944 sq. ft.
1527 Millennium Crossing, Fort Wayne, IN 46845
MLS# 202626985Listed by: MIKE THOMAS ASSOC., INC - New
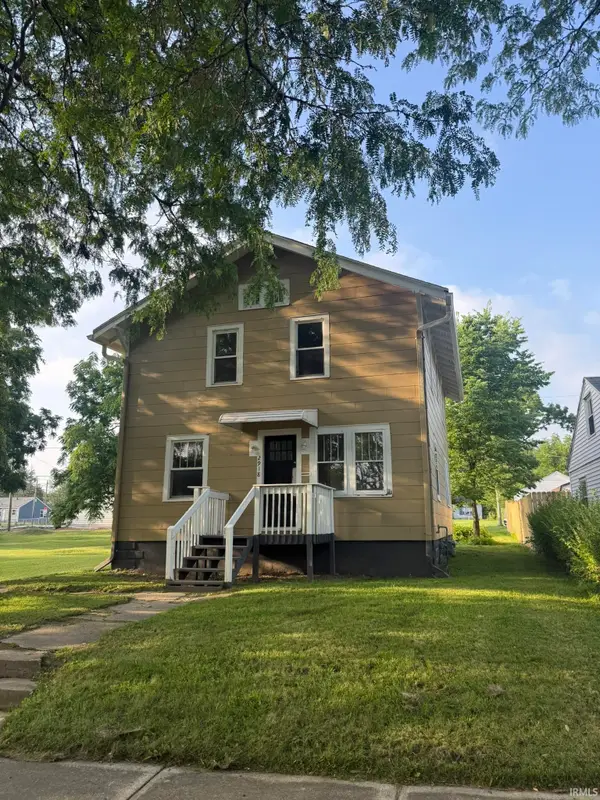 $145,000Active4 beds 1 baths1,440 sq. ft.
2918 Pittsburg Street, Fort Wayne, IN 46803
MLS# 202626959Listed by: METRO REALTY - New
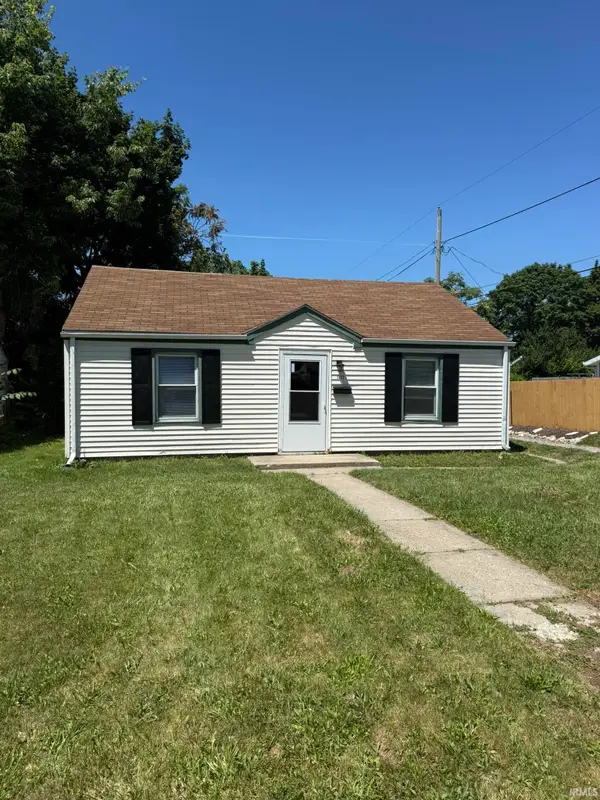 $119,900Active2 beds 1 baths700 sq. ft.
3127 Pennsylvania Street, Fort Wayne, IN 46803
MLS# 202626961Listed by: METRO REALTY - New
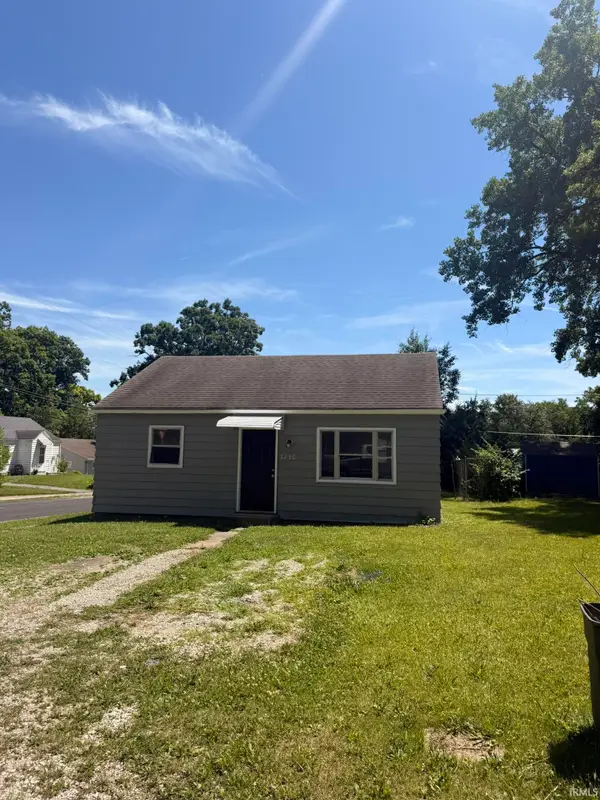 $115,000Active2 beds 1 baths725 sq. ft.
3730 Logan Avenue, Fort Wayne, IN 46803
MLS# 202626965Listed by: METRO REALTY - New
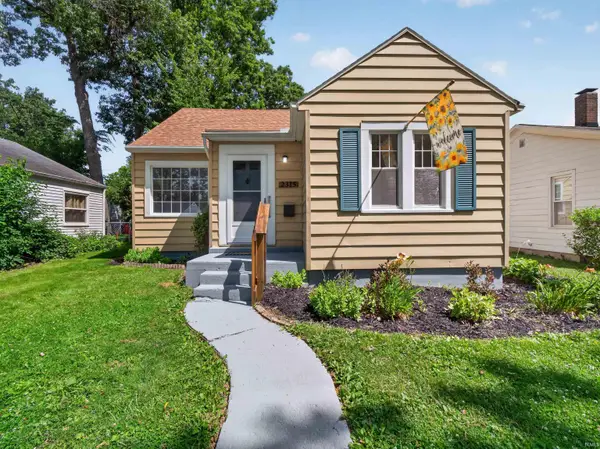 $239,900Active3 beds 2 baths1,617 sq. ft.
2315 Kenwood Avenue, Fort Wayne, IN 46805
MLS# 202626970Listed by: HEADWATERS REALTY ADVISORS LLC


Protect your home and budget from life's surprises with an Assurant Home Warranty, backed by a partner that supports you through every step of homeownership. Explore Plans.
© 2023 - 2026 ERA Franchise Systems LLC. All rights reserved. ERA Franchise Systems LLC fully supports the principles of the Fair Housing Act and the Equal Opportunity Act. ERA, ERA Real Estate powered, and their respective logos are registered service marks of ERA Franchise Systems LLC. Each office is independently owned and operated.