
1527 Millennium Crossing, Fort Wayne, IN 46845
Local realty services provided by:ERA Crossroads
1527 Millennium Crossing,Fort Wayne, IN 46845
$350,000
- 3 Beds
- 3 Baths
- - sq. ft.
- Single family
- Sold
Listed by: james felger, james felger
Office: mike thomas assoc., inc
MLS#:202626985
Source:Indiana Regional MLS
Sorry, we are unable to map this address
Price summary
- Price:$350,000
- Monthly HOA dues:$27.08
About this home
Welcome to this beautifully maintained 3-bedroom, 2.5-bath home in the desirable Falcon Creek neighborhood! Offering nearly 2,000 square feet of living space, this two-story home features an inviting open layout with a spacious great room centered around a cozy fireplace, creating the perfect gathering space. The main level also includes a private primary suite, a versatile den or home office, a bright eat-in kitchen with ample cabinet and counter space, and a convenient half bath. Upstairs, you’ll find a spacious loft that provides additional living space, along with two generously sized bedrooms. Step outside to enjoy the partially wooded backyard, offering privacy and a peaceful setting for relaxing or entertaining. The attached 2-car garage provides plenty of storage. Located in Northwest Fort Wayne’s popular Falcon Creek community, residents enjoy neighborhood amenities including a community pool, while being just minutes from shopping, dining, schools, and major roadways. Don’t miss your opportunity to make this wonderful home yours—schedule your private showing today!...
Contact an agent
Home facts
- Year built:2005
- Subdivision & Development:Falcon Creek
- Listing ID #:202626985
- Added:46 day(s) ago
- Updated:August 23, 2026 at 07:17 AM
Rooms and interior
- Bedrooms:3
- Total bathrooms:3
- Full bathrooms:2
- Rooms Total:9
- Dining Description:Main Level
- Kitchen Description:On Main Level
- Basement Description:Slab
Heating and cooling
- Cooling:Central Air
- Heating:Forced Air
Structure and exterior
- Year built:2005
- Lot Features:Level
- Architectural Style:Two Story
- Construction Materials:Brick, Vinyl
- Levels:2 Stories
Schools
- High school:Carroll
- Middle school:Maple Creek
- Elementary school:Oak View
Utilities
- Water:City
- Sewer:City
Finances and disclosures
- Price:$350,000
- Tax amount:$2,135
Parking
- Parking description:Attached
- Garage spaces:2
New listings near 1527 Millennium Crossing
- Coming Soon
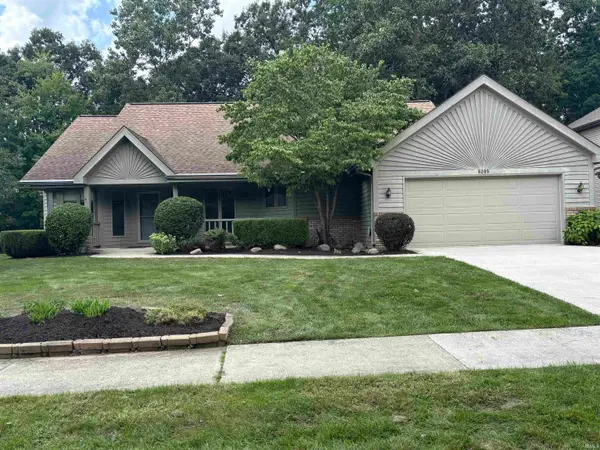 $339,900Coming Soon3 beds 3 baths3,335 sq. ft.
8209 Summerset Place, Fort Wayne, IN 46825
MLS# 202634466Listed by: #1 ADVANTAGE, REALTORS - Coming Soon
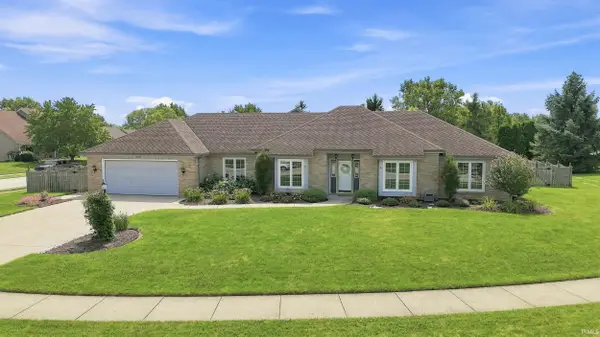 $339,900Coming Soon3 beds 3 baths1,964 sq. ft.
1232 Willowind Trail, Fort Wayne, IN 46845
MLS# 202634417Listed by: MIKE THOMAS ASSOC., INC - Coming Soon
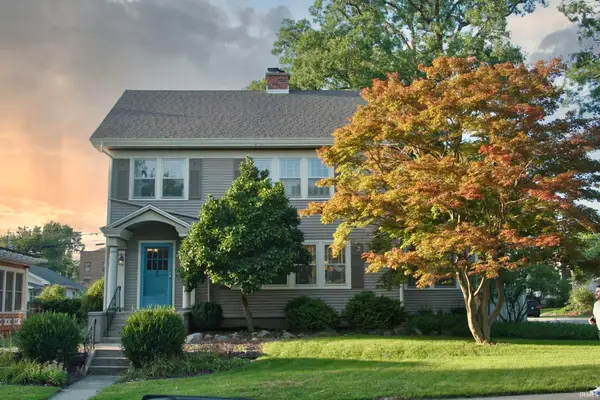 $275,000Coming Soon3 beds 2 baths1,970 sq. ft.
704 W Oakdale Drive, Fort Wayne, IN 46807
MLS# 202634178Listed by: CENTURY 21 BRADLEY REALTY, INC - Coming Soon
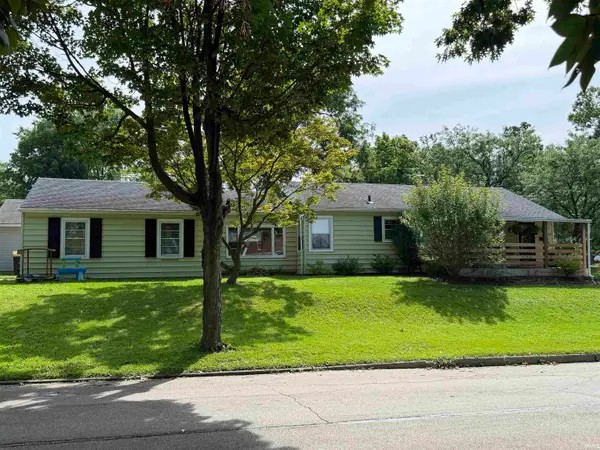 $194,900Coming Soon3 beds 1 baths1,152 sq. ft.
2702 Leroy Avenue, Fort Wayne, IN 46805
MLS# 202633709Listed by: NORTH EASTERN GROUP REALTY - Coming Soon
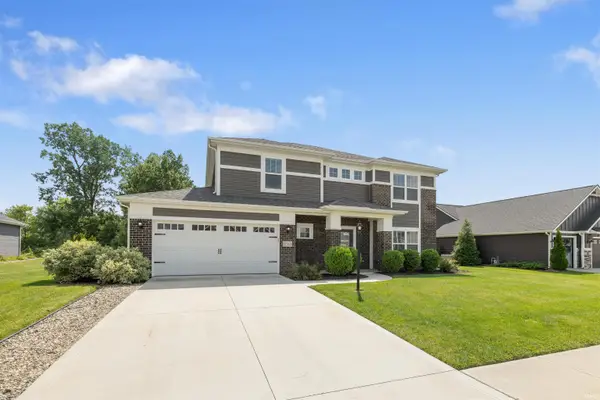 $440,000Coming Soon4 beds 3 baths2,728 sq. ft.
12563 Speranza Drive, Fort Wayne, IN 46818
MLS# 202633429Listed by: CENTURY 21 BRADLEY REALTY, INC - New
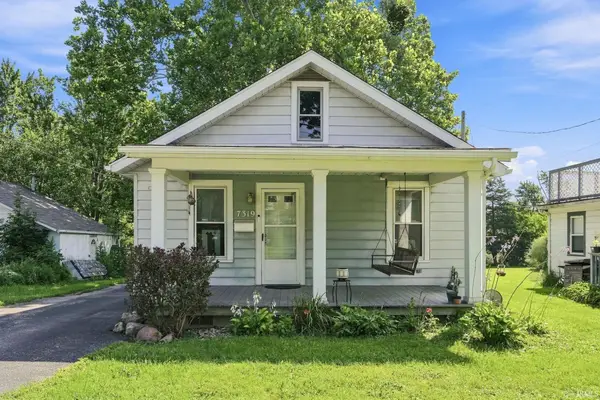 $134,900Active2 beds 1 baths672 sq. ft.
7319 Ideal Avenue, Fort Wayne, IN 46809
MLS# 202634493Listed by: NORTH EASTERN GROUP REALTY - New
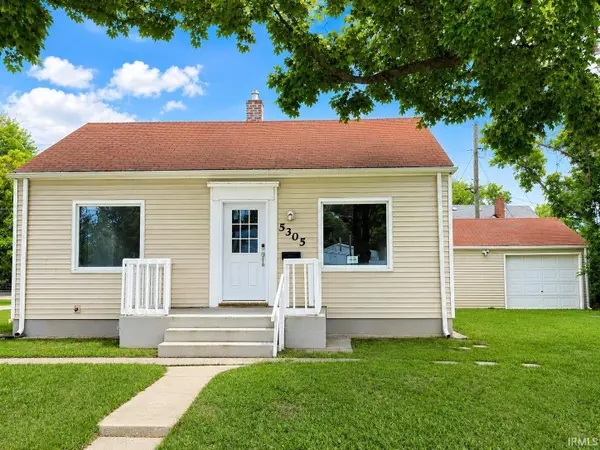 $165,000Active4 beds 2 baths1,574 sq. ft.
5305 Hanna Street, Fort Wayne, IN 46806
MLS# 202634487Listed by: UPTOWN REALTY GROUP - New
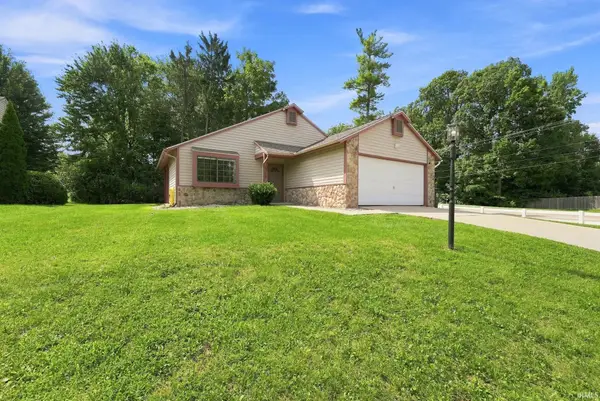 $307,000Active3 beds 2 baths1,882 sq. ft.
2710 Covington Pines Place, Fort Wayne, IN 46804
MLS# 202634457Listed by: SWEET REAL ESTATE BROKERAGE, LLC - New
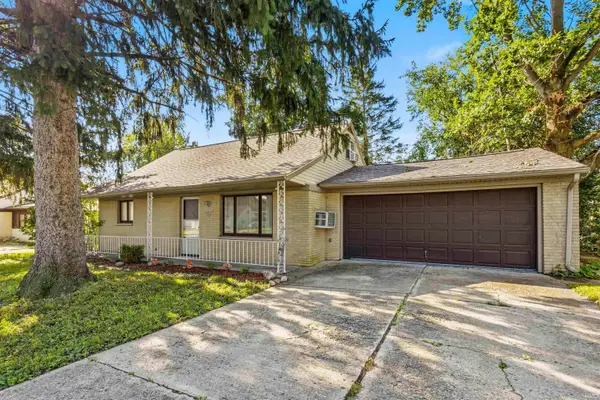 $189,900Active4 beds 1 baths1,435 sq. ft.
2624 Garden Park Drive, Fort Wayne, IN 46825
MLS# 202634454Listed by: STERLING REALTY ADVISORS - Open Sun, 1 to 3pmNew
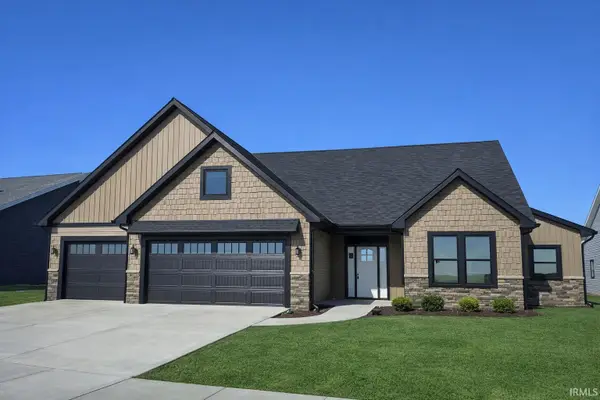 $524,900Active3 beds 3 baths2,243 sq. ft.
5348 Fair Creek Run, Fort Wayne, IN 46818
MLS# 202634449Listed by: CENTURY 21 BRADLEY REALTY, INC


Protect your home and budget from life's surprises with an Assurant Home Warranty, backed by a partner that supports you through every step of homeownership. Explore Plans.
© 2023 - 2026 ERA Franchise Systems LLC. All rights reserved. ERA Franchise Systems LLC fully supports the principles of the Fair Housing Act and the Equal Opportunity Act. ERA, ERA Real Estate powered, and their respective logos are registered service marks of ERA Franchise Systems LLC. Each office is independently owned and operated.