
14120 Hughies Cove, Fort Wayne, IN 46845
Local realty services provided by:ERA First Advantage Realty, Inc.
14120 Hughies Cove,Fort Wayne, IN 46845
$449,900
- 3 Beds
- 2 Baths
- 1,936 sq. ft.
- Single family
- Active
Upcoming open houses
- Sat, Nov 1412:00 pm - 02:00 pm
Listed by: jessica arnold, jessica arnoldHome: 260-460-7590
Office: north eastern group realty
MLS#:202645047
Source:Indiana Regional MLS
Price summary
- Price:$449,900
- Price per sq. ft.:$232.39
- Monthly HOA dues:$50
About this home
MOVE-IN READY WITH IMMEDIATE POSSESSION! Your brand-new home is waiting! Introducing the Autumn Sun by Majestic Homes, a beautifully designed Cottage Series spec home offering 1,936 sq. ft. of thoughtfully planned living space, a spacious 610 sq. ft. garage, and peaceful pond views! From the moment you step inside, you'll appreciate the abundance of natural light pouring through oversized windows, the inviting open-concept layout, and the elevated finishes throughout. At the heart of the home, a stunning kitchen steals the show with quartz countertops, custom D&B soft-close cabinetry, stainless Frigidaire Gallery appliances, tile backsplash, designer lighting, a generous island, and an oversized walk-in pantry. The spacious great room and dining area flow effortlessly together, creating the perfect setting for entertaining or simply enjoying everyday life. The desirable split-bedroom floor plan offers privacy, with a gorgeous owner's suite featuring a tray ceiling, tranquil pond views, a beautifully tiled walk-in shower, double quartz vanity, and a custom Closet Concepts walk-in closet with convenient direct access to the laundry room. Two additional generously sized bedrooms and a full bath offer flexibility for guests, a home office, or whatever life calls for next. Step outside to the impressive 20' x 10' covered patio, where peaceful water views and outdoor living come together! You'll also love the luxury vinyl plank flooring, spacious laundry room with utility sink, floored attic storage, thoughtful accessibility features, and Majestic's signature energy-efficient construction. Every detail has been carefully considered to combine quality craftsmanship, modern convenience, and low-maintenance living. NO BUILD TIME. NO WAITING. JUST THE KEYS TO YOUR BRAND-NEW HOME! This completed Autumn Sun spec home is available for sale NOW with immediate possession. Why wait to build when you can start enjoying the benefits of new construction today? Schedule your private tour and see what makes this Cottage Series home so special!...
Contact an agent
Home facts
- Year built:2025
- Subdivision & Development:Ridgewood at Copper Creek
- Listing ID #:202645047
- Added:9 day(s) ago
- Updated:November 11, 2026 at 04:48 AM
Rooms and interior
- Bedrooms:3
- Total bathrooms:2
- Full bathrooms:2
- Rooms Total:6
- Flooring:Carpet, Laminate, Vinyl
- Kitchen Description:Breakfast Bar, Dishwasher, Eat-In Kitchen, Kitchen Island, Microwave, On Main Level, Oven-Gas, Range-Gas, Range/Oven Hookup, Refrigerator
- Basement Description:Slab
- Living area:1,936 sq. ft.
Heating and cooling
- Cooling:Central Air
- Heating:Forced Air, Gas
Structure and exterior
- Roof:Shingle
- Year built:2025
- Building area:1,936 sq. ft.
- Lot area:0.24 Acres
- Lot Features:Level
- Architectural Style:One Story, Ranch
- Construction Materials:Stone, Vinyl
- Exterior Features:Landscaped, Near Walking Trail, Patio Covered, Porch Covered
- Levels:1 Story
Schools
- High school:Carroll
- Middle school:Carroll
- Elementary school:Huntertown
Utilities
- Water:City
- Sewer:City
Finances and disclosures
- Price:$449,900
- Price per sq. ft.:$232.39
- Tax amount:$60
Features and amenities
- Laundry features:Main Floor Laundry, Washer Hook-Up
- Amenities:Attic Pull Down Stairs, Attic Storage, Ceiling-Tray, Closet(s) Walk-in, Countertops-Stone, Custom Cabinetry, Great Room, Home Warranty Included, Irrigation System
Parking
- Parking description:Attached, Off Street Parking
- Garage spaces:2
New listings near 14120 Hughies Cove
- Coming Soon
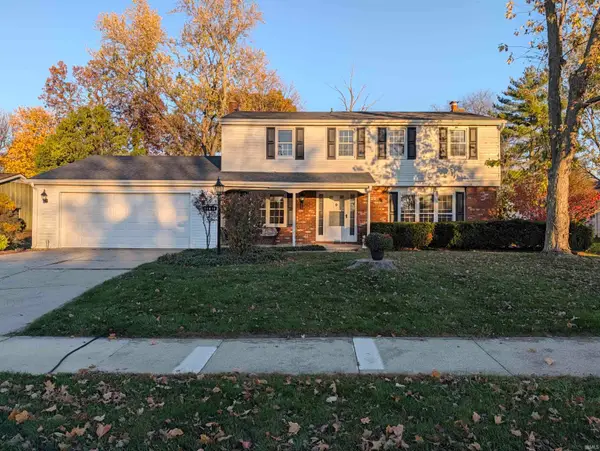 $319,900Coming Soon4 beds 3 baths2,174 sq. ft.
11616 Westwind Drive, Fort Wayne, IN 46845
MLS# 202646317Listed by: MIKE THOMAS ASSOC., INC - Coming Soon
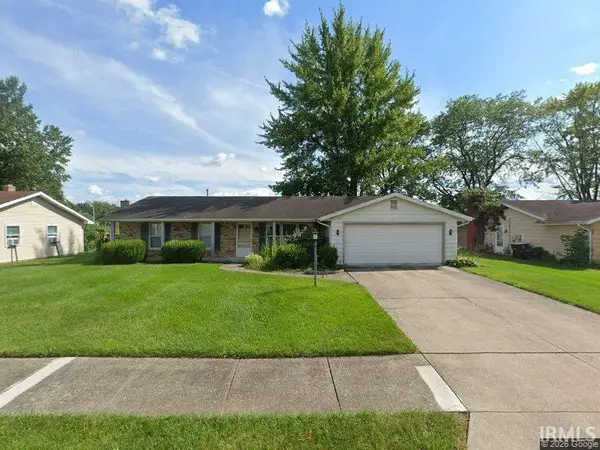 $225,000Coming Soon3 beds 2 baths1,520 sq. ft.
3318 Montagne Drive, Fort Wayne, IN 46816
MLS# 202646302Listed by: CENTURY 21 BRADLEY REALTY, INC - Coming Soon
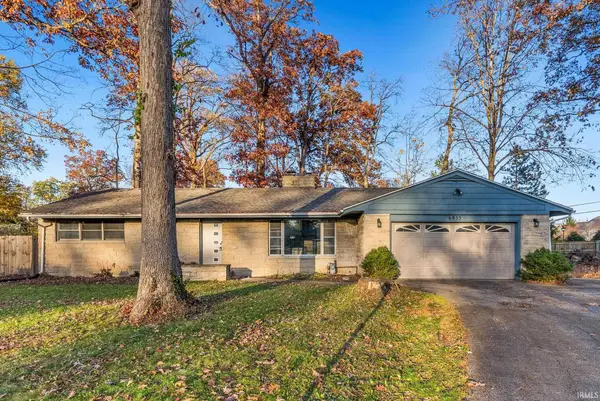 $239,900Coming Soon3 beds 3 baths1,588 sq. ft.
6853 Woodcrest Drive, Fort Wayne, IN 46815
MLS# 202646275Listed by: ANTHONY REALTORS - Coming Soon
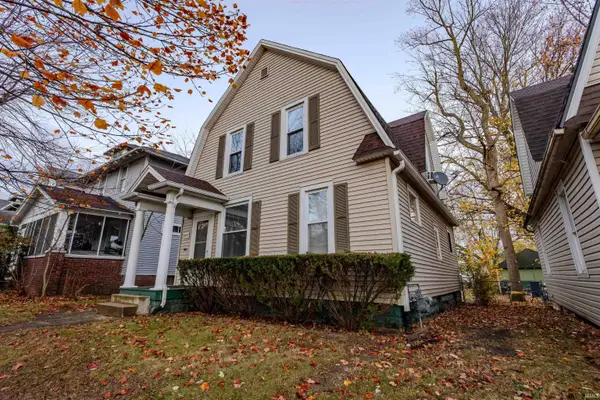 $168,000Coming Soon3 beds 2 baths1,440 sq. ft.
3425 Webster Street, Fort Wayne, IN 46807
MLS# 202646243Listed by: REALTY OF AMERICA LLC - Coming Soon
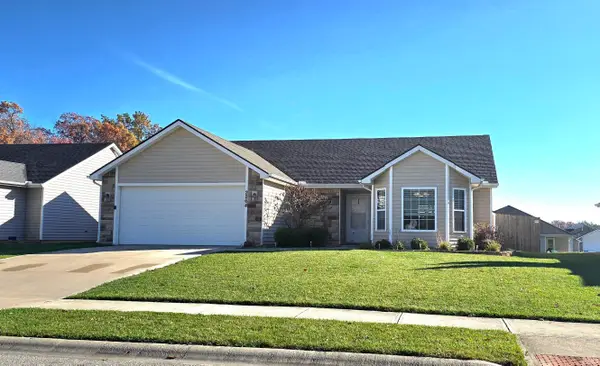 $274,900Coming Soon3 beds 2 baths1,300 sq. ft.
2264 Henry V Crossing, Fort Wayne, IN 46818
MLS# 202646209Listed by: THE DOUGLASS HOME TEAM, LLC - Coming Soon
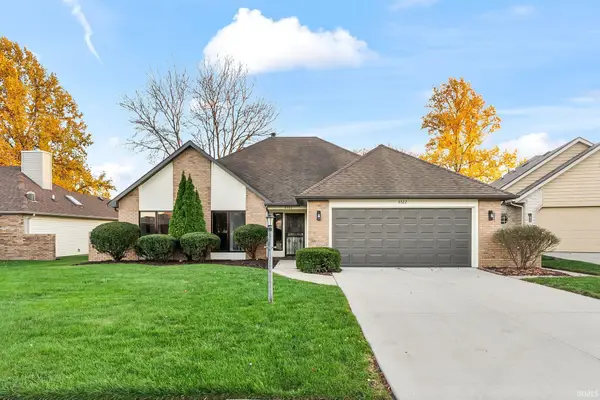 $299,900Coming Soon3 beds 2 baths1,659 sq. ft.
6322 Langley Court, Fort Wayne, IN 46815
MLS# 202646179Listed by: CENTURY 21 BRADLEY REALTY, INC - Coming Soon
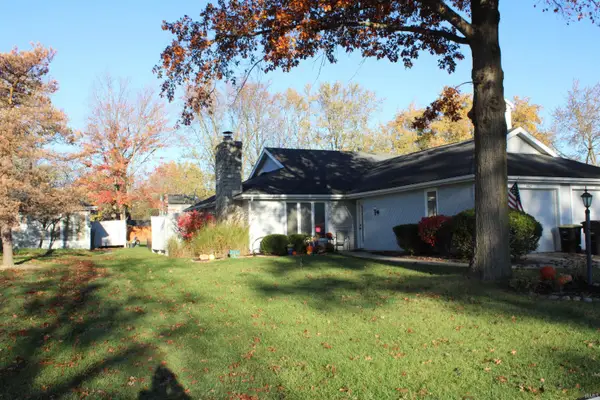 $215,000Coming Soon2 beds 2 baths1,056 sq. ft.
4607 S Arlington Parkway, Fort Wayne, IN 46835
MLS# 202646041Listed by: CENTURY 21 BRADLEY REALTY, INC - Coming Soon
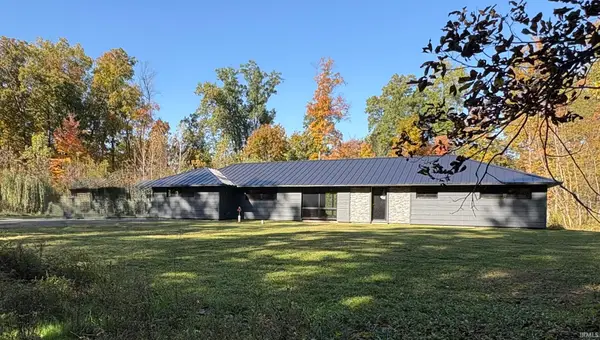 $299,900Coming Soon4 beds 2 baths2,360 sq. ft.
3424 Rosewood Drive, Fort Wayne, IN 46804
MLS# 202644745Listed by: CENTURY 21 BRADLEY REALTY, INC - New
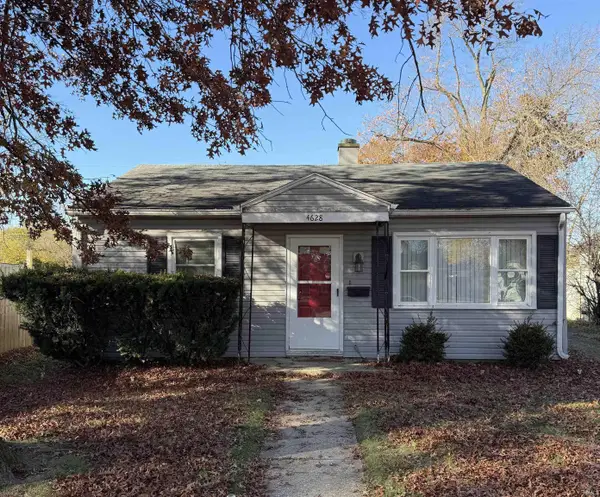 $79,400Active2 beds 1 baths696 sq. ft.
4628 Warsaw Street, Fort Wayne, IN 46806
MLS# 202646324Listed by: REAL HOOSIER - New
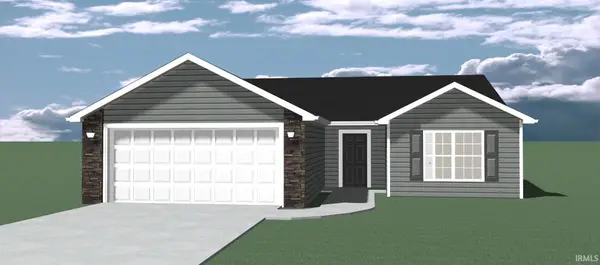 $219,900Active3 beds 2 baths1,208 sq. ft.
4260 Werling Drive, Fort Wayne, IN 46806
MLS# 202646300Listed by: LIBERTY GROUP REALTY


Protect your home and budget from life's surprises with an Assurant Home Warranty, backed by a partner that supports you through every step of homeownership. Explore Plans.
© 2023 - 2026 ERA Franchise Systems LLC. All rights reserved. ERA Franchise Systems LLC fully supports the principles of the Fair Housing Act and the Equal Opportunity Act. ERA, ERA Real Estate powered, and their respective logos are registered service marks of ERA Franchise Systems LLC. Each office is independently owned and operated.