
14138 Hughies Cove, Fort Wayne, IN 46845
Local realty services provided by:ERA First Advantage Realty, Inc.
Upcoming open houses
- Sat, Nov 1412:00 pm - 02:00 pm
Listed by: jessica arnold, jessica arnoldHome: 260-460-7590
Office: north eastern group realty
MLS#:202645036
Source:Indiana Regional MLS
Price summary
- Price:$419,900
- Price per sq. ft.:$243.14
- Monthly HOA dues:$50
About this home
MOVE-IN READY WITH IMMEDIATE POSSESSION! Welcome Home to the Coastal Charm, one of the newest Cottage Series floorplans by Majestic Homes. Offering 1,727 sq. ft. of thoughtfully designed living space plus a 697 sq. ft. three-car garage, this single-level home blends efficiency, elegance, and modern comfort. Step through the front door and be welcomed by abundant natural light and an open layout that connects the great room, dining area, and spacious island kitchen. The kitchen is a showpiece with quartz countertops, custom D & B soft-close cabinetry, LED recessed lighting, above- and below-cabinet lighting, a tile backsplash, stainless Frigidaire Gallery appliances, and a large walk -in pantry. The split-bedroom design ensures privacy. The owner’s suite features a tray ceiling with recessed lighting, a spa-like bath with double quartz vanity, tiled walk-in shower, and a generous walk-in closet with Closet Concepts storage that connects directly to the laundry room. Bedrooms 2 and 3, located on the opposite side of the home, are well-sized and share a full bath—ideal for guests, family, or office space. Outdoor living is equally inviting, with a 20' x 10' covered patio offering a private setting perfect for relaxing or entertaining. Inside, luxury vinyl plank flooring runs throughout the main living areas, with carpet in the bedrooms for comfort. Thoughtful touches include minimum-threshold entries from the garage and patio, comfort-height toilets, a floor outlet in the great room, and a large laundry room with utility sink. Additional highlights include a curb cut for easy driveway access, floored attic storage, and Majestic’s signature energy-efficient construction. As part of the Cottage Series, the Coastal Charm offers multiple exterior color packages and design options to personalize your home while maintaining the quality and standards Northeast Indiana buyers have come to expect. The Coastal Charm combines open, light-filled living with timeless craftsmanship—perfectly designed for comfort and functionality in one of Fort Wayne’s most welcoming communities. NO BUILD TIME. NO WAITING. JUST THE KEYS TO YOUR BRAND-NEW HOME!...
Contact an agent
Home facts
- Year built:2025
- Subdivision & Development:Ridgewood at Copper Creek
- Listing ID #:202645036
- Added:9 day(s) ago
- Updated:November 11, 2026 at 04:48 AM
Rooms and interior
- Bedrooms:3
- Total bathrooms:2
- Full bathrooms:2
- Rooms Total:6
- Flooring:Carpet, Laminate
- Kitchen Description:Breakfast Bar, Dishwasher, Eat-In Kitchen, Kitchen Island, Microwave, On Main Level, Oven-Gas, Range-Gas, Range/Oven Hookup, Refrigerator
- Basement Description:Slab
- Living area:1,727 sq. ft.
Heating and cooling
- Cooling:Central Air
- Heating:Forced Air, Gas
Structure and exterior
- Roof:Shingle
- Year built:2025
- Building area:1,727 sq. ft.
- Lot area:0.25 Acres
- Lot Features:Level, Rolling
- Architectural Style:One Story, Ranch
- Construction Materials:Stone, Vinyl
- Exterior Features:Landscaped, Patio Covered
- Levels:1 Story
Schools
- High school:Carroll
- Middle school:Carroll
- Elementary school:Huntertown
Utilities
- Water:City
- Sewer:City
Finances and disclosures
- Price:$419,900
- Price per sq. ft.:$243.14
- Tax amount:$59
Features and amenities
- Laundry features:Dryer Hook Up Electric, Main Floor Laundry, Washer Hook-Up
- Amenities:Attic Pull Down Stairs, Attic Storage, Ceiling Fan(s), Ceiling-9+, Ceilings-Vaulted, Closet(s) Walk-in, Countertops-Stone, Custom Cabinetry, Detector-Smoke, Energy Star Doors, Energy Star Windows, Garage Door Opener, Great Room, Home Warranty Included, Irrigation System, Sidewalks
Parking
- Parking description:Attached, Concrete Driveway, Off Street Parking
- Garage spaces:3
New listings near 14138 Hughies Cove
- Coming Soon
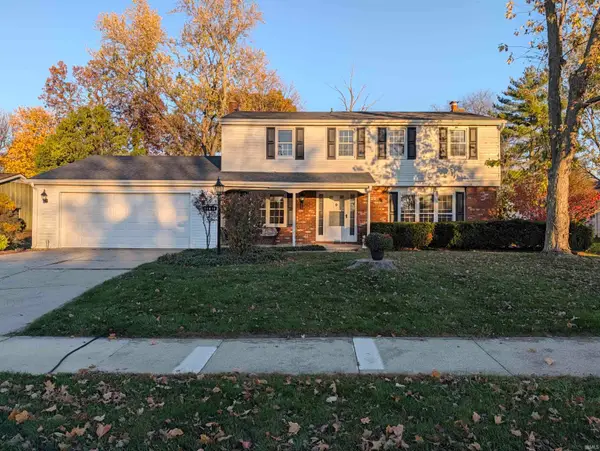 $319,900Coming Soon4 beds 3 baths2,174 sq. ft.
11616 Westwind Drive, Fort Wayne, IN 46845
MLS# 202646317Listed by: MIKE THOMAS ASSOC., INC - Coming Soon
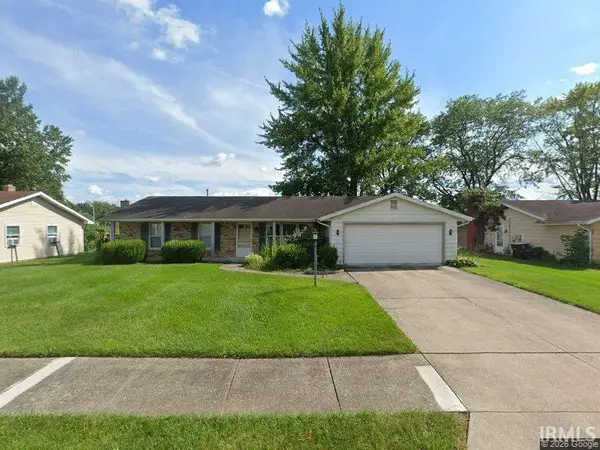 $225,000Coming Soon3 beds 2 baths1,520 sq. ft.
3318 Montagne Drive, Fort Wayne, IN 46816
MLS# 202646302Listed by: CENTURY 21 BRADLEY REALTY, INC - Coming Soon
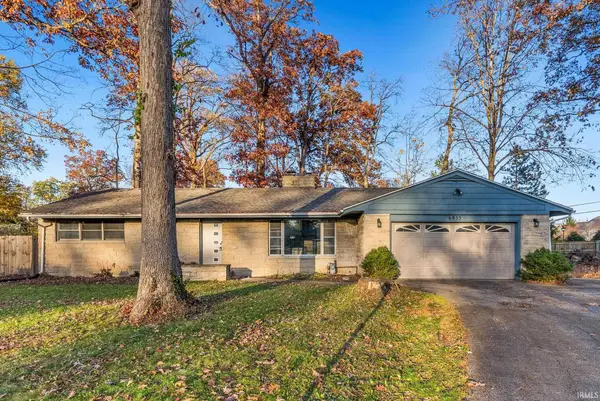 $239,900Coming Soon3 beds 3 baths1,588 sq. ft.
6853 Woodcrest Drive, Fort Wayne, IN 46815
MLS# 202646275Listed by: ANTHONY REALTORS - Coming Soon
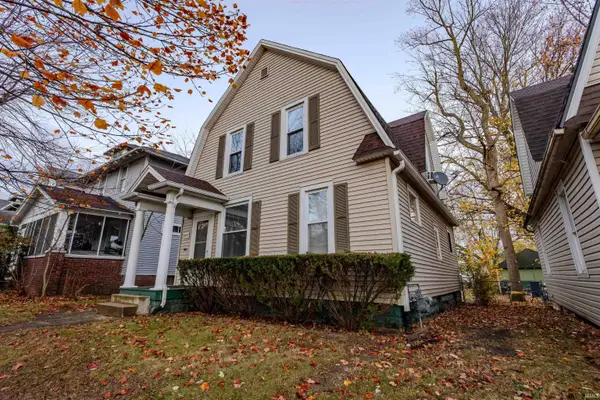 $168,000Coming Soon3 beds 2 baths1,440 sq. ft.
3425 Webster Street, Fort Wayne, IN 46807
MLS# 202646243Listed by: REALTY OF AMERICA LLC - Coming Soon
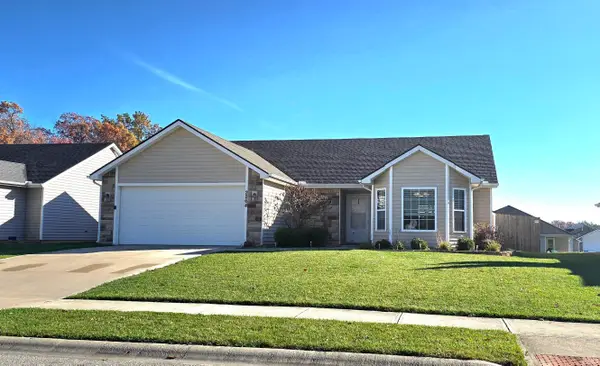 $274,900Coming Soon3 beds 2 baths1,300 sq. ft.
2264 Henry V Crossing, Fort Wayne, IN 46818
MLS# 202646209Listed by: THE DOUGLASS HOME TEAM, LLC - Coming Soon
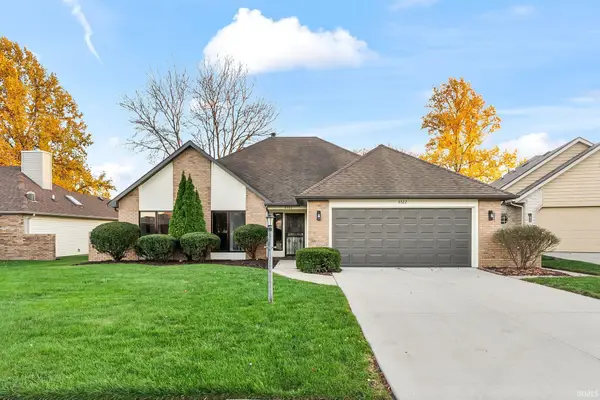 $299,900Coming Soon3 beds 2 baths1,659 sq. ft.
6322 Langley Court, Fort Wayne, IN 46815
MLS# 202646179Listed by: CENTURY 21 BRADLEY REALTY, INC - Coming Soon
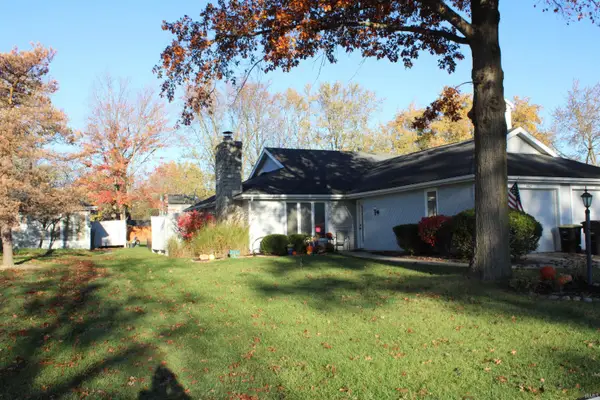 $215,000Coming Soon2 beds 2 baths1,056 sq. ft.
4607 S Arlington Parkway, Fort Wayne, IN 46835
MLS# 202646041Listed by: CENTURY 21 BRADLEY REALTY, INC - Coming Soon
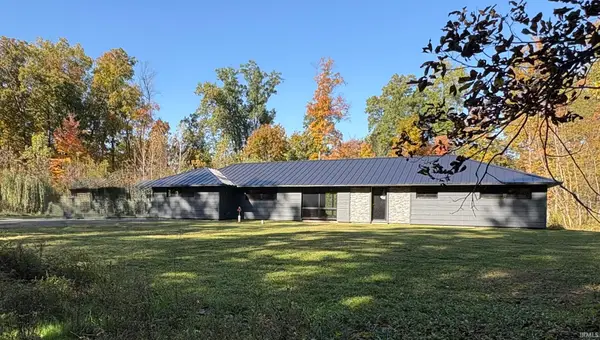 $299,900Coming Soon4 beds 2 baths2,360 sq. ft.
3424 Rosewood Drive, Fort Wayne, IN 46804
MLS# 202644745Listed by: CENTURY 21 BRADLEY REALTY, INC - New
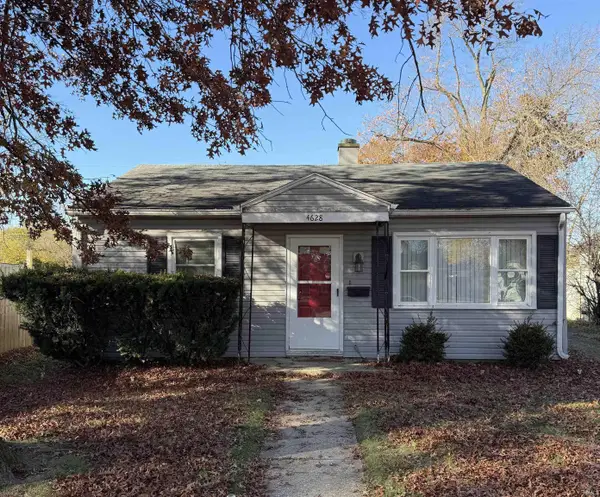 $79,400Active2 beds 1 baths696 sq. ft.
4628 Warsaw Street, Fort Wayne, IN 46806
MLS# 202646324Listed by: REAL HOOSIER - New
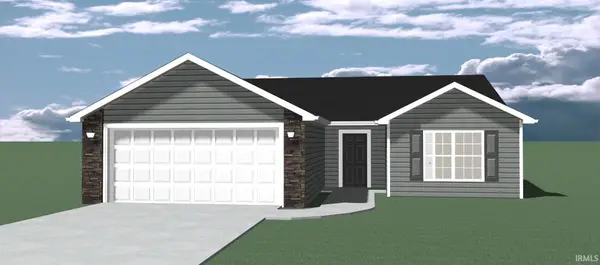 $219,900Active3 beds 2 baths1,208 sq. ft.
4260 Werling Drive, Fort Wayne, IN 46806
MLS# 202646300Listed by: LIBERTY GROUP REALTY


Protect your home and budget from life's surprises with an Assurant Home Warranty, backed by a partner that supports you through every step of homeownership. Explore Plans.
© 2023 - 2026 ERA Franchise Systems LLC. All rights reserved. ERA Franchise Systems LLC fully supports the principles of the Fair Housing Act and the Equal Opportunity Act. ERA, ERA Real Estate powered, and their respective logos are registered service marks of ERA Franchise Systems LLC. Each office is independently owned and operated.