
14993 Lolusa Way, Fort Wayne, IN 46818
Local realty services provided by:ERA Crossroads
14993 Lolusa Way,Fort Wayne, IN 46818
$334,700
- 3 Beds
- 2 Baths
- 1,509 sq. ft.
- Single family
- Active
Listed by: guy hinton, guy hintonCell: 260-705-7711
Office: coldwell banker real estate gr
MLS#:202636471
Source:Indiana Regional MLS
Price summary
- Price:$334,700
- Price per sq. ft.:$221.8
- Monthly HOA dues:$16.67
About this home
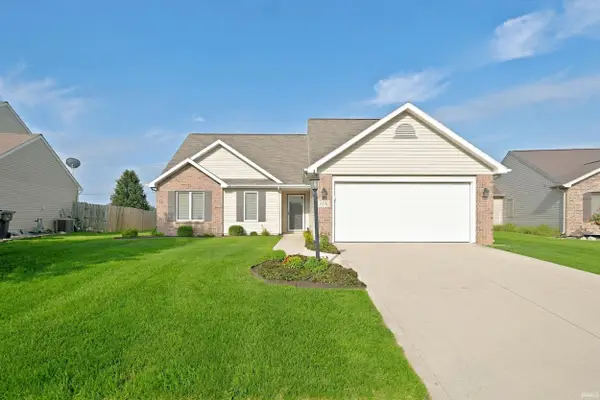
Lancia's sweet Harper split Ranch features 3 Bedroom's, 2-Baths and a 2-Car Garage. Located in southwest Fort Wayne this home offers 1,509 sq. ft. of low-maintenance living. The open-concept Great Room with vinyl plank flooring, features a tray ceiling and flows into the Nook and Kitchen. Cook's Kitchen is complete with an island breakfast bar, painted cabinets, ceramic backsplash, stainless fridge, microwave, smooth-top range, Quartz countertops and large walk-in pantry. Quartz counters in all Baths. The Owner's Suite includes a walk-in closet, dual-sink vanity, and 5' shower. Additional features include a separate laundry room with washer and dryer, finished 2-car garage with attic access, and a 12 x 10 Patio off the Nook. Vinyl plank in Great Room, Kitchen, Nook, Foyer, Baths and Laundry Room. Located in Cypress Pointe, you'll enjoy a peaceful country setting just minutes from shopping, parks and trails. Simplx Smart Home Technology. 2-year foundation-roof guarantee
Contact an agent
Home facts
- Year built:2026
- Subdivision & Development:Cypress Pointe
- Listing ID #:202636471
- Added:2 day(s) ago
- Updated:September 06, 2026 at 03:12 PM
Rooms and interior
- Bedrooms:3
- Total bathrooms:2
- Full bathrooms:2
- Rooms Total:6
- Flooring:Carpet, Vinyl
- Kitchen Description:Breakfast Bar, Dishwasher, Kitchen Island, Microwave, On Main Level, Range-Electric, Range/Oven Hookup, Refrigerator
- Living area:1,509 sq. ft.
Heating and cooling
- Cooling:Central Air
- Heating:Forced Air, Gas
Structure and exterior
- Roof:Dimensional Shingles
- Year built:2026
- Building area:1,509 sq. ft.
- Lot area:0.16 Acres
- Lot Features:Level
- Architectural Style:One Story, Ranch, Traditional
- Construction Materials:Stone, Vinyl
- Exterior Features:Patio Open
- Levels:1 Story
Schools
- High school:Homestead
- Middle school:Woodside
- Elementary school:Covington
Utilities
- Water:City
- Sewer:City
Finances and disclosures
- Price:$334,700
- Price per sq. ft.:$221.8
Features and amenities
- Laundry features:Dryer Hook Up Electric, Main Floor Laundry, Washer Hook-Up
- Amenities:Attic Pull Down Stairs, Attic Storage, Cable Ready, Ceiling-9+, Ceiling-Tray, Closet(s) Walk-in, Countertops-Stone, Detector-Smoke, Energy Star Doors, Energy Star Windows, Garage Door Opener, Great Room, Home Warranty Included, Sidewalks, Wiring-Data, Wiring-Smart Home
- Smart home:Yes
Parking
- Parking description:Attached, Concrete Driveway
- Garage spaces:2
New listings near 14993 Lolusa Way
- Coming Soon
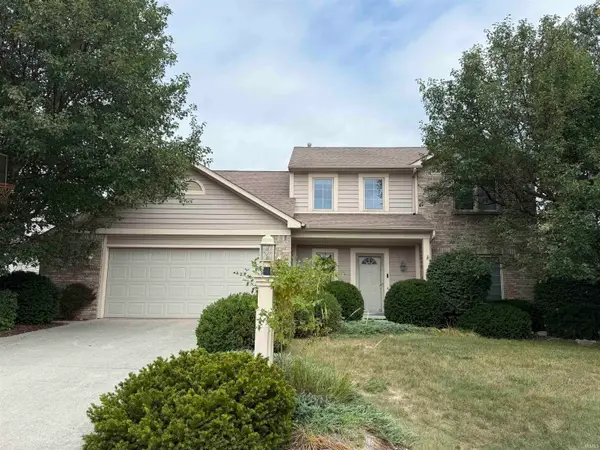 $350,000Coming Soon4 beds 3 baths2,741 sq. ft.
2932 Mariposa Place, Fort Wayne, IN 46818
MLS# 202636749Listed by: COLDWELL BANKER REAL ESTATE GR - Coming Soon
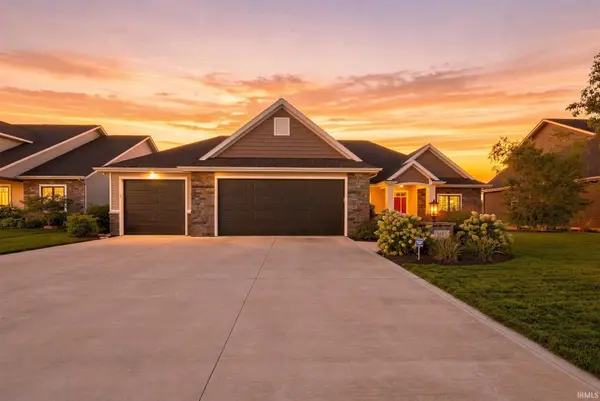 $522,500Coming Soon3 beds 2 baths2,545 sq. ft.
5983 Liam Lane, Fort Wayne, IN 46818
MLS# 202636585Listed by: FAIRFIELD GROUP REALTORS, INC. - Coming Soon
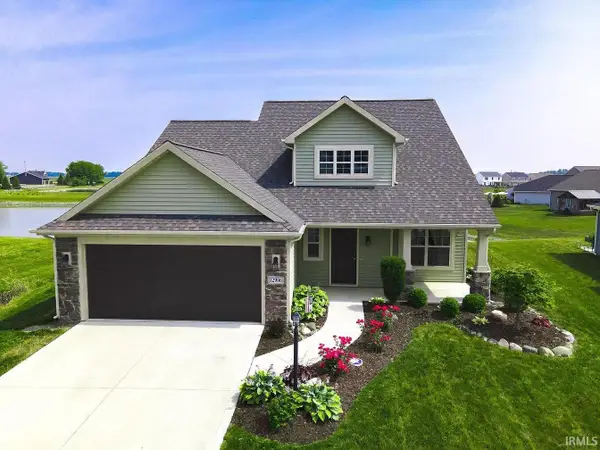 $339,900Coming Soon3 beds 3 baths1,818 sq. ft.
12996 Slash Pass, Fort Wayne, IN 46818
MLS# 202636593Listed by: CENTURY 21 BRADLEY REALTY, INC - Coming Soon
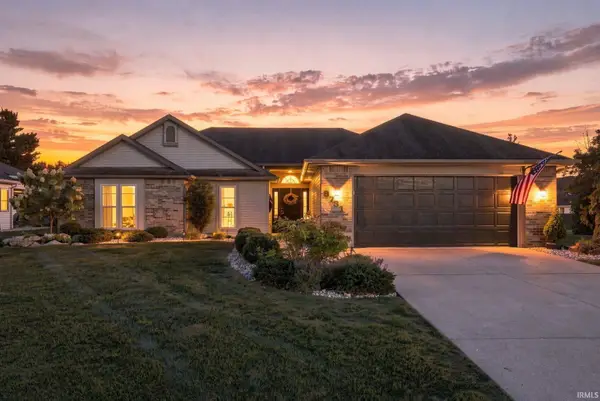 $270,000Coming Soon3 beds 2 baths1,604 sq. ft.
8731 Ash Bourne Drive, Fort Wayne, IN 46804
MLS# 202636603Listed by: COLDWELL BANKER REAL ESTATE GR - Coming Soon
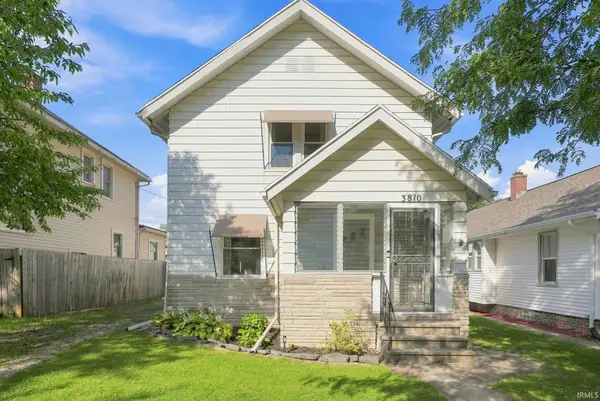 $224,900Coming Soon3 beds 2 baths1,562 sq. ft.
3810 Arlington Avenue, Fort Wayne, IN 46807
MLS# 202636615Listed by: ANTHONY REALTORS - Coming Soon
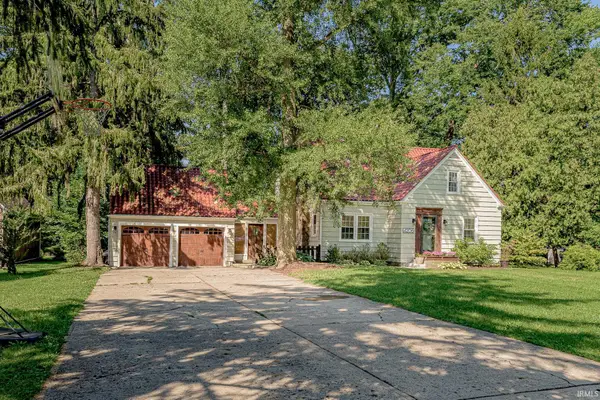 $299,900Coming Soon4 beds 2 baths1,924 sq. ft.
4206 Hazelhurst Drive, Fort Wayne, IN 46804
MLS# 202636544Listed by: ORIZON REAL ESTATE, INC. - Coming Soon
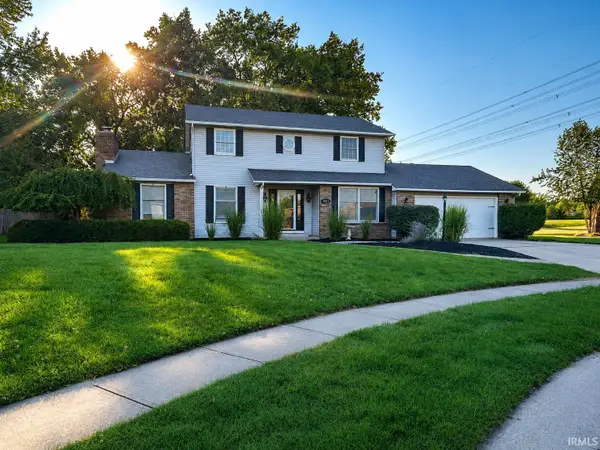 $379,900Coming Soon4 beds 2 baths3,315 sq. ft.
9313 Wallen Court, Fort Wayne, IN 46825
MLS# 202636511Listed by: PINNACLE GROUP REAL ESTATE SERVICES - Coming Soon
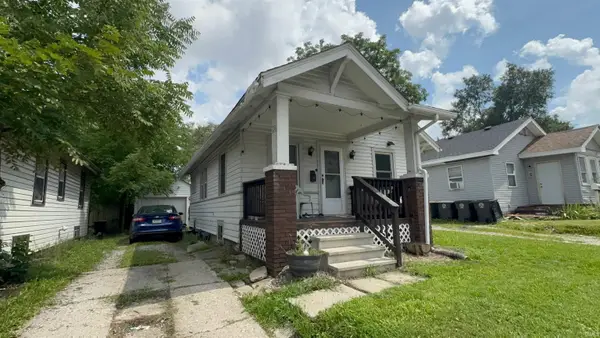 $79,900Coming Soon2 beds 1 baths768 sq. ft.
3935 S Clinton Street, Fort Wayne, IN 46806
MLS# 202636436Listed by: EXP REALTY, LLC - Coming Soon
 $289,900Coming Soon3 beds 2 baths1,469 sq. ft.
608 River Rock Pass, Fort Wayne, IN 46814
MLS# 202635977Listed by: MIKE THOMAS ASSOC., INC - Coming Soon
 $185,000Coming Soon3 beds 1 baths1,100 sq. ft.
2726 Parnell Avenue, Fort Wayne, IN 46805
MLS# 202635739Listed by: RE/MAX RESULTS


Protect your home and budget from life's surprises with an Assurant Home Warranty, backed by a partner that supports you through every step of homeownership. Explore Plans.
© 2023 - 2026 ERA Franchise Systems LLC. All rights reserved. ERA Franchise Systems LLC fully supports the principles of the Fair Housing Act and the Equal Opportunity Act. ERA, ERA Real Estate powered, and their respective logos are registered service marks of ERA Franchise Systems LLC. Each office is independently owned and operated.