
15183 Whisper Rock Boulevard, Fort Wayne, IN 46845
Local realty services provided by:ERA Crossroads
15183 Whisper Rock Boulevard,Fort Wayne, IN 46845
$640,103
- 4 Beds
- 4 Baths
- - sq. ft.
- Single family
- Sold
Listed by: gregory brown, gregory brownCell: 260-602-5297
Office: century 21 bradley realty, inc
MLS#:202625537
Source:Indiana Regional MLS
Sorry, we are unable to map this address
Price summary
- Price:$640,103
- Monthly HOA dues:$37.5
About this home
*Welcome to this exceptional custom-built 4 Bedroom & 3 1/2 Bath home with over 3100 finished square feet in desirable Northwest Allen County, where quality craftsmanship, energy efficiency and thoughtful design all come together! *Step inside the impressive foyer and immediately appreciate the soaring vaulted ceilings and open-concept layout. *Throughout the home, you'll find 10-foot ceilings, custom tile work, premium waterproof laminate flooring, true fiber carpeting, custom cabinetry and Andersen windows, creating a stylish and durable living environment. *The thoughtfully designed split-bedroom floor plan offers privacy and functionality with two spacious bedrooms located on one side of the home, each featuring a walk-in closet and private vanity area, connected by a convenient Jack-and-Jill bathroom plus a pocket office down the hallway. *Every bathroom is finished with Cambria quartz countertops, luxurious soaker tubs with lumbar support, and TOTO toilets featuring a streak-resistant clean coating. *At the heart of the home, the inviting Great Room showcases a cozy gas fireplace with built-in shelving and flows effortlessly into the gourmet Kitchen. *Designed for both everyday living and entertaining, the Kitchen features stainless steel appliances, a farmhouse sink, Cambria quartz countertops, a hidden walk-in pantry and a built-in pullout step stool for added convenience. *The spacious Primary Suite serves as a private retreat, complete with a large walk-in closet and a spa-inspired ensuite bath featuring dual quartz vanities, a soaking tub, and a walk-in shower. *Above the massive 3 Car Garage, you'll find a versatile fourth bedroom or Rec Room with a full bathroom attached, perfect for guests, a home office, media room, or bonus living space. *Outdoor living is equally impressive, with both a covered front porch and a covered rear patio plus a garden area *The back patio includes a gas hookup, ideal for a grill or outdoor fireplace and a hot tub area. *Conveniently located right by the Pufferbelly trail and super close to schools and downtown Huntertown. *You don't want to miss out on this one!...
Contact an agent
Home facts
- Year built:2019
- Subdivision & Development:Whisper Rock
- Listing ID #:202625537
- Added:57 day(s) ago
- Updated:August 23, 2026 at 07:17 AM
Rooms and interior
- Bedrooms:4
- Total bathrooms:4
- Full bathrooms:3
- Rooms Total:10
- Flooring:Carpet, Ceramic Tile, Vinyl
- Dining Description:Main Level
- Kitchen Description:Cooktop-Electric, Dishwasher, Kitchen Exhaust Hood, Kitchen Island, Microwave, On Main Level, Oven-Built-In, Oven-Electric, Range/Oven Hookup, Refrigerator
- Basement Description:Slab
Heating and cooling
- Cooling:Central Air
- Heating:Forced Air, Gas
Structure and exterior
- Roof:Dimensional Shingles
- Year built:2019
- Lot Features:Corner, Level
- Architectural Style:Craftsman, One and Half Story, Ranch
- Construction Materials:Stone, Vinyl
- Exterior Features:Landscaped, Near Walking Trail, Patio Covered, Porch Covered
- Levels:1 1/2 Stories
Schools
- High school:Carroll
- Middle school:Maple Creek
- Elementary school:Cedar Canyon
Utilities
- Water:City
- Sewer:City
Finances and disclosures
- Price:$640,103
- Tax amount:$4,933
Features and amenities
- Laundry features:Dryer Hook Up Gas/Electric, Main Floor Laundry
- Amenities:Attic Storage, Built-In Bookcase, Ceiling Fan(s), Ceiling-Cathedral, Ceiling-Tray, Ceilings-Vaulted, Closet(s) Walk-in, Countertops-Solid Surf, Custom Cabinetry, Detector-Smoke, Double Pane Windows, Garage Door Opener, Great Room, Sidewalks
Parking
- Parking description:Attached, Concrete Driveway, Off Street Parking
- Garage spaces:3
New listings near 15183 Whisper Rock Boulevard
- Coming Soon
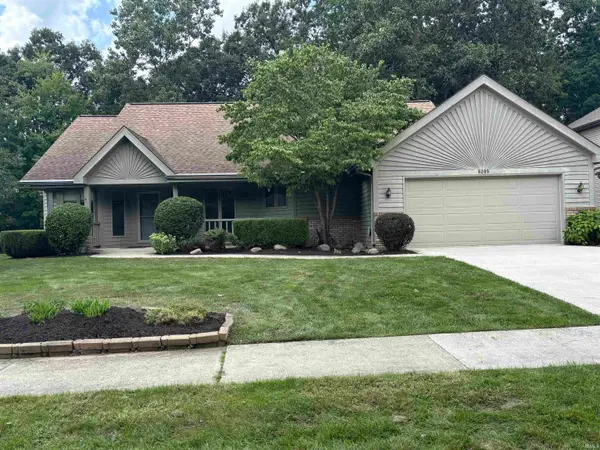 $339,900Coming Soon3 beds 3 baths3,335 sq. ft.
8209 Summerset Place, Fort Wayne, IN 46825
MLS# 202634466Listed by: #1 ADVANTAGE, REALTORS - Coming Soon
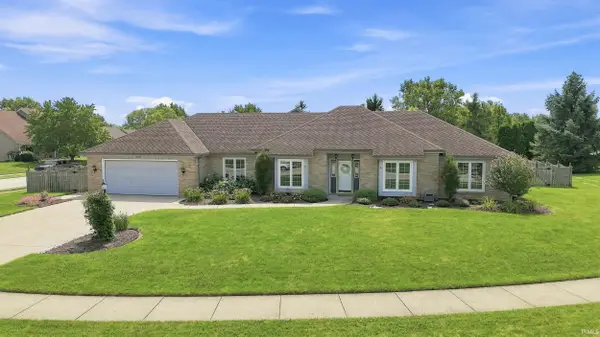 $339,900Coming Soon3 beds 3 baths1,964 sq. ft.
1232 Willowind Trail, Fort Wayne, IN 46845
MLS# 202634417Listed by: MIKE THOMAS ASSOC., INC - Coming Soon
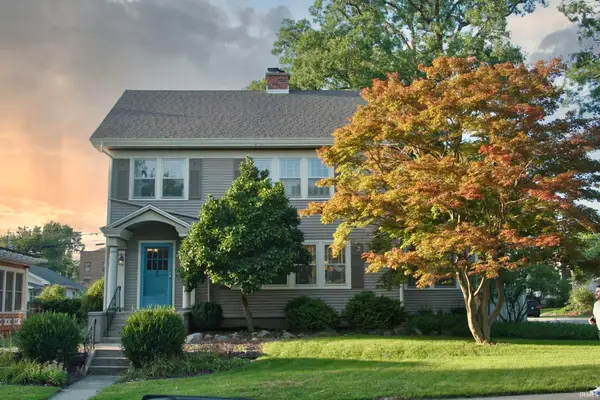 $275,000Coming Soon3 beds 2 baths1,970 sq. ft.
704 W Oakdale Drive, Fort Wayne, IN 46807
MLS# 202634178Listed by: CENTURY 21 BRADLEY REALTY, INC - Coming Soon
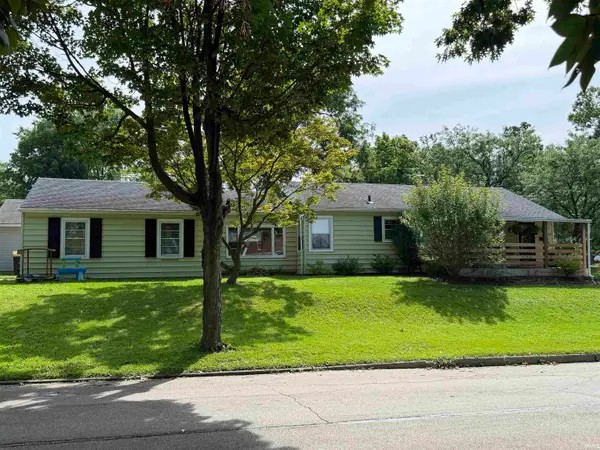 $194,900Coming Soon3 beds 1 baths1,152 sq. ft.
2702 Leroy Avenue, Fort Wayne, IN 46805
MLS# 202633709Listed by: NORTH EASTERN GROUP REALTY - Coming Soon
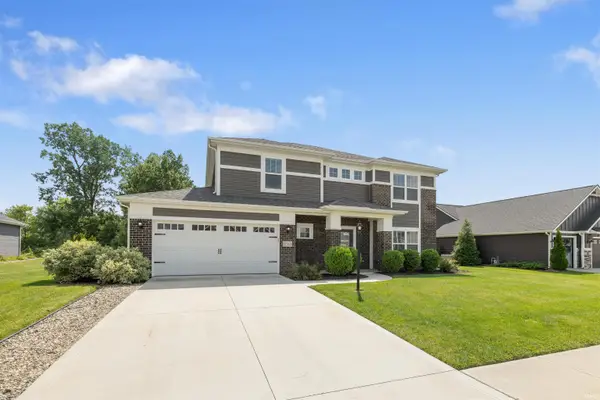 $440,000Coming Soon4 beds 3 baths2,728 sq. ft.
12563 Speranza Drive, Fort Wayne, IN 46818
MLS# 202633429Listed by: CENTURY 21 BRADLEY REALTY, INC - New
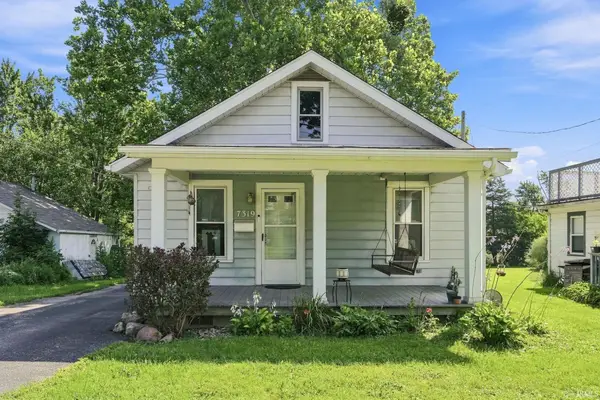 $134,900Active2 beds 1 baths672 sq. ft.
7319 Ideal Avenue, Fort Wayne, IN 46809
MLS# 202634493Listed by: NORTH EASTERN GROUP REALTY - New
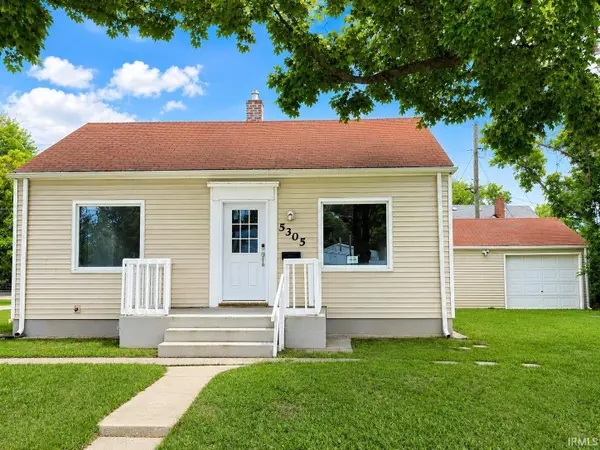 $165,000Active4 beds 2 baths1,574 sq. ft.
5305 Hanna Street, Fort Wayne, IN 46806
MLS# 202634487Listed by: UPTOWN REALTY GROUP - New
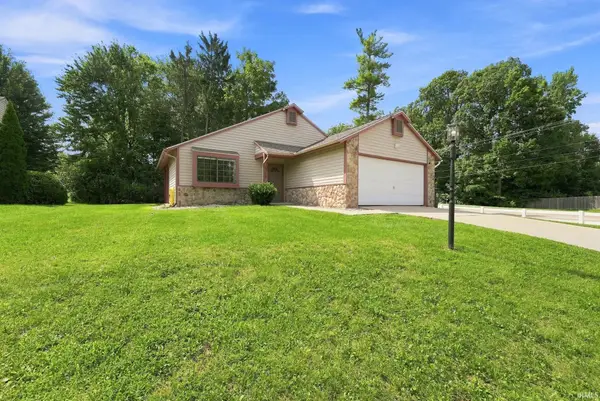 $307,000Active3 beds 2 baths1,882 sq. ft.
2710 Covington Pines Place, Fort Wayne, IN 46804
MLS# 202634457Listed by: SWEET REAL ESTATE BROKERAGE, LLC - New
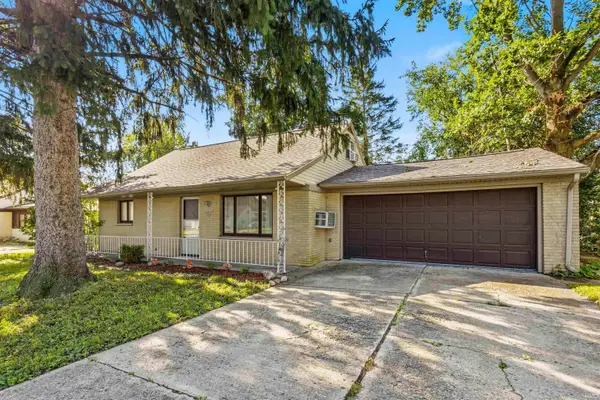 $189,900Active4 beds 1 baths1,435 sq. ft.
2624 Garden Park Drive, Fort Wayne, IN 46825
MLS# 202634454Listed by: STERLING REALTY ADVISORS - Open Sun, 1 to 3pmNew
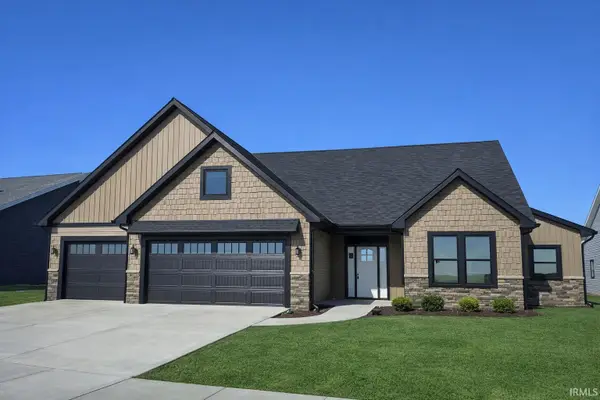 $524,900Active3 beds 3 baths2,243 sq. ft.
5348 Fair Creek Run, Fort Wayne, IN 46818
MLS# 202634449Listed by: CENTURY 21 BRADLEY REALTY, INC


Protect your home and budget from life's surprises with an Assurant Home Warranty, backed by a partner that supports you through every step of homeownership. Explore Plans.
© 2023 - 2026 ERA Franchise Systems LLC. All rights reserved. ERA Franchise Systems LLC fully supports the principles of the Fair Housing Act and the Equal Opportunity Act. ERA, ERA Real Estate powered, and their respective logos are registered service marks of ERA Franchise Systems LLC. Each office is independently owned and operated.