
1531 Jacobs Drive, Fort Wayne, IN 46814
Local realty services provided by:ERA First Advantage Realty, Inc.
1531 Jacobs Drive,Fort Wayne, IN 46814
$464,900
- 3 Beds
- 3 Baths
- 2,041 sq. ft.
- Single family
- Active
Listed by: jacqueline justice, jacqueline justiceCell: 260-409-2910
Office: re/max results
MLS#:202640239
Source:Indiana Regional MLS
Price summary
- Price:$464,900
- Price per sq. ft.:$227.78
- Monthly HOA dues:$37.5
About this home
Beautifully maintained Craftsman-style ranch in the desirable Southwest Allen County school system! Built in 2019, this impressive 3-bedroom, 3-bath home offers a thoughtfully designed open-concept floor plan with two distinct living spaces, including a welcoming hearth room and spacious great room. Hardwood floors add warmth and character throughout the main living areas, while the gas fireplace creates a cozy focal point for the great room. The kitchen flows seamlessly into the living spaces, making everyday living and entertaining easy and comfortable. The single-story design provides convenient living with generously sized bedrooms and three bathrooms. A spacious three-car garage provides plenty of room for vehicles, storage, and more. Immaculately cared for and in excellent condition, this home offers the desirable combination of newer construction, functional living spaces, and a highly sought-after school system. Move-in ready and waiting for its next owner!
Contact an agent
Home facts
- Year built:2019
- Subdivision & Development:Harrison Fields
- Listing ID #:202640239
- Added:1 day(s) ago
- Updated:September 29, 2026 at 02:42 AM
Rooms and interior
- Bedrooms:3
- Total bathrooms:3
- Full bathrooms:2
- Rooms Total:6
- Flooring:Carpet, Hardwood Floors
- Dining Description:Main Level
- Kitchen Description:Dishwasher, Microwave, On Main Level, Range-Gas, Range/Oven Hookup, Refrigerator
- Basement Description:Slab
- Living area:2,041 sq. ft.
Heating and cooling
- Cooling:Central Air
- Heating:Conventional
Structure and exterior
- Roof:Asphalt
- Year built:2019
- Building area:2,041 sq. ft.
- Lot area:0.36 Acres
- Lot Features:Corner, Irregular
- Architectural Style:Craftsman, One Story
- Construction Materials:Stone, Vinyl
- Levels:1 Story
Schools
- High school:Homestead
- Middle school:Woodside
- Elementary school:Covington
Utilities
- Water:City
- Sewer:City
Finances and disclosures
- Price:$464,900
- Price per sq. ft.:$227.78
- Tax amount:$3,200
Features and amenities
- Amenities:Attic Pull Down Stairs, Ceiling-9+, Ceiling-Tray, Countertops-Solid Surf
Parking
- Parking description:Attached, Concrete Driveway
- Garage spaces:3
New listings near 1531 Jacobs Drive
- Coming Soon
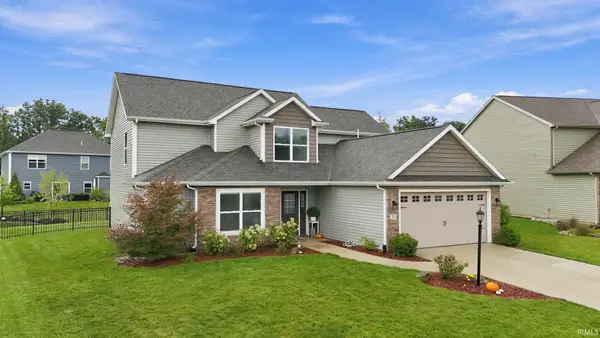 $370,000Coming Soon4 beds 3 baths2,133 sq. ft.
178 Stangrove Cove, Fort Wayne, IN 46845
MLS# 202640201Listed by: COLDWELL BANKER REAL ESTATE GR - Coming Soon
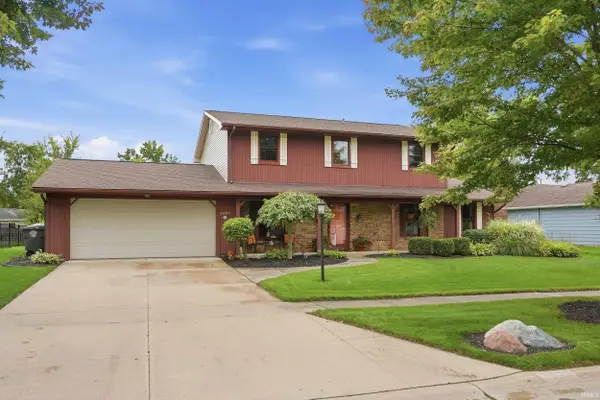 $349,900Coming Soon4 beds 3 baths2,598 sq. ft.
5922 Vance Avenue, Fort Wayne, IN 46815
MLS# 202640191Listed by: MIKE THOMAS ASSOC., INC - Coming Soon
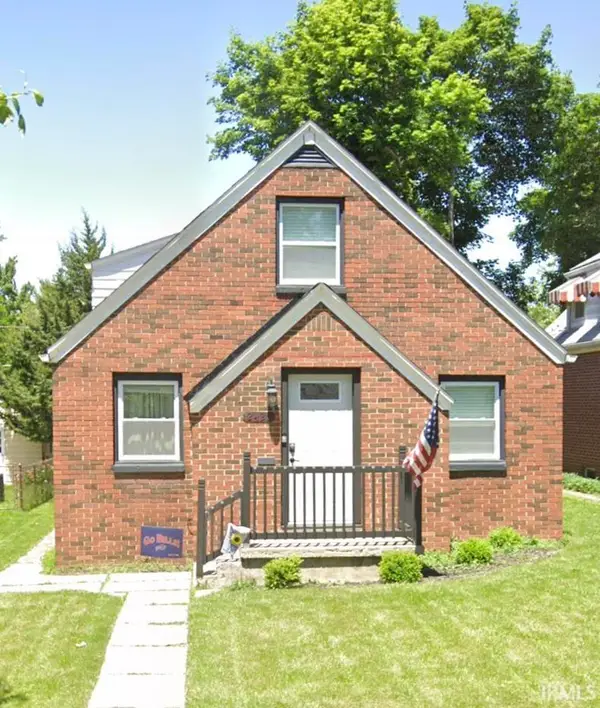 $195,000Coming Soon4 beds 2 baths1,432 sq. ft.
2425 Lynn Avenue, Fort Wayne, IN 46805
MLS# 202640053Listed by: ADT REALTY - Coming Soon
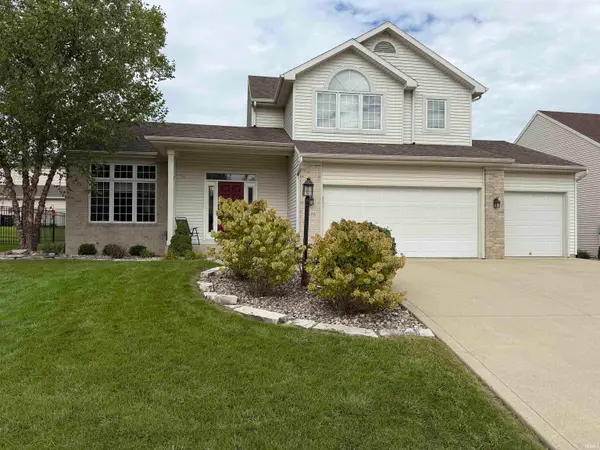 $375,000Coming Soon3 beds 3 baths2,513 sq. ft.
2626 Sumac Court, Fort Wayne, IN 46818
MLS# 202640032Listed by: KELLER WILLIAMS REALTY GROUP - Coming Soon
 $699,900Coming Soon4 beds 4 baths4,132 sq. ft.
11334 Saint Joe Road, Fort Wayne, IN 46835
MLS# 202639717Listed by: COLDWELL BANKER REAL ESTATE GR - Coming Soon
 $360,000Coming Soon3 beds 2 baths1,900 sq. ft.
5321 San Georgio Cove, Fort Wayne, IN 46845
MLS# 202639211Listed by: CENTURY 21 BRADLEY REALTY, INC - Coming Soon
 $319,900Coming Soon4 beds 3 baths2,326 sq. ft.
8325 Deer Brook Place, Fort Wayne, IN 46825
MLS# 202639138Listed by: COLDWELL BANKER REAL ESTATE GR - Coming Soon
 $279,900Coming Soon3 beds 2 baths1,952 sq. ft.
3909 Saint Joe Center Road, Fort Wayne, IN 46835
MLS# 202638964Listed by: CENTURY 21 BRADLEY REALTY, INC - Coming Soon
 $335,000Coming Soon3 beds 2 baths1,805 sq. ft.
9524 Trellis Cove, Fort Wayne, IN 46835
MLS# 202638675Listed by: CENTURY 21 BRADLEY REALTY, INC - New
 $154,900Active3 beds 1 baths1,256 sq. ft.
808 Greenlawn Avenue, Fort Wayne, IN 46808
MLS# 202640228Listed by: CENTURY 21 BRADLEY REALTY, INC


Protect your home and budget from life's surprises with an Assurant Home Warranty, backed by a partner that supports you through every step of homeownership. Explore Plans.
© 2023 - 2026 ERA Franchise Systems LLC. All rights reserved. ERA Franchise Systems LLC fully supports the principles of the Fair Housing Act and the Equal Opportunity Act. ERA, ERA Real Estate powered, and their respective logos are registered service marks of ERA Franchise Systems LLC. Each office is independently owned and operated.