
5321 San Georgio Cove, Fort Wayne, IN 46845
Local realty services provided by:ERA First Advantage Realty, Inc.
Listed by: kendall overmyer, kendall overmyerCell: 260-804-4663
Office: century 21 bradley realty, inc
MLS#:202639211
Source:Indiana Regional MLS
Price summary
- Price:$355,000
- Price per sq. ft.:$186.84
- Monthly HOA dues:$24.17
About this home
Reduced! Located in upscale Sorrento is popular Perry Township in NW Allen County. Cul-de-sac street. Convenient to I-69 & I-469. Short drive to Parkview & Dupont Medical areas. Split BR floor plan + 3 Car Garage. Certified Energy Star Home w/Pella Pro Thermopane Windows & Hi-Efficiency Gas Furnace. Extensive details include: Leaded Glass Front Door, Transoms, Quioned Corners on Brickwork, Fluted Trim & Columns throughout, Tray Ceilings w/Crown mouldings & ceramic flooring. No steps split bedroom floor plan. Great Room has Fireplace and Cathedral Ceiling. Closet Tamers closet shelving. Roof shingle tear off September 2021 and replaced with Dimensional Shingles. Gas Furance and Central Air replaced in September 2020. Kitchenaid Dishwasher new in 2025. Pergola. Primary Bedroom has custom ceramic shower in updated attached bath plus Large walk-in closet. Laundry Room. Whole house water purification system + Culligan Water Softener. Dimensions are not exact and buyer to verify. Extensive landscaping front and rear for semi-private backyard....
Contact an agent
Home facts
- Year built:2006
- Subdivision & Development:Sorrento
- Listing ID #:202639211
- Added:49 day(s) ago
- Updated:November 10, 2026 at 07:44 PM
Rooms and interior
- Bedrooms:3
- Total bathrooms:2
- Full bathrooms:2
- Rooms Total:7
- Flooring:Carpet, Laminate, Tile
- Dining Description:Main Level
- Kitchen Description:On Main Level, Range/Oven Hookup
- Basement Description:Slab
- Living area:1,900 sq. ft.
Heating and cooling
- Cooling:Central Air
- Heating:Forced Air, Gas
Structure and exterior
- Roof:Dimensional Shingles
- Year built:2006
- Building area:1,900 sq. ft.
- Lot area:0.23 Acres
- Lot Features:Level
- Architectural Style:One Story, Traditional
- Construction Materials:Brick, Cement Board, Vinyl
- Levels:1 Story
Schools
- High school:Carroll
- Middle school:Maple Creek
- Elementary school:Cedar Canyon
Utilities
- Water:City
- Sewer:City
Finances and disclosures
- Price:$355,000
- Price per sq. ft.:$186.84
- Tax amount:$1,810
Features and amenities
- Laundry features:Dryer Hook Up Electric, Washer Hook-Up
- Amenities:Ceilings-Vaulted, Insulated Glass Windows
Parking
- Parking description:Attached, Concrete Driveway, Off Street Parking
- Garage spaces:3
New listings near 5321 San Georgio Cove
- Coming Soon
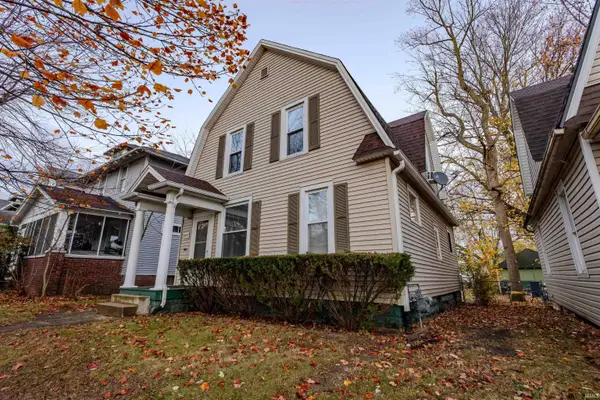 $168,000Coming Soon3 beds 2 baths1,440 sq. ft.
3425 Webster Street, Fort Wayne, IN 46807
MLS# 202646243Listed by: REALTY OF AMERICA LLC - Coming Soon
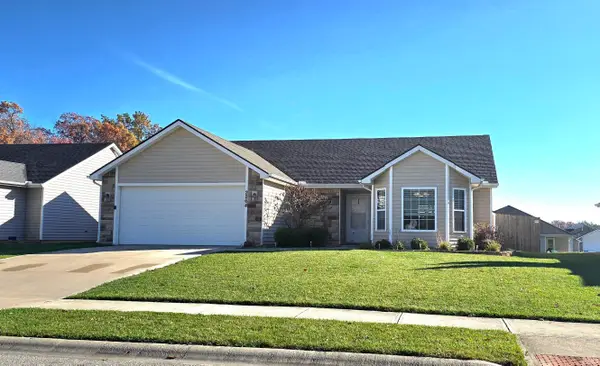 $274,900Coming Soon3 beds 2 baths1,300 sq. ft.
2264 Henry V Crossing, Fort Wayne, IN 46818
MLS# 202646209Listed by: THE DOUGLASS HOME TEAM, LLC - Coming Soon
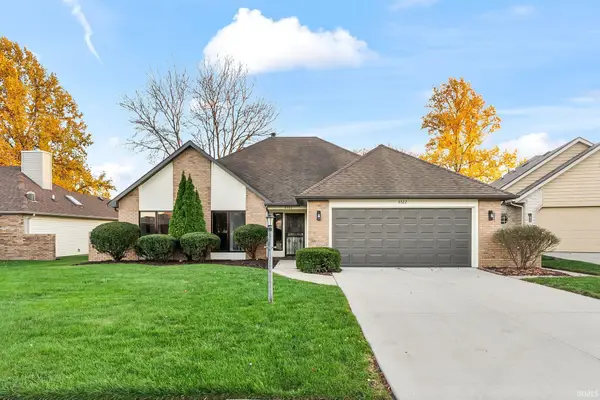 $299,900Coming Soon3 beds 2 baths1,659 sq. ft.
6322 Langley Court, Fort Wayne, IN 46815
MLS# 202646179Listed by: CENTURY 21 BRADLEY REALTY, INC - Coming Soon
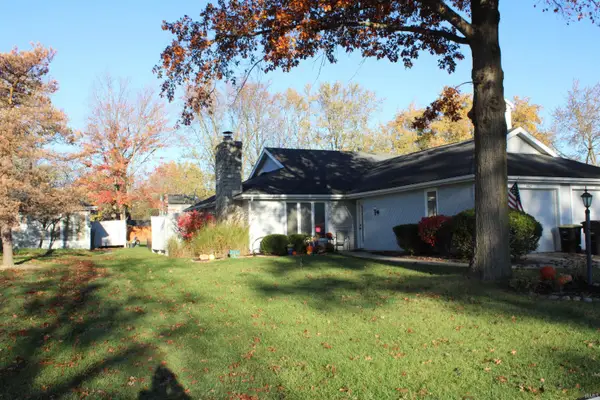 $215,000Coming Soon2 beds 2 baths1,056 sq. ft.
4607 S Arlington Parkway, Fort Wayne, IN 46835
MLS# 202646041Listed by: CENTURY 21 BRADLEY REALTY, INC - Coming Soon
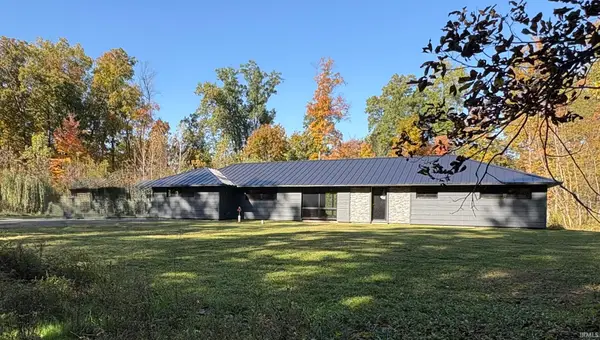 $299,900Coming Soon4 beds 2 baths2,360 sq. ft.
3424 Rosewood Drive, Fort Wayne, IN 46804
MLS# 202644745Listed by: CENTURY 21 BRADLEY REALTY, INC - New
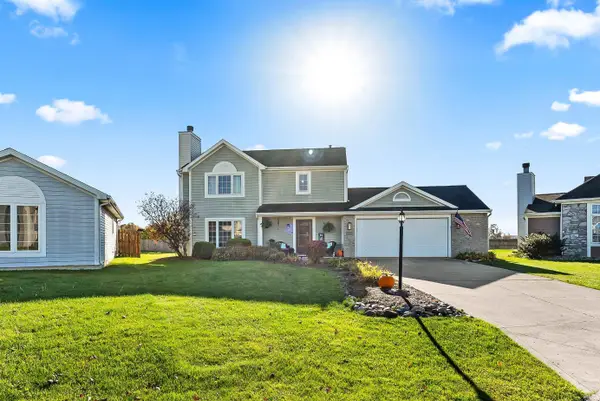 $310,000Active3 beds 3 baths1,764 sq. ft.
10404 Verbena Lane, Fort Wayne, IN 46818
MLS# 202646263Listed by: F.C. TUCKER FORT WAYNE - New
 $350,000Active3 beds 2 baths1,818 sq. ft.
16503 Claystone Court, Fort Wayne, IN 46845
MLS# 202646236Listed by: CENTURY 21 BRADLEY REALTY, INC - New
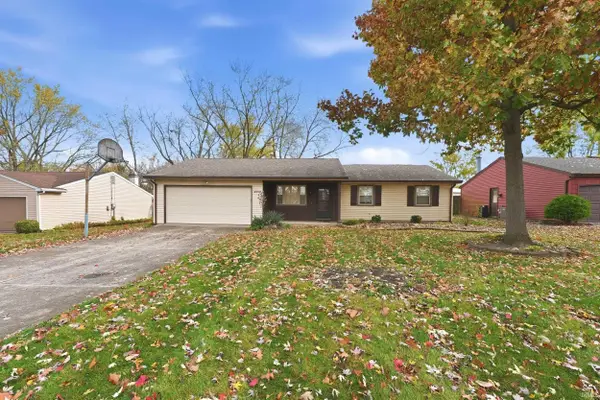 $224,900Active4 beds 2 baths1,540 sq. ft.
4508 Blum Drive, Fort Wayne, IN 46835
MLS# 202646242Listed by: MIKE THOMAS ASSOC., INC - New
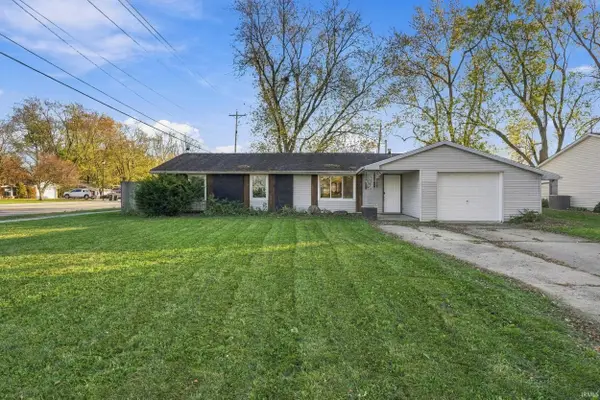 $239,900Active4 beds 2 baths1,788 sq. ft.
6228 Birchdale Drive, Fort Wayne, IN 46815
MLS# 202646222Listed by: AMERICAN DREAM TEAM REAL ESTATE BROKERS - New
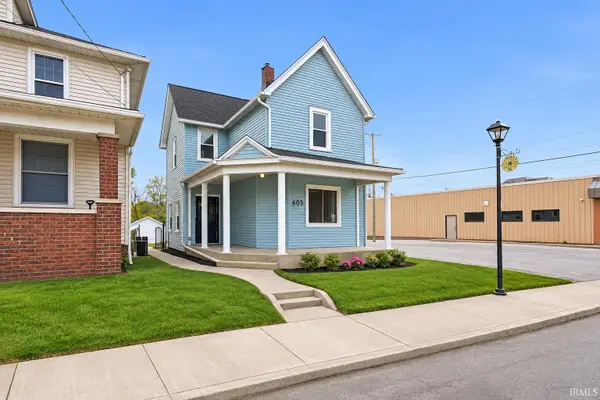 $178,900Active3 beds 1 baths1,362 sq. ft.
605 High Street, Fort Wayne, IN 46808
MLS# 202646230Listed by: MIKE THOMAS ASSOC., INC


Protect your home and budget from life's surprises with an Assurant Home Warranty, backed by a partner that supports you through every step of homeownership. Explore Plans.
© 2023 - 2026 ERA Franchise Systems LLC. All rights reserved. ERA Franchise Systems LLC fully supports the principles of the Fair Housing Act and the Equal Opportunity Act. ERA, ERA Real Estate powered, and their respective logos are registered service marks of ERA Franchise Systems LLC. Each office is independently owned and operated.