
1638 3rd Street, Fort Wayne, IN 46808
Local realty services provided by:ERA Crossroads
Listed by: kay feichter, malorie campbell, kay feichterCell: 260-410-1110
Office: feichter, realtors
MLS#:202640719
Source:Indiana Regional MLS
Price summary
- Price:$157,638
- Price per sq. ft.:$111.8
About this home
Move-In Ready! This inviting home has been newly painted throughout and features a host of updates. The living and dining rooms showcase beautiful natural wood floors, while the kitchen and bath have new luxury vinyl plank flooring. Both bedrooms feature newer carpeting that has been professionally cleaned plus ceiling fans. The kitchen includes new countertops along with newer range/oven and refrigerator. The bathroom has been refreshed with a new tub, surround and faucet. Multiple replacement windows provide plenty of natural light throughout the home. The pleasant partially finished basement offers additional living or storage space, plus a separate utility area with washer, dryer, and sink. Enjoy your morning coffee or unwind with a favorite book on the covered front porch. The property also features a 1½-car detached garage with space for a workbench, accessed from the alley with additional off-street parking on garage approach. This portion of Third Street is extra wide. Enjoy the proximity to nearby Hamilton Park. Buyer to verify measurements and schools. Appliances and window treatments are included but unwarranted....
Contact an agent
Home facts
- Year built:1930
- Subdivision & Development:K J Bauers
- Listing ID #:202640719
- Added:1 day(s) ago
- Updated:October 02, 2026 at 10:57 AM
Rooms and interior
- Bedrooms:2
- Total bathrooms:1
- Full bathrooms:1
- Rooms Total:5
- Flooring:Carpet, Hardwood Floors, Vinyl
- Dining Description:Main Level
- Kitchen Description:On Main Level, Range-Electric, Range/Oven Hookup, Refrigerator
- Basement Description:Full Basement, Partially Finished
- Living area:1,160 sq. ft.
Heating and cooling
- Cooling:Central Air
- Heating:Forced Air
Structure and exterior
- Roof:Asphalt
- Year built:1930
- Building area:1,160 sq. ft.
- Lot area:0.11 Acres
- Lot Features:Slope
- Architectural Style:Square, Two Story
- Construction Materials:Aluminum
- Exterior Features:Porch Covered
- Levels:2 Stories
Schools
- High school:North Side
- Middle school:Northwood
- Elementary school:Price
Utilities
- Water:City
- Sewer:City
Finances and disclosures
- Price:$157,638
- Price per sq. ft.:$111.8
- Tax amount:$1,452
Features and amenities
- Laundry features:In Basement, Washer Hook-Up
- Amenities:Ceiling Fan(s), Countertops-Laminate
Parking
- Parking description:Asphalt Driveway, Detached
- Garage spaces:2
New listings near 1638 3rd Street
- Coming Soon
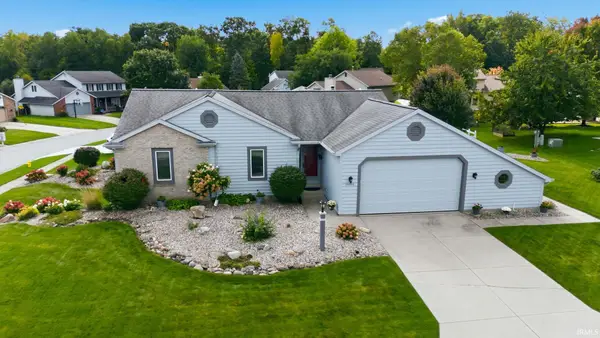
 $279,900Coming Soon3 beds 2 baths1,473 sq. ft.
1202 Providence Drive, Fort Wayne, IN 46815
MLS# 202640606Listed by: RE/MAX RESULTS - Coming Soon
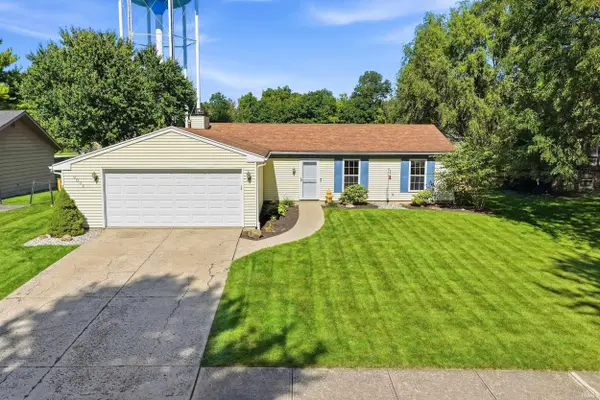
 $324,900Coming Soon3 beds 2 baths2,174 sq. ft.
10301 Copper Tree Place, Fort Wayne, IN 46804
MLS# 202640567Listed by: ESTATE ADVISORS LLC - Coming Soon
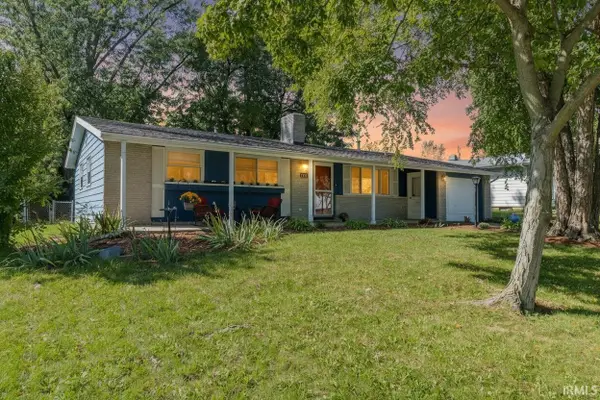
 $242,000Coming Soon3 beds 2 baths1,092 sq. ft.
9804 Tiffany Drive, Fort Wayne, IN 46804
MLS# 202640561Listed by: ADT REALTY - Coming Soon
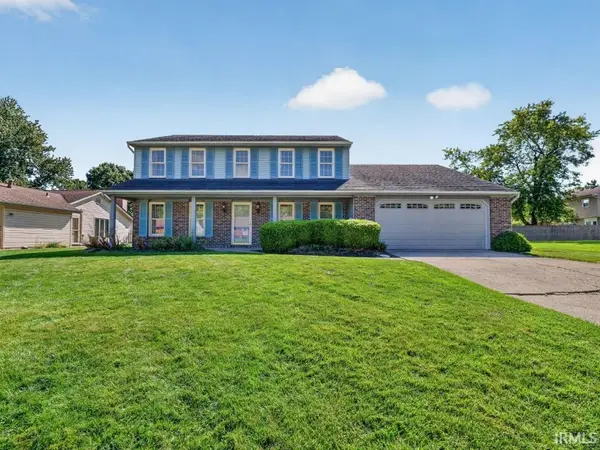
 $215,000Coming Soon3 beds 2 baths1,380 sq. ft.
2811 Bosworth Drive, Fort Wayne, IN 46805
MLS# 202640563Listed by: WEICHERT REALTORS - HOOSIER HEARTLAND - Coming Soon
 $315,000Coming Soon5 beds 3 baths2,710 sq. ft.
6610 Laurelwood Cove, Fort Wayne, IN 46835
MLS# 202640429Listed by: NORTH EASTERN GROUP REALTY - Coming Soon
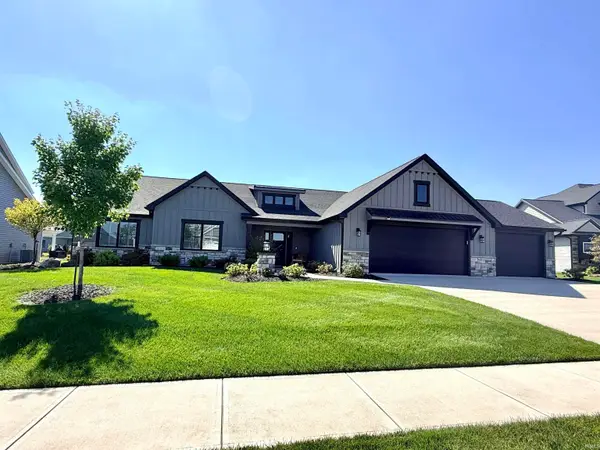 $559,900Coming Soon4 beds 3 baths2,348 sq. ft.
12953 Passerine Boulevard, Fort Wayne, IN 46845
MLS# 202640389Listed by: COLDWELL BANKER REAL ESTATE GR - Coming Soon
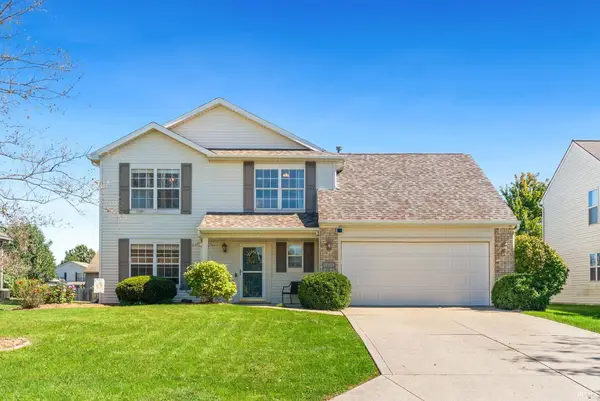 $285,000Coming Soon4 beds 3 baths1,879 sq. ft.
11604 Maywin Drive, Fort Wayne, IN 46818
MLS# 202640316Listed by: UNITED COUNTRY REAL ESTATE/ANCHOR REALTY - Coming Soon
 $360,000Coming Soon3 beds 2 baths1,900 sq. ft.
5321 San Georgio Cove, Fort Wayne, IN 46845
MLS# 202639211Listed by: CENTURY 21 BRADLEY REALTY, INC - Coming Soon
 $279,900Coming Soon3 beds 2 baths1,952 sq. ft.
3909 Saint Joe Center Road, Fort Wayne, IN 46835
MLS# 202638964Listed by: CENTURY 21 BRADLEY REALTY, INC - Coming Soon
 $335,000Coming Soon3 beds 2 baths1,805 sq. ft.
9524 Trellis Cove, Fort Wayne, IN 46835
MLS# 202638675Listed by: CENTURY 21 BRADLEY REALTY, INC


Protect your home and budget from life's surprises with an Assurant Home Warranty, backed by a partner that supports you through every step of homeownership. Explore Plans.
© 2023 - 2026 ERA Franchise Systems LLC. All rights reserved. ERA Franchise Systems LLC fully supports the principles of the Fair Housing Act and the Equal Opportunity Act. ERA, ERA Real Estate powered, and their respective logos are registered service marks of ERA Franchise Systems LLC. Each office is independently owned and operated.