
1814 Grey Birch Road, Fort Wayne, IN 46814
Local realty services provided by:ERA Crossroads
Listed by: tyler morningstar, tyler morningstar
Office: century 21 bradley realty, inc
MLS#:202641954
Source:Indiana Regional MLS
Price summary
- Price:$589,900
- Price per sq. ft.:$126.02
- Monthly HOA dues:$33.33
About this home
Set on a mature, wooded lot in Southwest Allen County Schools, 1814 Grey Birch delivers expansive living spaces across three finished levels. The main floor features beautiful hardwood floors, an executive home office behind French doors, and a fireside great room framed by rear windows. Centered in the home, the kitchen offers quartz countertops, a large island, stainless appliances, and a casual dining area. Outdoor living is seamless with both a maintenance-free composite deck with cable railing and a vaulted screened-in cedar porch overlooking the private backyard. Upstairs, the expansive primary suite showcases a massive custom walk-in closet with built-in storage alongside a bath with dual vanities, a freestanding tub, and a tiled shower. Additional bedrooms include a convenient Jack-and-Jill bath layout, contributing to four full bathrooms throughout the home. The finished daylight lower level adds a large recreation space and wet bar. Practical upgrades include a dedicated EV charger already installed in the garage. Located minutes from Jefferson Pointe, Lutheran Hospital, and I-69....
Contact an agent
Home facts
- Year built:1992
- Subdivision & Development:Westchester
- Listing ID #:202641954
- Added:17 day(s) ago
- Updated:October 27, 2026 at 08:37 AM
Rooms and interior
- Bedrooms:4
- Total bathrooms:5
- Full bathrooms:4
- Rooms Total:12
- Dining Description:Main Level
- Kitchen Description:Microwave, On Main Level, Oven-Gas, Range-Gas, Refrigerator
- Basement Description:Full Basement
- Living area:4,296 sq. ft.
Heating and cooling
- Cooling:Central Air
- Heating:Gas
Structure and exterior
- Year built:1992
- Building area:4,296 sq. ft.
- Lot area:0.36 Acres
- Lot Features:Level, Partially Wooded
- Architectural Style:Two Story
- Construction Materials:Brick, Cedar
- Levels:2 Stories
Schools
- High school:Homestead
- Middle school:Woodside
- Elementary school:Deer Ridge
Utilities
- Water:City
- Sewer:City
Finances and disclosures
- Price:$589,900
- Price per sq. ft.:$126.02
- Tax amount:$4,537
Features and amenities
- Laundry features:On Upper Level
Parking
- Parking description:Attached
- Garage spaces:3
New listings near 1814 Grey Birch Road
- Coming Soon
 $360,000Coming Soon4 beds 3 baths2,644 sq. ft.
10807 Smokey Ridge Place, Fort Wayne, IN 46818
MLS# 202644276Listed by: CENTURY 21 BRADLEY REALTY, INC - Coming Soon
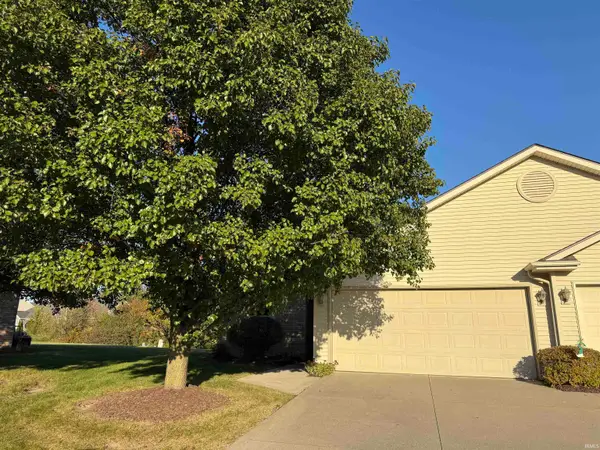 $199,900Coming Soon2 beds 2 baths1,084 sq. ft.
2022 Blue Sage Cove, Fort Wayne, IN 46808
MLS# 202643736Listed by: CENTURY 21 BRADLEY REALTY, INC - Coming Soon
 $284,900Coming Soon3 beds 3 baths2,532 sq. ft.
8508 Ramshire Lane, Fort Wayne, IN 46835
MLS# 202643363Listed by: ENCORE SOTHEBY'S INTERNATIONAL REALTY - Coming Soon
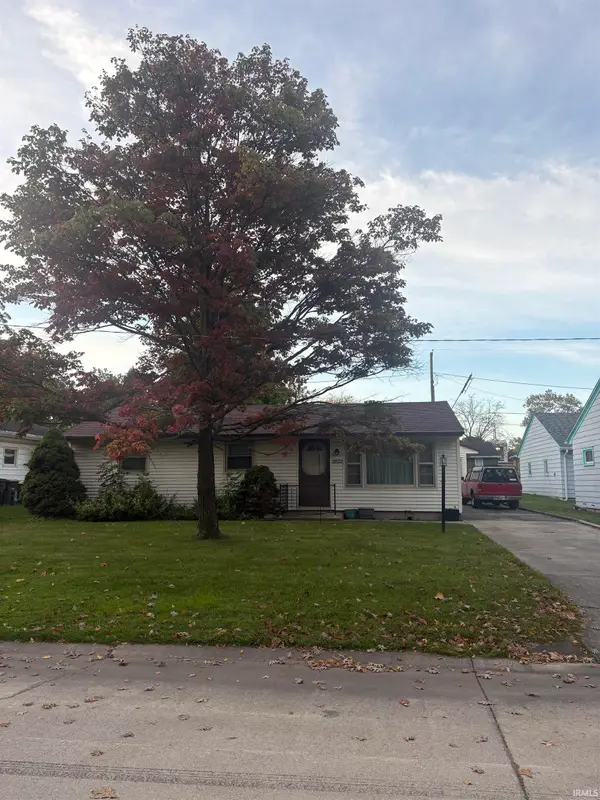 $170,000Coming Soon3 beds 1 baths1,104 sq. ft.
2822 Glenwood Avenue, Fort Wayne, IN 46805
MLS# 202642253Listed by: COLDWELL BANKER REAL ESTATE GR - Coming Soon
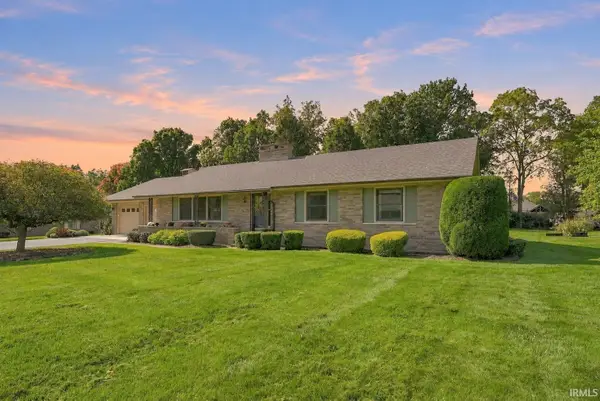 $357,500Coming Soon3 beds 3 baths2,427 sq. ft.
6312 W Hills Road, Fort Wayne, IN 46804
MLS# 202642030Listed by: COLDWELL BANKER REAL ESTATE GR - New
 $244,700Active3 beds 2 baths1,552 sq. ft.
4424 Sanford Lane, Fort Wayne, IN 46816
MLS# 202644277Listed by: CENTURY 21 BRADLEY REALTY, INC - New
 $224,400Active4 beds 2 baths1,344 sq. ft.
3627 Iowa Court, Fort Wayne, IN 46815
MLS# 202644279Listed by: NORTH EASTERN GROUP REALTY - New
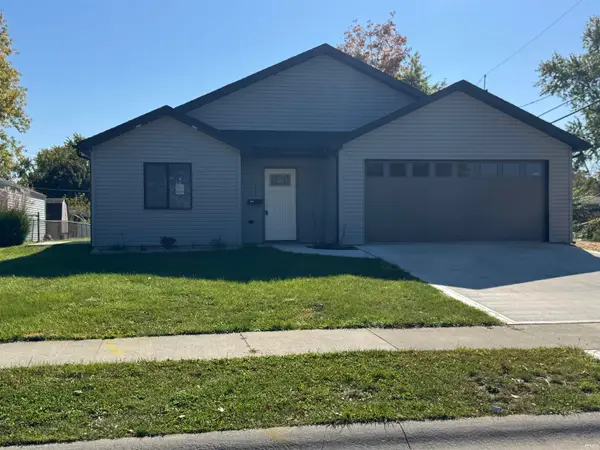 $265,000Active3 beds 2 baths1,680 sq. ft.
114 E Crown Lane, Fort Wayne, IN 46816
MLS# 202644281Listed by: BND PROPERTY MANAGEMENT  $365,860Pending5 beds 3 baths2,600 sq. ft.
1599 Stuckey Pointe Pass, Fort Wayne, IN 46818
MLS# 202644262Listed by: DRH REALTY OF INDIANA, LLC- New
 $549,900Active4 beds 5 baths3,939 sq. ft.
6325 Rock Bluff Court, Fort Wayne, IN 46819
MLS# 202644250Listed by: MIKE THOMAS ASSOC., INC


Protect your home and budget from life's surprises with an Assurant Home Warranty, backed by a partner that supports you through every step of homeownership. Explore Plans.
© 2023 - 2026 ERA Franchise Systems LLC. All rights reserved. ERA Franchise Systems LLC fully supports the principles of the Fair Housing Act and the Equal Opportunity Act. ERA, ERA Real Estate powered, and their respective logos are registered service marks of ERA Franchise Systems LLC. Each office is independently owned and operated.