
1872 Burnt Lake Drive, Fort Wayne, IN 46814
Local realty services provided by:ERA Crossroads
Listed by: robert rolf, robert rolf
Office: mike thomas assoc., inc
MLS#:202644038
Source:Indiana Regional MLS
Price summary
- Price:$839,900
- Price per sq. ft.:$174.54
- Monthly HOA dues:$66.67
About this home
Welcome to 1872 Burnt Lake Drive located in SW Allen County. Property X delivers again Xceptional craftsmanship, elevated finishes, and timeless design define this stunning custom home located in Mercato, one of Southwest Fort Wayne’s premier subdivisions. Offering just under 3,000 sq. ft. above grade plus a full finished basement, this impressive residence features 5 bedrooms, 4.5 baths, and an abundance of beautifully finished living and entertaining space. From the moment you walk in, the quality and attention to detail are evident throughout. The spectacular kitchen is designed to impress with custom cabinetry, quartz countertops, a seamless one-piece solid quartz backsplash, 36-inch gas range, and stainless-steel appliances including the refrigerator. Luxury vinyl plank flooring complements the main living areas, while a dramatic floor-to-ceiling stone fireplace surrounded by custom built-ins creates an incredible focal point. Designer touches continue throughout the home, including herringbone tile in the laundry room and quartz countertops with carefully selected finishes in every bathroom. This is more than a new construction home—it is completely FINISHED and ready to enjoy! The landscaping, final grade, and seeding are already complete, and the gutter drainage tile has been professionally connected to the main stormwater system. Move in without waiting months for landscaping or dealing with unfinished exterior projects after closing. The craftsmanship goes well beyond what you can see, with Andersen 400 Series windows, dual-zone heating and air conditioning, and structural wiring already completed for future security and home theater needs. Every element of this home has been thoughtfully planned to deliver the quality, functionality, and finished details expected from a true custom home. An outstanding opportunity to own an exceptional new home in Mercato and the highly sought-after Southwest Allen County school district....
Contact an agent
Home facts
- Year built:2026
- Subdivision & Development:Mercato
- Listing ID #:202644038
- Added:3 day(s) ago
- Updated:October 27, 2026 at 05:01 PM
Rooms and interior
- Bedrooms:5
- Total bathrooms:5
- Full bathrooms:4
- Rooms Total:11
- Flooring:Carpet, Tile, Vinyl
- Dining Description:Main Level
- Kitchen Description:Dishwasher, Kitchen Island, Microwave, On Main Level, Range-Gas, Refrigerator
- Basement Description:Daylight, Finished, Full Basement
- Living area:4,443 sq. ft.
Heating and cooling
- Cooling:Central Air
- Heating:Forced Air, Gas
Structure and exterior
- Roof:Dimensional Shingles
- Year built:2026
- Building area:4,443 sq. ft.
- Lot area:0.4 Acres
- Lot Features:Level
- Architectural Style:One and Half Story
- Construction Materials:Cement Board, Stone, Vinyl
- Exterior Features:Patio Covered, Porch Covered
- Levels:1 1/2 Stories
Schools
- High school:Homestead
- Middle school:Woodside
- Elementary school:Covington
Utilities
- Water:City
- Sewer:City
Finances and disclosures
- Price:$839,900
- Price per sq. ft.:$174.54
- Tax amount:$63
Features and amenities
- Laundry features:Dryer Hook Up Gas/Electric, Main Floor Laundry
- Amenities:Ceiling Fan(s), Ceiling-Cathedral, Ceilings-Beamed, Countertops-Solid Surf, Custom Cabinetry, Garage Door Opener, Great Room, Wiring-Security System, Wiring-Smart Home
Parking
- Parking description:Attached, Concrete Driveway
- Garage spaces:3
New listings near 1872 Burnt Lake Drive
- Coming Soon
 $360,000Coming Soon4 beds 3 baths2,644 sq. ft.
10807 Smokey Ridge Place, Fort Wayne, IN 46818
MLS# 202644276Listed by: CENTURY 21 BRADLEY REALTY, INC - Coming Soon
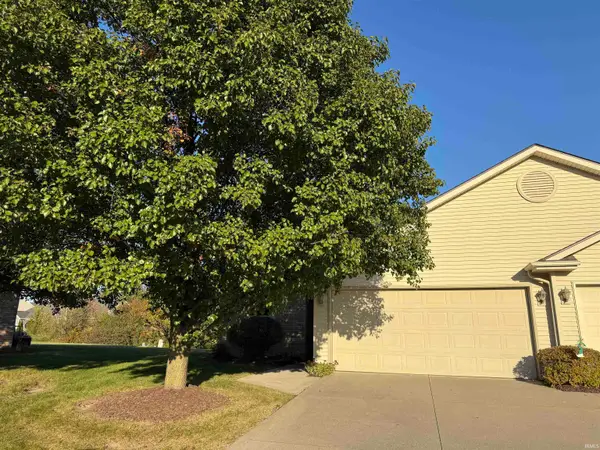 $199,900Coming Soon2 beds 2 baths1,084 sq. ft.
2022 Blue Sage Cove, Fort Wayne, IN 46808
MLS# 202643736Listed by: CENTURY 21 BRADLEY REALTY, INC - Coming Soon
 $284,900Coming Soon3 beds 3 baths2,532 sq. ft.
8508 Ramshire Lane, Fort Wayne, IN 46835
MLS# 202643363Listed by: ENCORE SOTHEBY'S INTERNATIONAL REALTY - Coming Soon
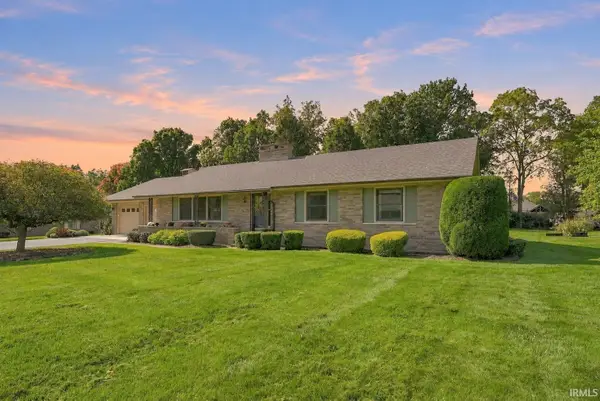 $357,500Coming Soon3 beds 3 baths2,427 sq. ft.
6312 W Hills Road, Fort Wayne, IN 46804
MLS# 202642030Listed by: COLDWELL BANKER REAL ESTATE GR - Open Sun, 1 to 3pmNew
 $169,900Active3 beds 2 baths1,364 sq. ft.
4135 Fairfield Avenue, Fort Wayne, IN 46807
MLS# 202644314Listed by: ANTHONY REALTORS - New
 $415,070Active5 beds 3 baths3,062 sq. ft.
11244 Corte Madera Run, Fort Wayne, IN 46818
MLS# 202644337Listed by: DRH REALTY OF INDIANA, LLC - New
 $189,900Active2 beds 1 baths976 sq. ft.
13020 W Washington Center, Fort Wayne, IN 46818
MLS# 202644339Listed by: CENTURY 21 BRADLEY REALTY, INC - New
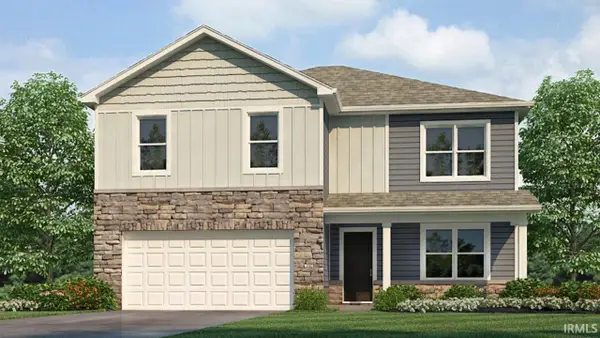 $353,430Active5 beds 3 baths2,600 sq. ft.
11227 Corte Madera Run, Fort Wayne, IN 46818
MLS# 202644341Listed by: DRH REALTY OF INDIANA, LLC - New
 $329,900Active3 beds 2 baths1,754 sq. ft.
10511 Summerhill Place, Fort Wayne, IN 46814
MLS# 202644299Listed by: MIKE THOMAS ASSOC., INC - New
 $244,700Active3 beds 2 baths1,552 sq. ft.
4424 Sanford Lane, Fort Wayne, IN 46816
MLS# 202644277Listed by: CENTURY 21 BRADLEY REALTY, INC


Protect your home and budget from life's surprises with an Assurant Home Warranty, backed by a partner that supports you through every step of homeownership. Explore Plans.
© 2023 - 2026 ERA Franchise Systems LLC. All rights reserved. ERA Franchise Systems LLC fully supports the principles of the Fair Housing Act and the Equal Opportunity Act. ERA, ERA Real Estate powered, and their respective logos are registered service marks of ERA Franchise Systems LLC. Each office is independently owned and operated.