
2302 Wawonaissa Trail, Fort Wayne, IN 46809
Local realty services provided by:ERA Crossroads
Upcoming open houses
- Sat, Oct 0311:00 am - 01:00 pm
Listed by: dana botteron, dana botteronCell: 260-385-2468
Office: century 21 bradley realty, inc
MLS#:202640794
Source:Indiana Regional MLS
Price summary
- Price:$264,900
- Price per sq. ft.:$101.96
About this home
*Open House, Saturday, October 3rd from 11 to 1* Some homes are all about the updates. This one has the character and charm to go with them! This 4-bedroom, 2-full-bath Cape Cod in Indian Village pairs original character with meaningful improvements throughout, including hardwood floors, crown molding, built-ins and a fireplace. The kitchen features quartz countertops, an undermount composite sink and gooseneck faucet, along with stainless Samsung appliances. Downstairs, the partially finished basement has been refreshed with laminate flooring, new trim, LED can lighting and fresh paint, creating flexible space for relaxing, hobbies, work or play. Major improvements include a metal roof installed in 2024 with a transferable warranty and furnace and central air replaced in 2023. EverDry basement improvements completed in 2021 include a French drain, sump pump, waterproofing, and caulked windows, while an electric water heater was replaced in 2016. Vinyl windows add to the list of practical improvements. Outside, mature trees, an open deck, storage shed and detached two-car garage complement the corner lot. With nearly 2,200 square feet of finished living space and convenient access to downtown Fort Wayne, bike trails and everyday amenities, you get the charm of an established home without having to start from square one!...
Contact an agent
Home facts
- Year built:1940
- Subdivision & Development:Indian Village
- Listing ID #:202640794
- Added:1 day(s) ago
- Updated:October 03, 2026 at 01:59 AM
Rooms and interior
- Bedrooms:4
- Total bathrooms:2
- Full bathrooms:2
- Rooms Total:8
- Flooring:Hardwood Floors, Laminate, Tile
- Dining Description:Main Level
- Kitchen Description:Dishwasher, Microwave, On Main Level, Oven-Gas, Range-Gas, Range/Oven Hookup, Refrigerator
- Basement Description:Full Basement, Partially Finished
- Living area:2,198 sq. ft.
Heating and cooling
- Cooling:Central Air
- Heating:Forced Air, Gas
Structure and exterior
- Roof:Metal
- Year built:1940
- Building area:2,198 sq. ft.
- Lot area:0.2 Acres
- Lot Features:Corner, Level
- Architectural Style:Cape Cod, Two Story
- Construction Materials:Metal
- Exterior Features:Near Walking Trail, Patio Open, Porch Open
- Levels:2 Stories
Schools
- High school:South Side
- Middle school:Kekionga
- Elementary school:Indian Village
Utilities
- Water:City
- Sewer:City
Finances and disclosures
- Price:$264,900
- Price per sq. ft.:$101.96
- Tax amount:$2,060
Features and amenities
- Laundry features:Dryer Hook Up Electric, In Basement
- Amenities:Built-In Bookcase, Cable Available, Closet(s) Walk-in, Countertops-Solid Surf, Crown Molding, Detector-Carbon Monoxide, Detector-Smoke, Sump Pump
Parking
- Parking description:Concrete Driveway, Detached
- Garage spaces:2
New listings near 2302 Wawonaissa Trail
- Coming Soon
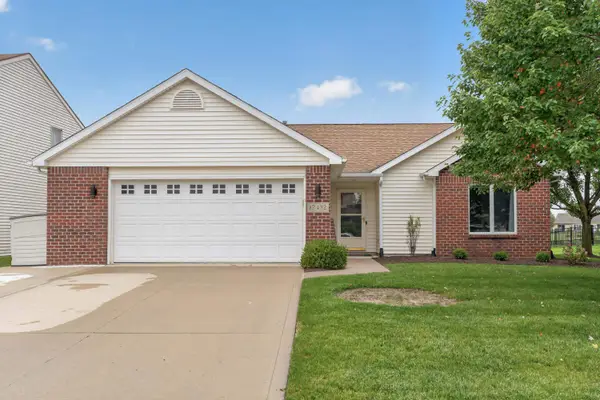 $283,999Coming Soon3 beds 2 baths1,401 sq. ft.
12432 Wandering Way, Fort Wayne, IN 46818
MLS# 202640929Listed by: COLDWELL BANKER REAL ESTATE GR - Coming Soon
 $279,900Coming Soon3 beds 2 baths1,473 sq. ft.
1202 Providence Drive, Fort Wayne, IN 46815
MLS# 202640606Listed by: RE/MAX RESULTS - Coming Soon
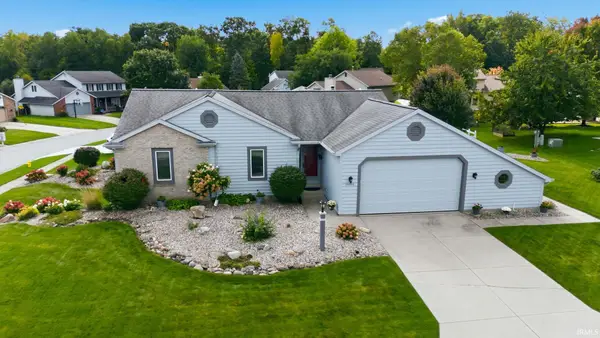 $324,900Coming Soon3 beds 2 baths2,174 sq. ft.
10301 Copper Tree Place, Fort Wayne, IN 46804
MLS# 202640567Listed by: ESTATE ADVISORS LLC - Coming Soon
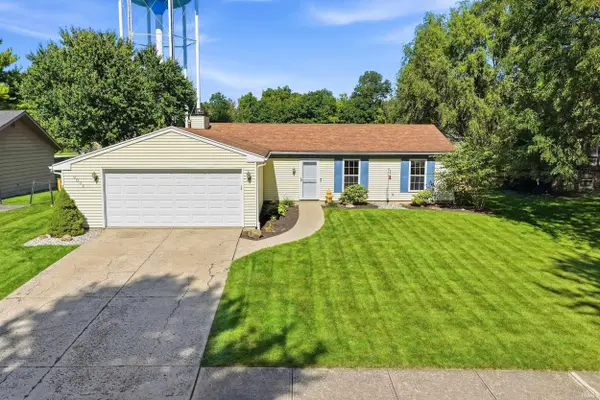 $242,000Coming Soon3 beds 2 baths1,092 sq. ft.
9804 Tiffany Drive, Fort Wayne, IN 46804
MLS# 202640561Listed by: AMERICAN DREAM TEAM REAL ESTATE BROKERS - Coming Soon
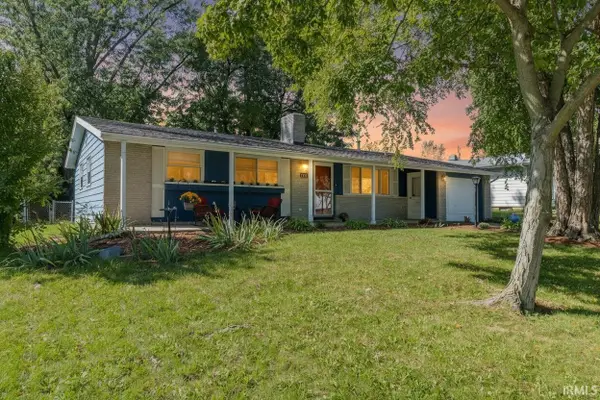 $215,000Coming Soon3 beds 2 baths1,380 sq. ft.
2811 Bosworth Drive, Fort Wayne, IN 46805
MLS# 202640563Listed by: WEICHERT REALTORS - HOOSIER HEARTLAND - Coming Soon
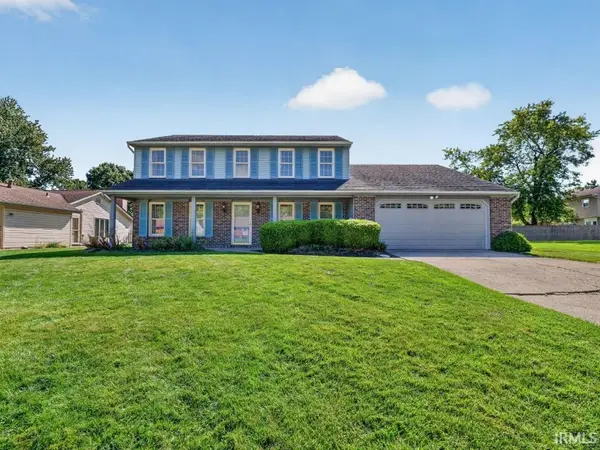 $315,000Coming Soon5 beds 3 baths2,710 sq. ft.
6610 Laurelwood Cove, Fort Wayne, IN 46835
MLS# 202640429Listed by: NORTH EASTERN GROUP REALTY - Coming Soon
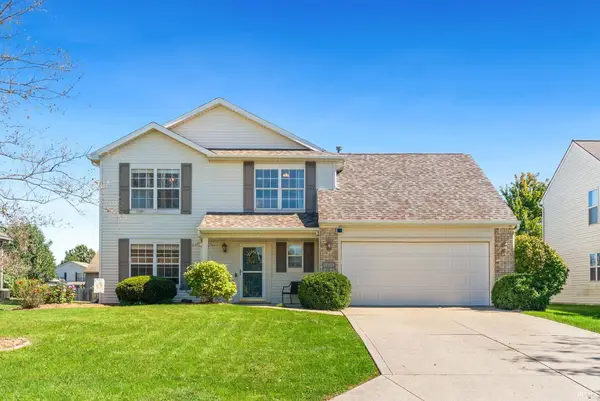 $285,000Coming Soon4 beds 3 baths1,879 sq. ft.
11604 Maywin Drive, Fort Wayne, IN 46818
MLS# 202640316Listed by: UNITED COUNTRY REAL ESTATE/ANCHOR REALTY - Coming Soon
 $360,000Coming Soon3 beds 2 baths1,900 sq. ft.
5321 San Georgio Cove, Fort Wayne, IN 46845
MLS# 202639211Listed by: CENTURY 21 BRADLEY REALTY, INC - Coming Soon
 $279,900Coming Soon3 beds 2 baths1,952 sq. ft.
3909 Saint Joe Center Road, Fort Wayne, IN 46835
MLS# 202638964Listed by: CENTURY 21 BRADLEY REALTY, INC - Coming Soon
 $335,000Coming Soon3 beds 2 baths1,805 sq. ft.
9524 Trellis Cove, Fort Wayne, IN 46835
MLS# 202638675Listed by: CENTURY 21 BRADLEY REALTY, INC


Protect your home and budget from life's surprises with an Assurant Home Warranty, backed by a partner that supports you through every step of homeownership. Explore Plans.
© 2023 - 2026 ERA Franchise Systems LLC. All rights reserved. ERA Franchise Systems LLC fully supports the principles of the Fair Housing Act and the Equal Opportunity Act. ERA, ERA Real Estate powered, and their respective logos are registered service marks of ERA Franchise Systems LLC. Each office is independently owned and operated.