
267 Marcelle Drive, Fort Wayne, IN 46845
Local realty services provided by:ERA First Advantage Realty, Inc.
267 Marcelle Drive,Fort Wayne, IN 46845
$339,900
- 3 Beds
- 2 Baths
- - sq. ft.
- Single family
- Sold
Listed by: cindy burkhart, diane caudill, cindy burkhartCell: 260-750-7042
Office: north eastern group realty
MLS#:202620539
Source:Indiana Regional MLS
Sorry, we are unable to map this address
Price summary
- Price:$339,900
About this home
New Construction Ranch Style Home on large Half Acre lot with NO association restrictions. Lots of space for additional vehicles, boat, trailer, outbuilding or shed. Excellent location in the NWA school district and close to shopping, restaurants, hospitals, walking trail. Split bedroom floor plan is very open and features a Tray Ceiling Great Room & Gas Log Fireplace. Primary Bedroom offers walk-in closet, double sinks, & stand-up shower. Island Kitchen with custom cabinets, quartz counters, generous walk-in pantry. All rooms except bedrooms feature luxury vinyl plank; bedrooms have carpet. Laundry room conveniently located off of kitchen. Bedrooms 2 and 3 share 2nd bathroom. Patio offers a great space for grilling and enjoying warm summer days and cool evenings. Just imagine what you can do with a BIG back yard--perhaps a pool, large playset, big garden. Oversized garage and attic allow for extra storage. Carpet in Bedrooms to be installed week of June 1. A negotiated allowance will be included for BUYERS to choose appliances, bathroom hardware, mirrors, towel bars, etc. Buyers and their agent to determine the suitability of square footage, room sizes and schools....
Contact an agent
Home facts
- Year built:2026
- Listing ID #:202620539
- Added:50 day(s) ago
- Updated:July 19, 2026 at 06:41 AM
Rooms and interior
- Bedrooms:3
- Total bathrooms:2
- Full bathrooms:2
- Rooms Total:6
- Flooring:Carpet, Vinyl
- Dining Description:Main Level
- Kitchen Description:Kitchen Island, On Main Level
- Basement Description:Slab
Heating and cooling
- Cooling:Central Air
- Heating:Forced Air, Gas
Structure and exterior
- Roof:Asphalt
- Year built:2026
- Lot Features:Level
- Architectural Style:One Story, Ranch
- Construction Materials:Brick, Vinyl, Wood
- Exterior Features:Near Walking Trail, Patio Open
- Levels:1 Story
Schools
- High school:Carroll
- Middle school:Maple Creek
- Elementary school:Oak View
Utilities
- Water:City
- Sewer:City
Finances and disclosures
- Price:$339,900
- Tax amount:$50
Features and amenities
- Laundry features:Dryer Hook Up Gas/Electric, Main Floor Laundry, Washer Hook-Up
- Amenities:Attic Pull Down Stairs, Attic Storage, Ceiling-Tray, Closet(s) Walk-in, Countertops-Laminate, Double Pane Windows, Garage Door Opener, Garage Utilities, Great Room
Parking
- Parking description:Attached, Concrete Driveway, Off Street Parking
- Garage spaces:2
New listings near 267 Marcelle Drive
- New
 $264,900Active3 beds 2 baths1,444 sq. ft.
3607 Winterfield Run, Fort Wayne, IN 46804
MLS# 202628988Listed by: BEER & MERVAR REALTORS - New
 $334,900Active4 beds 3 baths2,158 sq. ft.
8112 Tewksbury Court, Fort Wayne, IN 46835
MLS# 202628991Listed by: WIELAND REAL ESTATE - New
 $389,900Active3 beds 3 baths2,239 sq. ft.
11036 Bushnell Court, Fort Wayne, IN 46845
MLS# 202628978Listed by: COLDWELL BANKER REAL ESTATE GR - Open Sun, 1 to 3pmNew
 $334,900Active4 beds 3 baths2,053 sq. ft.
11455 Cedarmont Drive, Fort Wayne, IN 46818
MLS# 202628954Listed by: COLDWELL BANKER REAL ESTATE GR - New
 $219,900Active3 beds 3 baths1,740 sq. ft.
929 E Berry Street, Fort Wayne, IN 46803
MLS# 202628956Listed by: TRIAD REAL ESTATE SERVICES - Open Sun, 1 to 3pmNew
 $329,900Active4 beds 3 baths1,818 sq. ft.
972 Mayrock Drive, Fort Wayne, IN 46818
MLS# 202628968Listed by: NORTH EASTERN GROUP REALTY - New
 $111,900Active2 beds 1 baths624 sq. ft.
2332 Curdes Avenue, Fort Wayne, IN 46805
MLS# 202628971Listed by: COLDWELL BANKER REAL ESTATE GR - New
 $165,000Active2 beds 1 baths768 sq. ft.
4604 W Cedar Crest Circle, Fort Wayne, IN 46809
MLS# 202628950Listed by: CENTURY 21 BRADLEY REALTY, INC - New
 $279,900Active3 beds 2 baths1,428 sq. ft.
5108 Fox Mill Run, Fort Wayne, IN 46835
MLS# 202628940Listed by: NORTH EASTERN GROUP REALTY - New
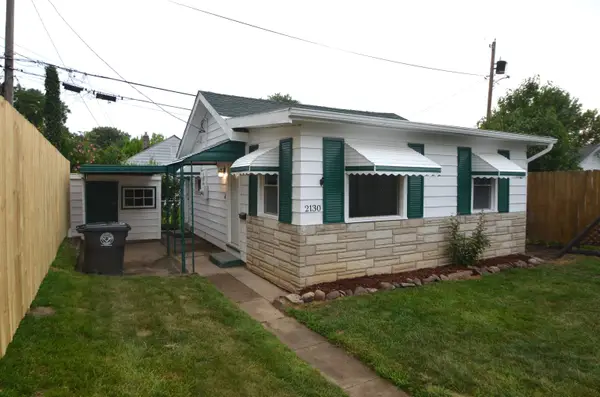 $90,000Active1 beds 1 baths575 sq. ft.
2130 Brooklyn Avenue, Fort Wayne, IN 46802
MLS# 202628941Listed by: COLDWELL BANKER REAL ESTATE GR


Protect your home and budget from life's surprises with an Assurant Home Warranty, backed by a partner that supports you through every step of homeownership. Explore Plans.
© 2023 - 2026 ERA Franchise Systems LLC. All rights reserved. ERA Franchise Systems LLC fully supports the principles of the Fair Housing Act and the Equal Opportunity Act. ERA, ERA Real Estate powered, and their respective logos are registered service marks of ERA Franchise Systems LLC. Each office is independently owned and operated.