
2821 Stardale Drive, Fort Wayne, IN 46816
Local realty services provided by:ERA First Advantage Realty, Inc.
2821 Stardale Drive,Fort Wayne, IN 46816
$329,900
- 4 Beds
- 3 Baths
- 3,345 sq. ft.
- Single family
- Active
Listed by: ashley moore, ashley mooreCell: 260-444-1248
Office: mike thomas assoc., inc
MLS#:202647494
Source:Indiana Regional MLS
Price summary
- Price:$329,900
- Price per sq. ft.:$98.62
About this home
Welcome to 2821 Stardale Drive, a spacious, custom-built traditional two-story home with distinctive woodwork, hardwood flooring in select rooms, and generous indoor and outdoor living spaces. A large foyer opens to a roomy living area, and the kitchen features updated cabinets. With four bedrooms, two and a half baths, and a flexible bonus room, there’s space for a home office, den, or potential fifth bedroom. Host game night at the custom wet bar in the finished basement, or enjoy your morning coffee on the enclosed four-season patio. Outside, expansive front and back lawns offer plenty of room to spread out, while the fenced, landscaped side yard creates a quiet retreat with a workshop and utility shed. Practical features include a dedicated laundry and utility room, an oversized two-car garage, attic storage above the garage and on the second floor, and a basement storm shelter and sump pump room. Conveniently located near schools, parks, and shopping, this home offers the character of a custom build and plenty of room to make it your own! Schedule your showing today!...
Contact an agent
Home facts
- Year built:1962
- Subdivision & Development:Hickory Grove
- Listing ID #:202647494
- Added:1 day(s) ago
- Updated:November 20, 2026 at 04:46 AM
Rooms and interior
- Bedrooms:4
- Total bathrooms:3
- Full bathrooms:2
- Rooms Total:10
- Flooring:Carpet, Laminate, Tile, Vinyl
- Dining Description:Main Level
- Kitchen Description:Dishwasher, On Main Level, Range-Electric, Range/Oven Hookup
- Basement Description:Finished, Full Basement
- Living area:3,345 sq. ft.
Heating and cooling
- Cooling:Central Air
- Heating:Forced Air
Structure and exterior
- Roof:Shingle
- Year built:1962
- Building area:3,345 sq. ft.
- Lot area:0.77 Acres
- Lot Features:Corner, Level
- Architectural Style:Traditional, Two Story
- Construction Materials:Aluminum, Brick
- Levels:2 Stories
Schools
- High school:New Haven
- Middle school:Paul Harding
- Elementary school:Southwick
Utilities
- Water:City
- Sewer:City
Finances and disclosures
- Price:$329,900
- Price per sq. ft.:$98.62
- Tax amount:$2,640
Features and amenities
- Laundry features:Dryer Hook Up Gas/Electric, Main Floor Laundry
- Amenities:Alarm System-Security, Antenna, Attic Storage, Cable Ready, Closet(s) Walk-in, Garage Door Opener, Sidewalks, Sump Pump, Wet Bar
Parking
- Parking description:Attached, Concrete Driveway, Off Street Parking
- Garage spaces:2
New listings near 2821 Stardale Drive
- Coming Soon
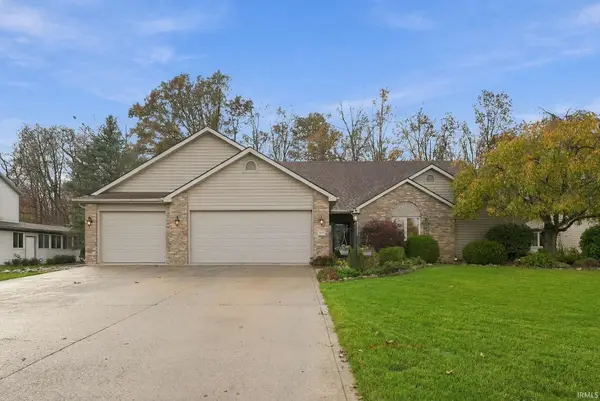 $355,000Coming Soon4 beds 3 baths2,156 sq. ft.
5548 Donatello Drive, Fort Wayne, IN 46818
MLS# 202647433Listed by: AMERICAN DREAM TEAM REAL ESTATE BROKERS - Coming Soon
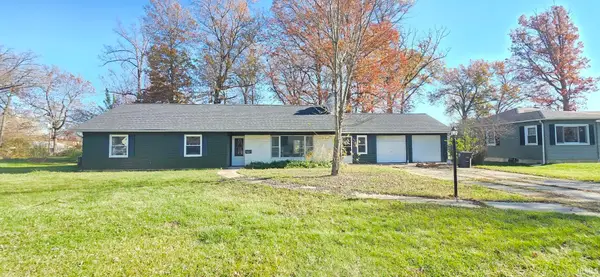 $259,900Coming Soon4 beds 3 baths2,130 sq. ft.
5015 Standish Drive, Fort Wayne, IN 46806
MLS# 202647139Listed by: ALLURE REALTY LLC - Coming Soon
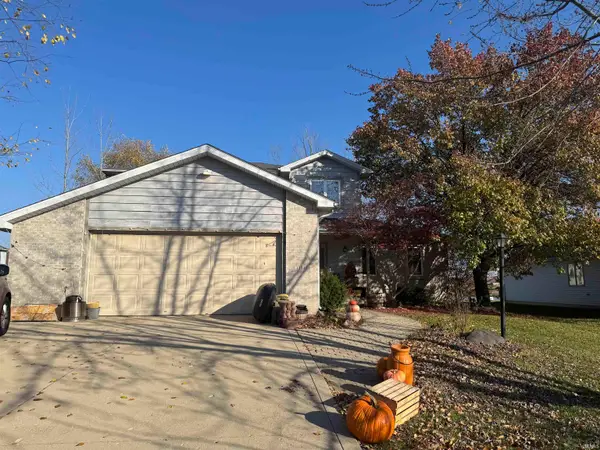 $399,900Coming Soon4 beds 4 baths3,560 sq. ft.
11318 Glenbarr Drive, Fort Wayne, IN 46818
MLS# 202647068Listed by: CENTURY 21 BRADLEY REALTY, INC - Coming Soon
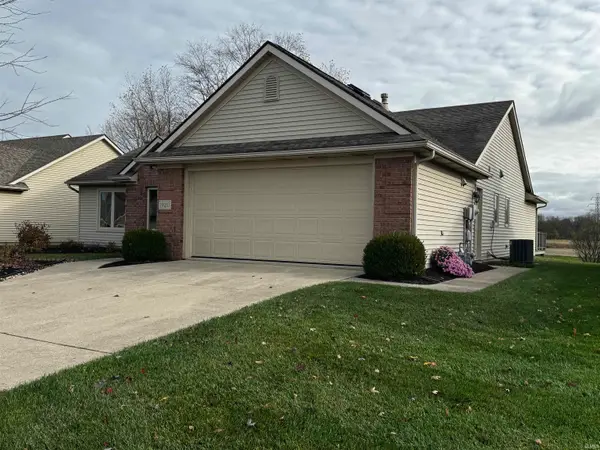 $300,000Coming Soon3 beds 2 baths1,722 sq. ft.
1920 Trotter Court, Fort Wayne, IN 46815
MLS# 202646830Listed by: AMERICAN DREAM TEAM REAL ESTATE BROKERS - Coming Soon
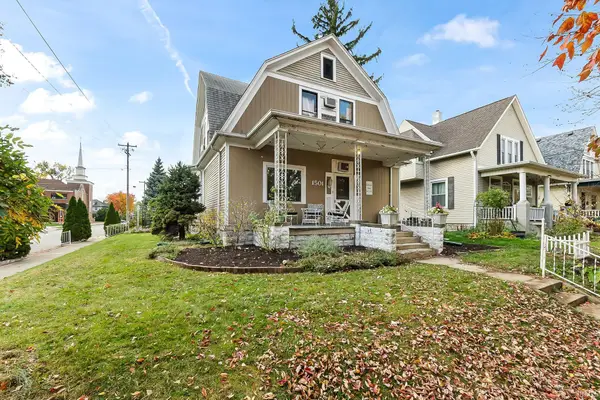 $236,000Coming Soon3 beds 2 baths1,602 sq. ft.
1501 California Avenue, Fort Wayne, IN 46805
MLS# 202646339Listed by: CENTURY 21 BRADLEY REALTY, INC - New
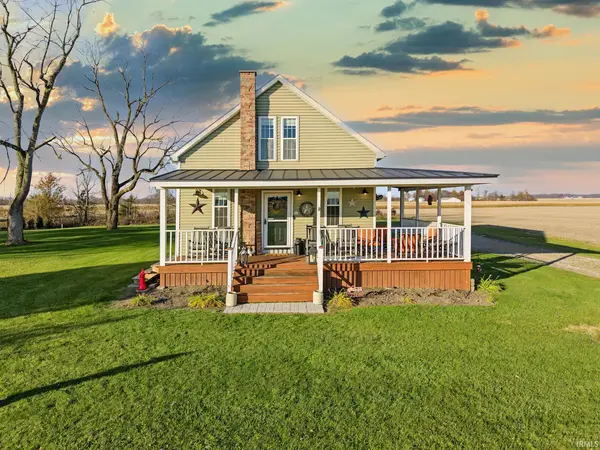 $342,500Active3 beds 1 baths1,501 sq. ft.
14320 Arcola Road, Fort Wayne, IN 46818
MLS# 202647499Listed by: COLDWELL BANKER REAL ESTATE GR - Open Sun, 1 to 3pmNew
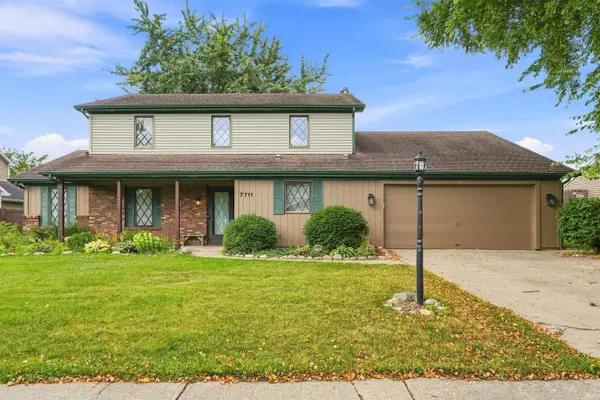 $289,000Active4 beds 3 baths2,014 sq. ft.
7711 High Tower Place, Fort Wayne, IN 46835
MLS# 202647500Listed by: MIKE THOMAS ASSOC., INC - New
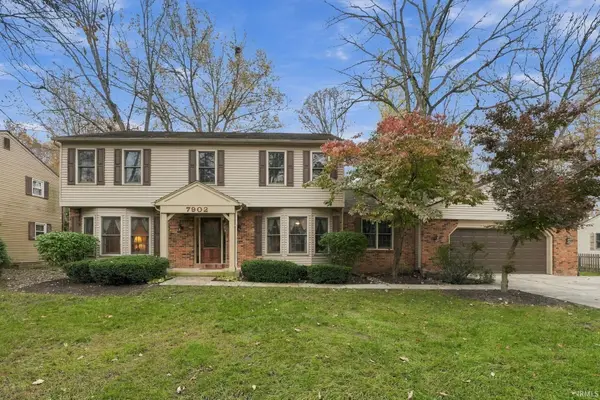 $369,900Active5 beds 3 baths3,068 sq. ft.
7902 Willowwood Drive, Fort Wayne, IN 46835
MLS# 202647503Listed by: CENTURY 21 BRADLEY REALTY, INC - New
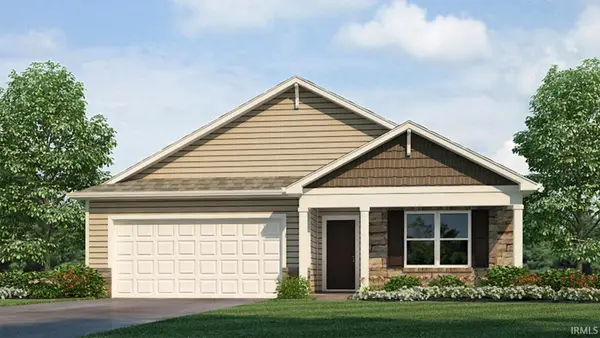 $340,660Active4 beds 2 baths1,771 sq. ft.
3454 Zappa Lane, Fort Wayne, IN 46818
MLS# 202647460Listed by: DRH REALTY OF INDIANA, LLC


Protect your home and budget from life's surprises with an Assurant Home Warranty, backed by a partner that supports you through every step of homeownership. Explore Plans.
© 2023 - 2026 ERA Franchise Systems LLC. All rights reserved. ERA Franchise Systems LLC fully supports the principles of the Fair Housing Act and the Equal Opportunity Act. ERA, ERA Real Estate powered, and their respective logos are registered service marks of ERA Franchise Systems LLC. Each office is independently owned and operated.