
3221 Euclid Avenue, Fort Wayne, IN 46806
Local realty services provided by:ERA Crossroads
Listed by: kay feichter, malorie campbell, kay feichterCell: 260-410-1110
Office: feichter, realtors
MLS#:202636988
Source:Indiana Regional MLS
Price summary
- Price:$67,000
- Price per sq. ft.:$42.54
About this home
New roof in 2026- complete tear off and new sheathing. Cash only, no repairs by seller. Definitely needs renovations. Natural wood floors throughout, 2 corner china cabinets in formal dining room. Appliances unwarranted. Be cautious of steep basement steps.
Contact an agent
Home facts
- Year built:1925
- Subdivision & Development:Pontiac Place
- Listing ID #:202636988
- Added:1 day(s) ago
- Updated:September 08, 2026 at 07:45 PM
Rooms and interior
- Bedrooms:3
- Total bathrooms:1
- Full bathrooms:1
- Rooms Total:6
- Dining Description:Main Level
- Kitchen Description:On Main Level
- Basement Description:Full Basement
- Living area:1,050 sq. ft.
Heating and cooling
- Heating:Forced Air
Structure and exterior
- Year built:1925
- Building area:1,050 sq. ft.
- Lot area:0.06 Acres
- Lot Features:Corner, Slope
- Architectural Style:Square, Two Story
- Construction Materials:Vinyl
- Levels:2 Stories
Schools
- High school:Wayne
- Middle school:Miami
- Elementary school:Maplewood
Utilities
- Water:City
- Sewer:City
Finances and disclosures
- Price:$67,000
- Price per sq. ft.:$42.54
- Tax amount:$1,290
Features and amenities
- Laundry features:In Basement
New listings near 3221 Euclid Avenue
- Coming Soon
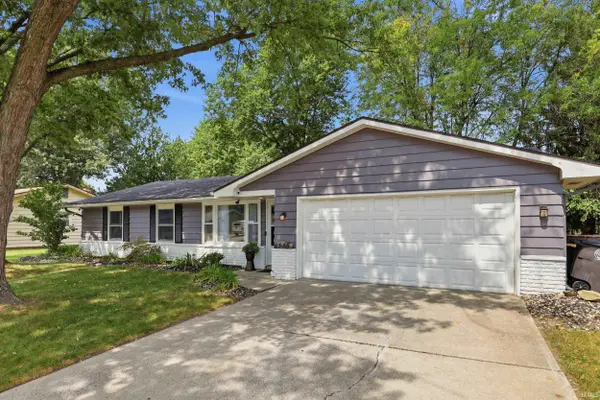 $205,000Coming Soon3 beds 1 baths1,272 sq. ft.
6539 Bellefield Drive, Fort Wayne, IN 46835
MLS# 202637001Listed by: CENTURY 21 BRADLEY REALTY, INC - Coming Soon
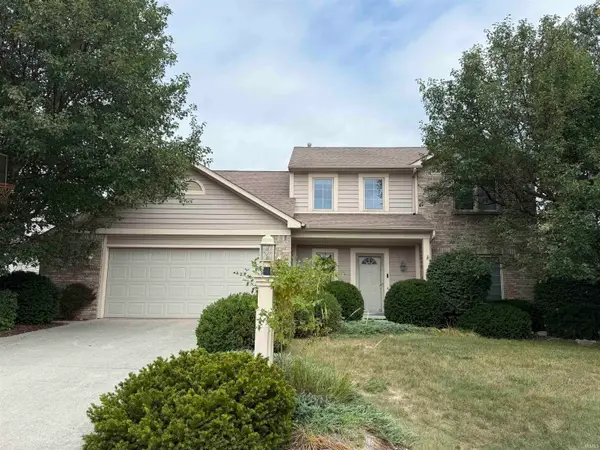 $350,000Coming Soon4 beds 3 baths2,741 sq. ft.
2932 Mariposa Place, Fort Wayne, IN 46818
MLS# 202636749Listed by: COLDWELL BANKER REAL ESTATE GR - Coming Soon
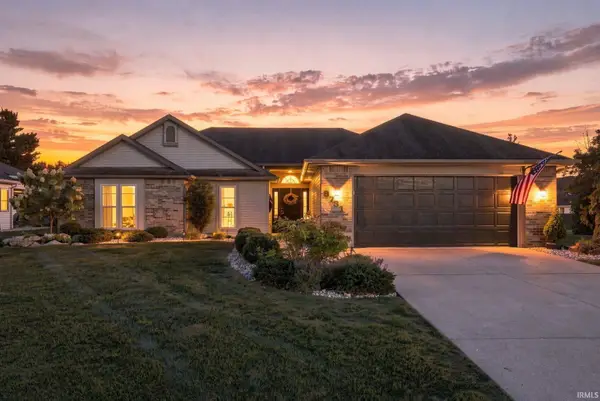 $270,000Coming Soon3 beds 2 baths1,604 sq. ft.
8731 Ash Bourne Drive, Fort Wayne, IN 46804
MLS# 202636603Listed by: COLDWELL BANKER REAL ESTATE GR - Coming Soon
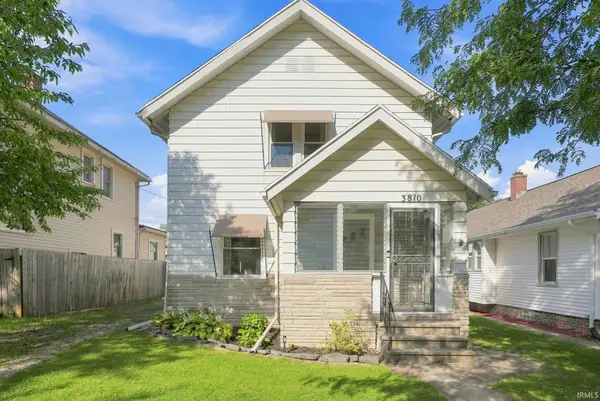 $224,900Coming Soon3 beds 2 baths1,562 sq. ft.
3810 Arlington Avenue, Fort Wayne, IN 46807
MLS# 202636615Listed by: ANTHONY REALTORS - Coming Soon
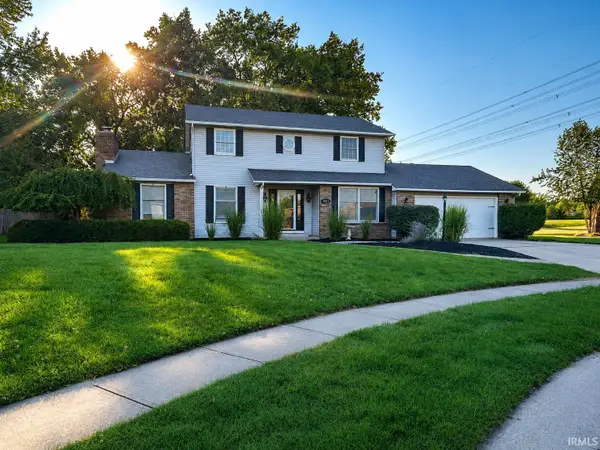 $379,900Coming Soon4 beds 2 baths3,315 sq. ft.
9313 Wallen Court, Fort Wayne, IN 46825
MLS# 202636511Listed by: PINNACLE GROUP REAL ESTATE SERVICES - Coming Soon
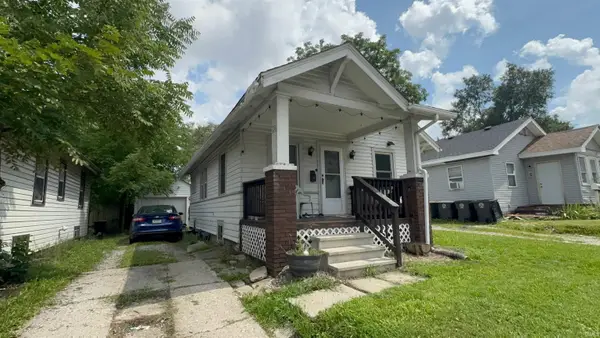 $79,900Coming Soon2 beds 1 baths768 sq. ft.
3935 S Clinton Street, Fort Wayne, IN 46806
MLS# 202636436Listed by: EXP REALTY, LLC - Coming Soon
 $185,000Coming Soon3 beds 1 baths1,100 sq. ft.
2726 Parnell Avenue, Fort Wayne, IN 46805
MLS# 202635739Listed by: RE/MAX RESULTS - New
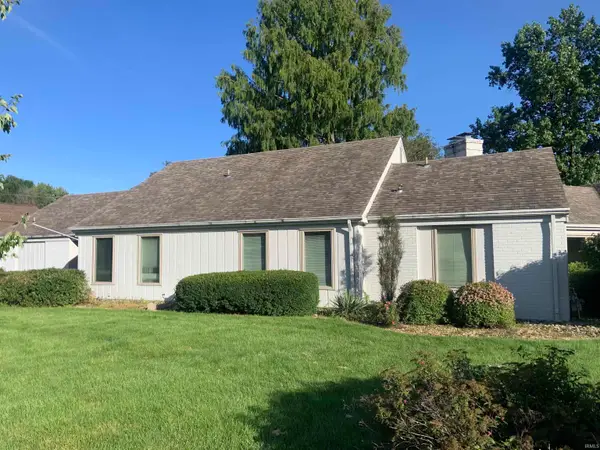 Active3 beds 3 baths2,659 sq. ft.
3824 San Pedro Drive, Fort Wayne, IN 46815
MLS# 202637014Listed by: SCHRADER RE AND AUCTION/FORT W - New
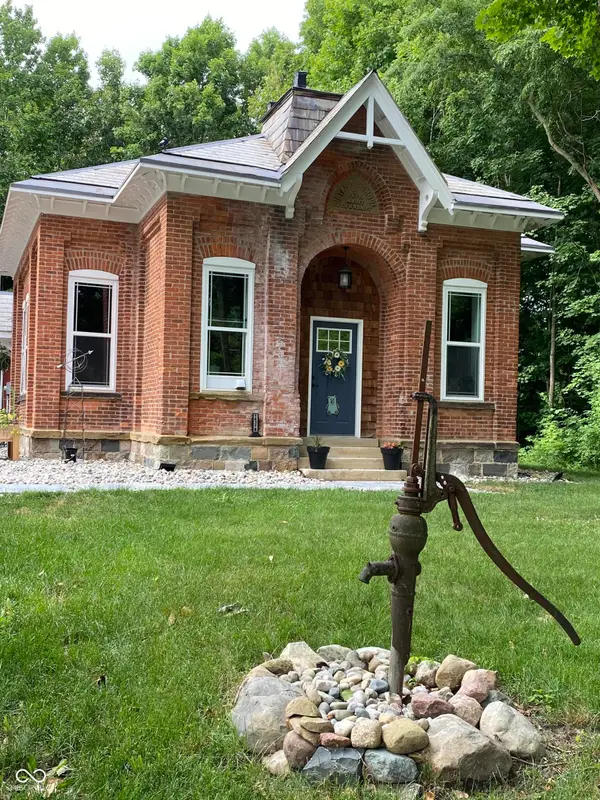 $695,000Active2 beds 2 baths2,998 sq. ft.
14318 Aboite Center Road, Fort Wayne, IN 46814
MLS# 22124850Listed by: BEYCOME BROKERAGE REALTY LLC


Protect your home and budget from life's surprises with an Assurant Home Warranty, backed by a partner that supports you through every step of homeownership. Explore Plans.
© 2023 - 2026 ERA Franchise Systems LLC. All rights reserved. ERA Franchise Systems LLC fully supports the principles of the Fair Housing Act and the Equal Opportunity Act. ERA, ERA Real Estate powered, and their respective logos are registered service marks of ERA Franchise Systems LLC. Each office is independently owned and operated.