
2932 Mariposa Place, Fort Wayne, IN 46818
Local realty services provided by:ERA First Advantage Realty, Inc.
2932 Mariposa Place,Fort Wayne, IN 46818
$350,000
- 4 Beds
- 3 Baths
- 2,741 sq. ft.
- Single family
- Coming Soon
Listed by: kate walker, kate walkerCell: 260-413-1883
Office: coldwell banker real estate gr
MLS#:202636749
Source:Indiana Regional MLS
Price summary
- Price:$350,000
- Price per sq. ft.:$114.04
- Monthly HOA dues:$14.83
About this home
Start Showing Date: 9/14/2026 Pride of ownership is evident throughout this beautifully maintained 4-bedroom home in desirable Seven Oaks. Thoughtful architectural details include six-panel hardwood doors, a light-filled living room with a brick-faced gas fireplace, soaring vaulted ceiling, skylights and an open loft overlooking the space. A versatile front flex room, currently used as a den, offers the perfect space for a home office, playroom, formal dining room or additional sitting area. The kitchen features a walk-in pantry, while the main-level laundry offers a generous closet ideal for additional storage or mudroom organization. All four bedrooms are upstairs, including a spacious primary suite with a cathedral ceiling, walk-in closet and skylight in the primary bath; an additional bedroom also features a walk-in closet. The mostly finished lower level adds valuable living space with a large, versatile recreation area and two large storage closets. Step outside to beautifully established landscaping, a gorgeous backyard and an 18x10 patio just off the living room, creating an inviting setting for outdoor dining, entertaining or simply relaxing. The attached garage offers a large bump-out for even more storage. The care and pride invested in this home over the years are unmistakable, creating a beautifully maintained foundation for its next owners to make their own. Location is another standout, with the home situated in NACS just minutes from Carroll High School and Hickory Center Elementary, while the shopping, dining and entertainment of Fort Wayne’s north side are all within easy reach. A thoroughly loved home, ready to welcome its next owners and begin a new chapter....
Contact an agent
Home facts
- Year built:1999
- Subdivision & Development:Seven Oaks
- Listing ID #:202636749
- Updated:September 05, 2026 at 04:51 AM
Rooms and interior
- Bedrooms:4
- Total bathrooms:3
- Full bathrooms:2
- Rooms Total:9
- Flooring:Carpet, Vinyl
- Kitchen Description:Dishwasher, Microwave, On Main Level, Range-Electric, Refrigerator
- Basement Description:Full Basement, Partially Finished
- Living area:2,741 sq. ft.
Heating and cooling
- Cooling:Central Air
- Heating:Forced Air, Gas
Structure and exterior
- Roof:Asphalt
- Year built:1999
- Building area:2,741 sq. ft.
- Lot area:0.21 Acres
- Lot Features:Cul-De-Sac, Level
- Architectural Style:Two Story
- Construction Materials:Brick, Vinyl
- Exterior Features:Patio Open
- Levels:2 Stories
Schools
- High school:Carroll
- Middle school:Carroll
- Elementary school:Hickory Center
Utilities
- Water:City
- Sewer:City
Finances and disclosures
- Price:$350,000
- Price per sq. ft.:$114.04
- Tax amount:$3,182
Features and amenities
- Laundry features:Main Floor Laundry
- Amenities:Ceiling Fan(s), Closet(s) Walk-in, Countertops-Laminate, Six Panel Doors, Skylight(s), Sump Pump
Parking
- Parking description:Attached, Concrete Driveway
- Garage spaces:2
New listings near 2932 Mariposa Place
- Coming Soon
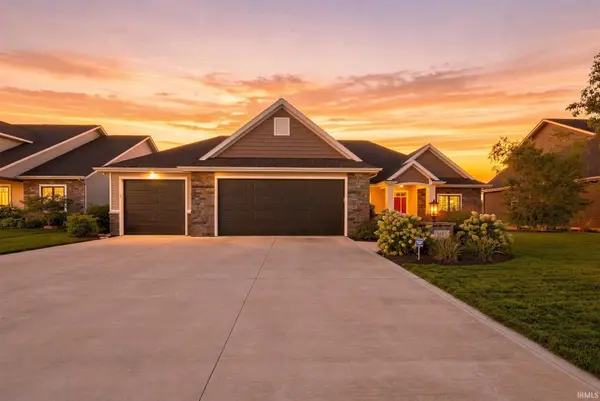 $522,500Coming Soon3 beds 2 baths2,545 sq. ft.
5983 Liam Lane, Fort Wayne, IN 46818
MLS# 202636585Listed by: FAIRFIELD GROUP REALTORS, INC. - Coming Soon
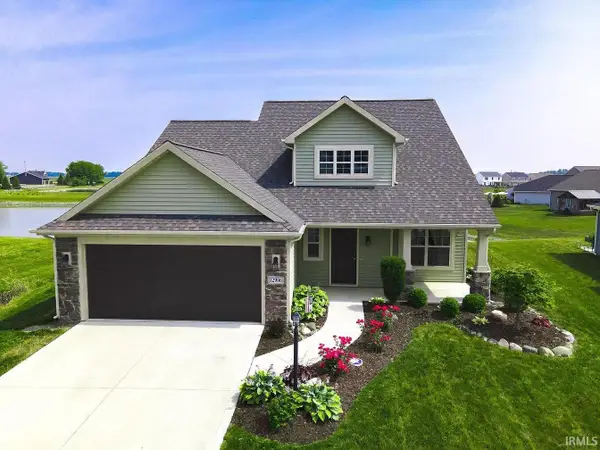 $339,900Coming Soon3 beds 3 baths1,818 sq. ft.
12996 Slash Pass, Fort Wayne, IN 46818
MLS# 202636593Listed by: CENTURY 21 BRADLEY REALTY, INC - Coming Soon
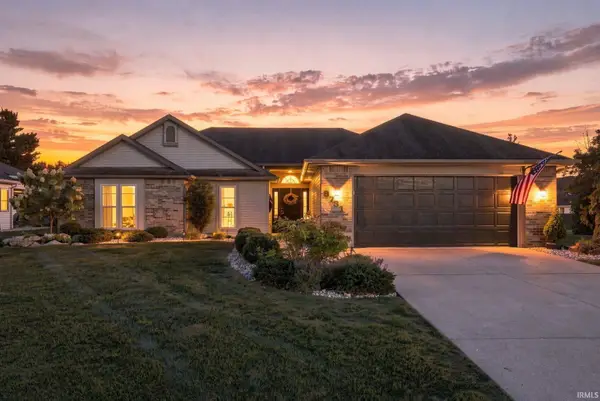 $270,000Coming Soon3 beds 2 baths1,604 sq. ft.
8731 Ash Bourne Drive, Fort Wayne, IN 46804
MLS# 202636603Listed by: COLDWELL BANKER REAL ESTATE GR - Coming Soon
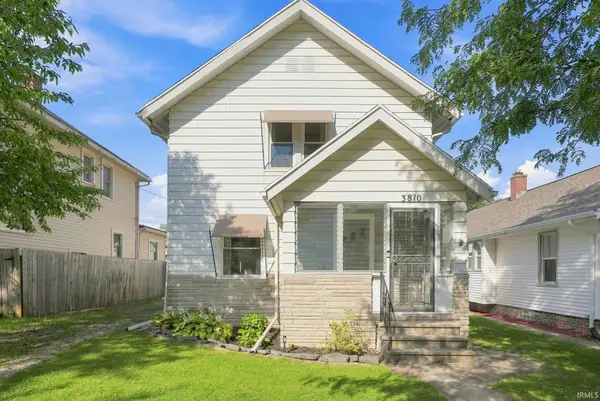 $224,900Coming Soon3 beds 2 baths1,562 sq. ft.
3810 Arlington Avenue, Fort Wayne, IN 46807
MLS# 202636615Listed by: ANTHONY REALTORS - Coming Soon
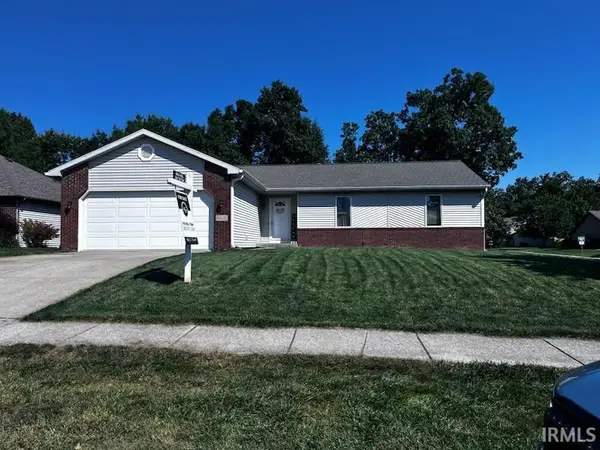 $289,900Coming Soon3 beds 3 baths2,430 sq. ft.
8802 Spring Forest Drive, Fort Wayne, IN 46804
MLS# 202636652Listed by: NOLL TEAM REAL ESTATE - Coming Soon
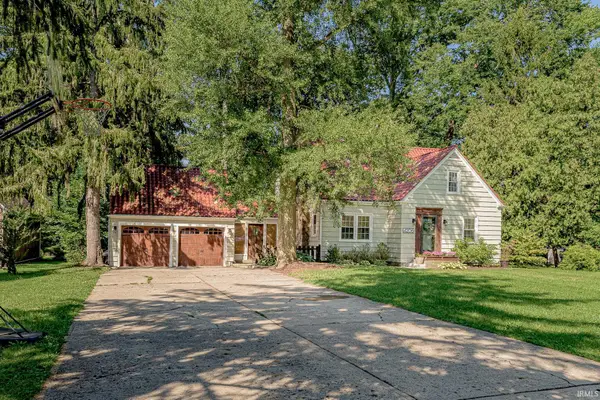 $299,900Coming Soon4 beds 2 baths1,924 sq. ft.
4206 Hazelhurst Drive, Fort Wayne, IN 46804
MLS# 202636544Listed by: ORIZON REAL ESTATE, INC. - Coming Soon
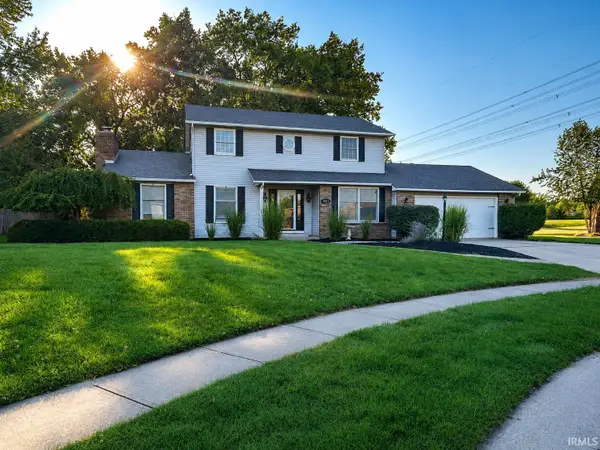 $379,900Coming Soon4 beds 2 baths3,315 sq. ft.
9313 Wallen Court, Fort Wayne, IN 46714
MLS# 202636511Listed by: PINNACLE GROUP REAL ESTATE SERVICES - Coming Soon
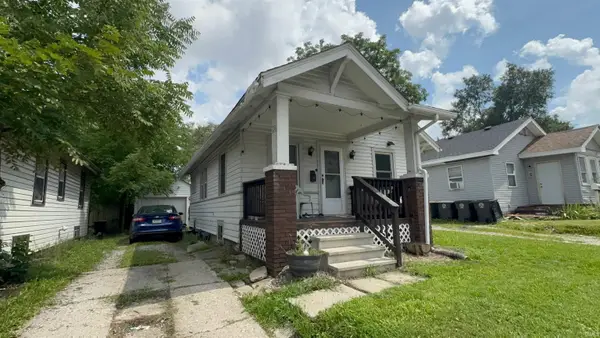 $79,900Coming Soon2 beds 1 baths768 sq. ft.
3935 S Clinton Street, Fort Wayne, IN 46806
MLS# 202636436Listed by: EXP REALTY, LLC - Coming Soon
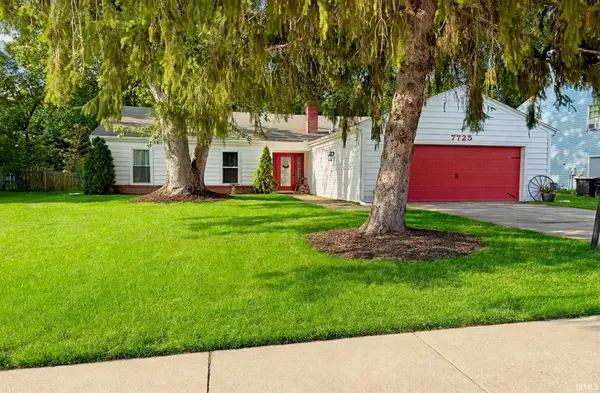 $245,000Coming Soon3 beds 2 baths1,632 sq. ft.
7725 Glenoak Parkway, Fort Wayne, IN 46815
MLS# 202636363Listed by: FATHOM REALTY


Protect your home and budget from life's surprises with an Assurant Home Warranty, backed by a partner that supports you through every step of homeownership. Explore Plans.
© 2023 - 2026 ERA Franchise Systems LLC. All rights reserved. ERA Franchise Systems LLC fully supports the principles of the Fair Housing Act and the Equal Opportunity Act. ERA, ERA Real Estate powered, and their respective logos are registered service marks of ERA Franchise Systems LLC. Each office is independently owned and operated.