
3314 Felician Street, Fort Wayne, IN 46803
Local realty services provided by:ERA Crossroads
Listed by: rhonda patterson, rhonda pattersonCell: 260-804-0331
Office: century 21 bradley realty, inc
MLS#:202627036
Source:Indiana Regional MLS
Price summary
- Price:$159,900
- Price per sq. ft.:$92.53
About this home
Every inch of this home has been thoughtfully transformed! This exceptional 3-bedroom, 2.5-bath home seamlessly blends timeless character with today’s modern finishes. Featuring nearly all-new drywall, paint, flooring, lighting, HVAC, plumbing, electrical, and appliances, this home offers the peace of mind and convenience of modern living while preserving its classic charm. The spacious floor plan features a welcoming living room, elegant formal dining room, and a beautifully updated kitchen designed for both everyday living and entertaining. The finished attic provides incredible flexibility as a home office, playroom, guest retreat, or bonus living space. A full basement offers abundant storage and endless possibilities for future expansion. Step outside to enjoy the inviting covered front porch, new concrete sidewalks, a new garage slab, and a detached one-car garage. Beautifully renovated, move-in ready, and loaded with quality updates, this home is the perfect blend of character, comfort, and style. Don’t miss your opportunity to make this exceptional property your new home!...
Contact an agent
Home facts
- Year built:1945
- Subdivision & Development:None
- Listing ID #:202627036
- Added:46 day(s) ago
- Updated:August 23, 2026 at 03:28 PM
Rooms and interior
- Bedrooms:3
- Total bathrooms:3
- Full bathrooms:2
- Rooms Total:6
- Dining Description:Main Level
- Kitchen Description:On Main Level
- Basement Description:Full Basement, Unfinished
- Living area:1,152 sq. ft.
Heating and cooling
- Cooling:Central Air
- Heating:Forced Air, Gas
Structure and exterior
- Year built:1945
- Building area:1,152 sq. ft.
- Lot area:0.11 Acres
- Lot Features:Level, Slope
- Architectural Style:Two Story
- Construction Materials:Brick, Vinyl
- Levels:2 Stories
Schools
- High school:Snider
- Middle school:Blackhawk
- Elementary school:Adams
Utilities
- Water:City
- Sewer:City
Finances and disclosures
- Price:$159,900
- Price per sq. ft.:$92.53
- Tax amount:$799
Features and amenities
- Laundry features:In Basement
Parking
- Parking description:Detached, Off Street Parking
- Garage spaces:1
New listings near 3314 Felician Street
- Coming Soon
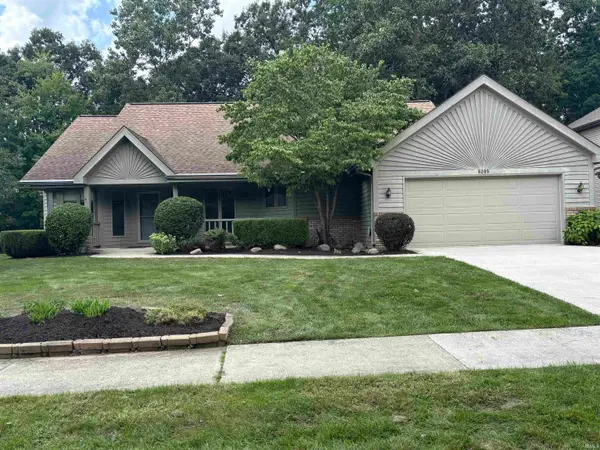 $339,900Coming Soon3 beds 3 baths3,335 sq. ft.
8209 Summerset Place, Fort Wayne, IN 46825
MLS# 202634466Listed by: #1 ADVANTAGE, REALTORS - Coming Soon
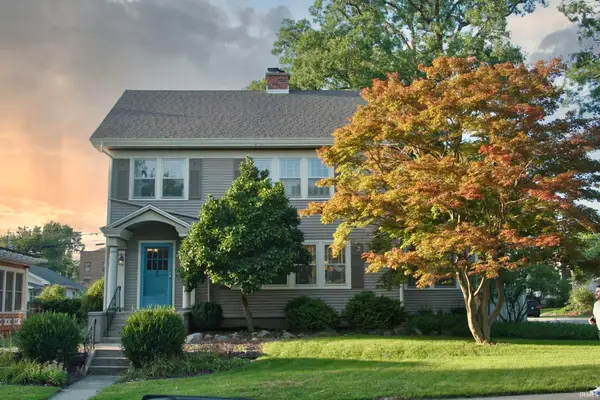 $275,000Coming Soon3 beds 2 baths1,970 sq. ft.
704 W Oakdale Drive, Fort Wayne, IN 46807
MLS# 202634178Listed by: CENTURY 21 BRADLEY REALTY, INC - Coming Soon
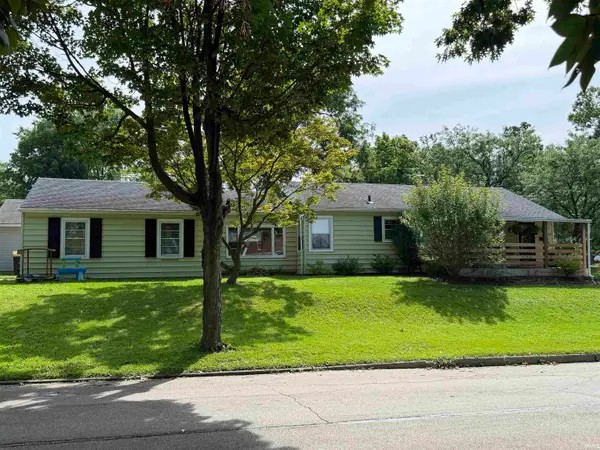 $194,900Coming Soon3 beds 1 baths1,152 sq. ft.
2702 Leroy Avenue, Fort Wayne, IN 46805
MLS# 202633709Listed by: NORTH EASTERN GROUP REALTY - Coming Soon
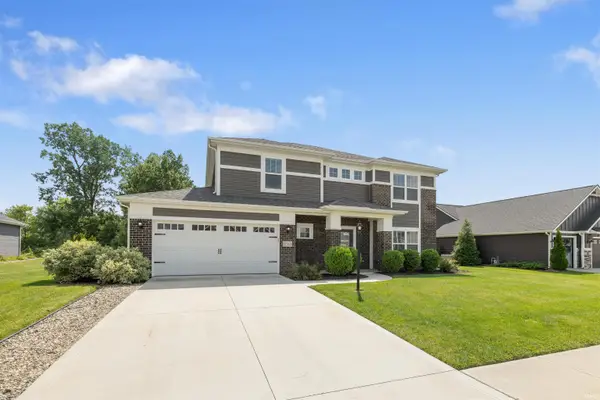 $440,000Coming Soon4 beds 3 baths2,728 sq. ft.
12563 Speranza Drive, Fort Wayne, IN 46818
MLS# 202633429Listed by: CENTURY 21 BRADLEY REALTY, INC - New
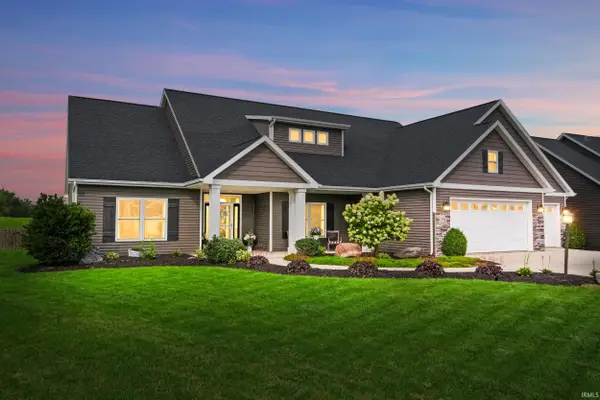 $539,000Active4 beds 3 baths2,614 sq. ft.
779 Perolla Drive, Fort Wayne, IN 46845
MLS# 202634504Listed by: MIKE THOMAS ASSOC., INC - New
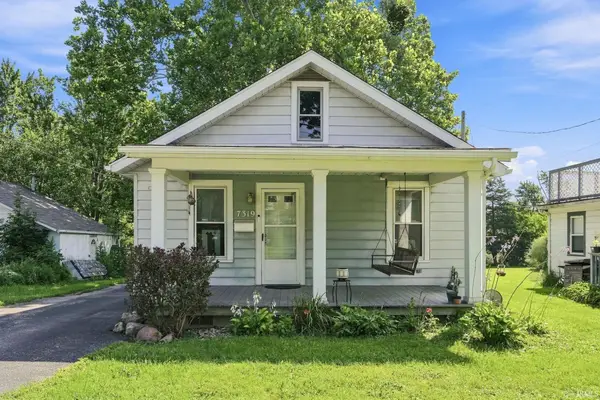 $134,900Active2 beds 1 baths672 sq. ft.
7319 Ideal Avenue, Fort Wayne, IN 46809
MLS# 202634493Listed by: NORTH EASTERN GROUP REALTY - New
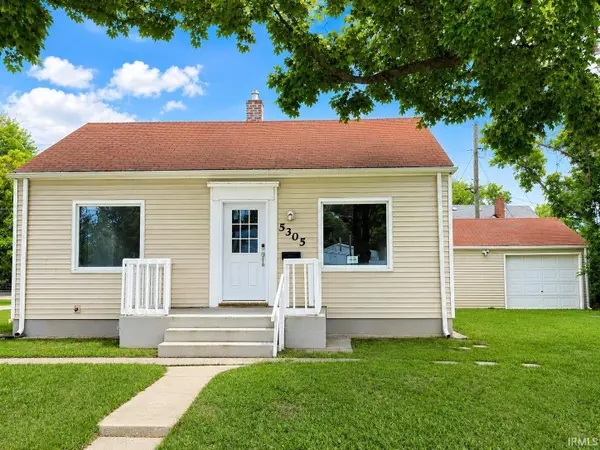 $165,000Active4 beds 2 baths1,574 sq. ft.
5305 Hanna Street, Fort Wayne, IN 46806
MLS# 202634487Listed by: UPTOWN REALTY GROUP - New
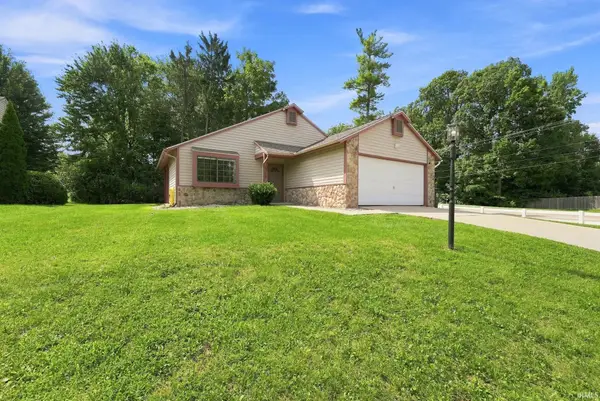 $307,000Active3 beds 2 baths1,882 sq. ft.
2710 Covington Pines Place, Fort Wayne, IN 46804
MLS# 202634457Listed by: SWEET REAL ESTATE BROKERAGE, LLC - New
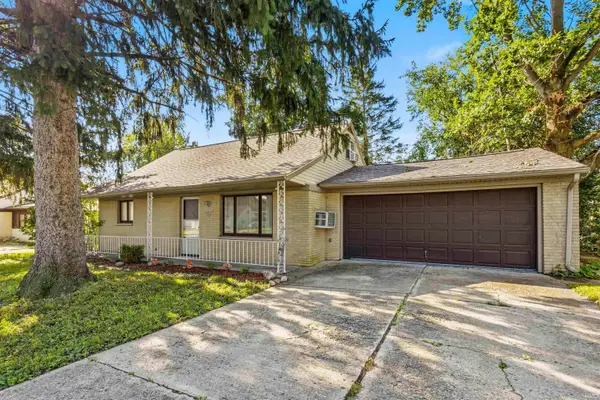 $189,900Active4 beds 1 baths1,435 sq. ft.
2624 Garden Park Drive, Fort Wayne, IN 46825
MLS# 202634454Listed by: STERLING REALTY ADVISORS - Open Sun, 1 to 3pmNew
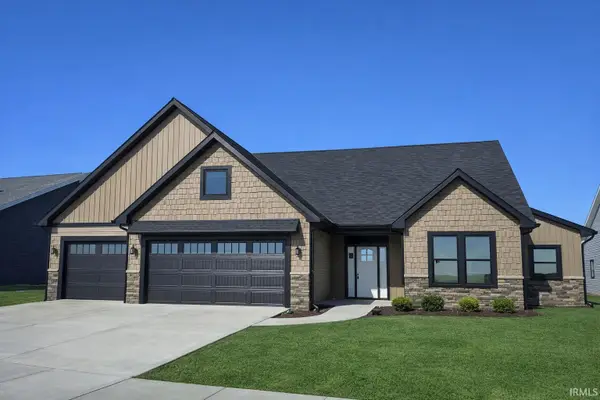 $524,900Active3 beds 3 baths2,243 sq. ft.
5348 Fair Creek Run, Fort Wayne, IN 46818
MLS# 202634449Listed by: CENTURY 21 BRADLEY REALTY, INC


Protect your home and budget from life's surprises with an Assurant Home Warranty, backed by a partner that supports you through every step of homeownership. Explore Plans.
© 2023 - 2026 ERA Franchise Systems LLC. All rights reserved. ERA Franchise Systems LLC fully supports the principles of the Fair Housing Act and the Equal Opportunity Act. ERA, ERA Real Estate powered, and their respective logos are registered service marks of ERA Franchise Systems LLC. Each office is independently owned and operated.