
3405 Alexander Street, Fort Wayne, IN 46806
Local realty services provided by:ERA Crossroads
Listed by: jerry starks, jerry starksCell: 260-479-8161
Office: jm realty associates, inc.
MLS#:202626942
Source:Indiana Regional MLS
Price summary
- Price:$139,900
- Price per sq. ft.:$75.22
About this home
This home may qualify for buyer assistance and special financing programs, including up to $10,000 in assistance and interest rates as low as approximately 5.00% with as little as 3% down and no PMI, or approximately 5% with zero down and no PMI for qualified buyers—potentially saving over $500 per month compared to traditional financing. Welcome to 3405 Alexander St — a home that brings the charm, space, and potential you’ve been looking for! From the moment you walk in, you’ll love the inviting feel, functional layout, and natural light throughout. Whether you’re searching for your next home or a smart investment opportunity, this property checks the boxes. Conveniently located near schools, shopping, dining, and more, this is one you won’t want to miss. Schedule your showing today before it’s gone!
Contact an agent
Home facts
- Year built:1924
- Subdivision & Development:Pontiac Place
- Listing ID #:202626942
- Added:35 day(s) ago
- Updated:August 12, 2026 at 03:38 PM
Rooms and interior
- Bedrooms:3
- Total bathrooms:1
- Full bathrooms:1
- Rooms Total:6
- Dining Description:Main Level
- Kitchen Description:Dishwasher, On Main Level, Oven-Gas, Range-Gas, Refrigerator
- Basement Description:Unfinished
- Living area:1,288 sq. ft.
Heating and cooling
- Cooling:Central Air
- Heating:Forced Air, Gas
Structure and exterior
- Year built:1924
- Building area:1,288 sq. ft.
- Lot area:0.12 Acres
- Lot Features:Level
- Architectural Style:Two Story
- Construction Materials:Vinyl
- Levels:2 Stories
Schools
- High school:Snider
- Middle school:Lane
- Elementary school:Haley
Utilities
- Water:Public
- Sewer:Public
Finances and disclosures
- Price:$139,900
- Price per sq. ft.:$75.22
- Tax amount:$386
Features and amenities
- Laundry features:Dryer Hook Up Electric, Dryer Hook Up Gas, Dryer Hook Up Gas/Electric, In Basement
Parking
- Parking description:Detached
- Garage spaces:1
New listings near 3405 Alexander Street
- New
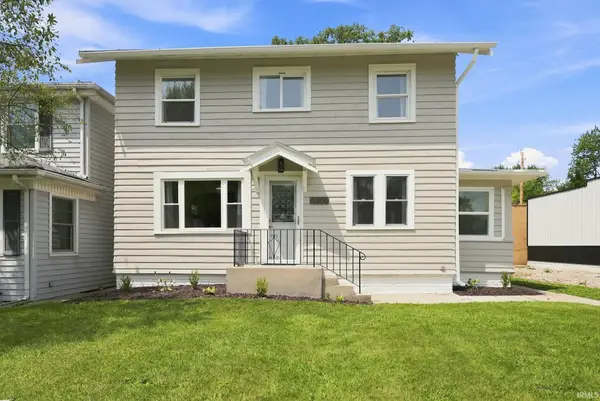 $210,000Active3 beds 1 baths1,284 sq. ft.
4306 Fairfield Avenue, Fort Wayne, IN 46807
MLS# 202632760Listed by: CENTURY 21 BRADLEY REALTY, INC - New
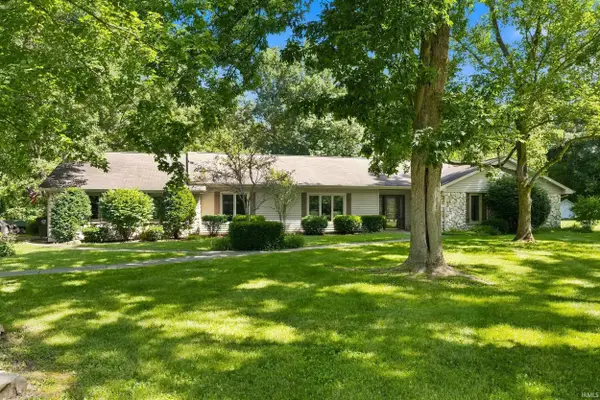 $374,900Active4 beds 3 baths2,516 sq. ft.
10724 Morning Mist Trail, Fort Wayne, IN 46804
MLS# 202632625Listed by: MIKE THOMAS ASSOC., INC - New
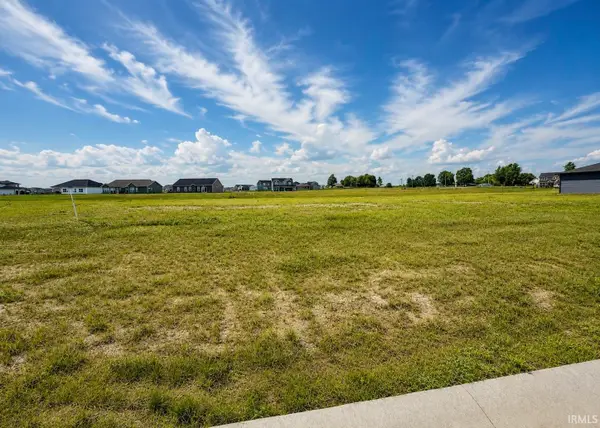 $96,000Active0.37 Acres
1367 Tamalpais Drive, Fort Wayne, IN 46818
MLS# 202632741Listed by: KELLER WILLIAMS REALTY GROUP - Open Sun, 1 to 3pmNew
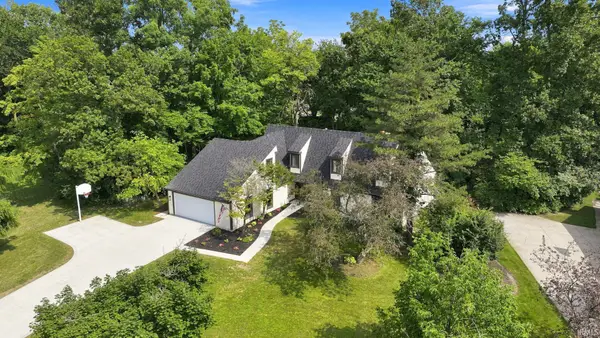 $475,000Active5 beds 3 baths4,829 sq. ft.
11626 Indigo Drive, Fort Wayne, IN 46814
MLS# 202632743Listed by: NORTH EASTERN GROUP REALTY - New
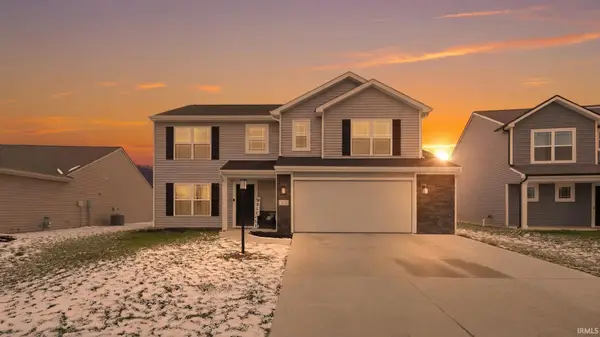 $350,000Active4 beds 3 baths1,898 sq. ft.
375 Zebulon Cove, Fort Wayne, IN 46818
MLS# 202632744Listed by: EXP REALTY, LLC - New
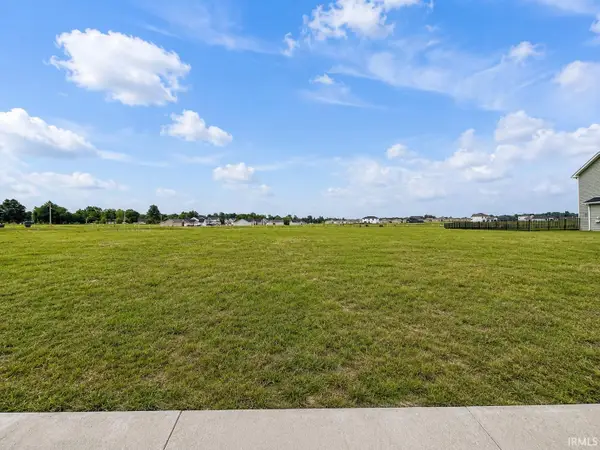 $87,000Active0.29 Acres
1444 Tamalpais Drive, Fort Wayne, IN 46818
MLS# 202632746Listed by: KELLER WILLIAMS REALTY GROUP - New
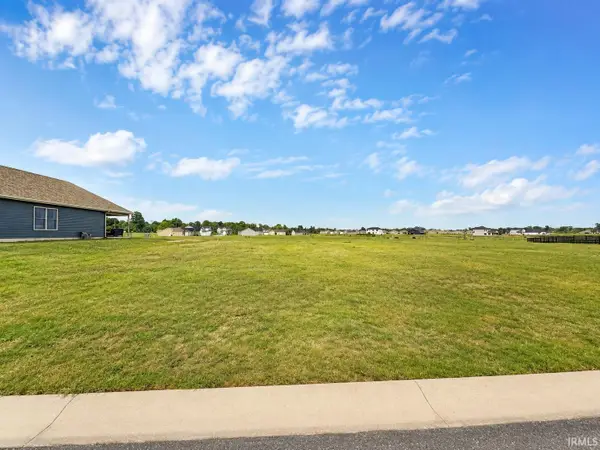 $87,000Active0.27 Acres
1466 Tamalpais Drive, Fort Wayne, IN 46818
MLS# 202632747Listed by: KELLER WILLIAMS REALTY GROUP - New
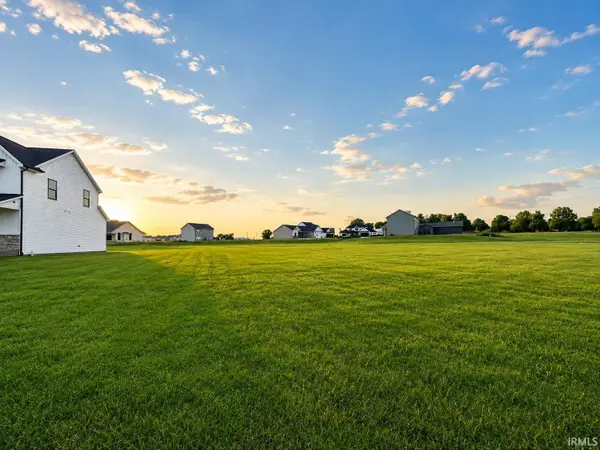 $87,000Active0.27 Acres
1329 Talullah Trail, Fort Wayne, IN 46818
MLS# 202632738Listed by: KELLER WILLIAMS REALTY GROUP - Open Sat, 1 to 3pmNew
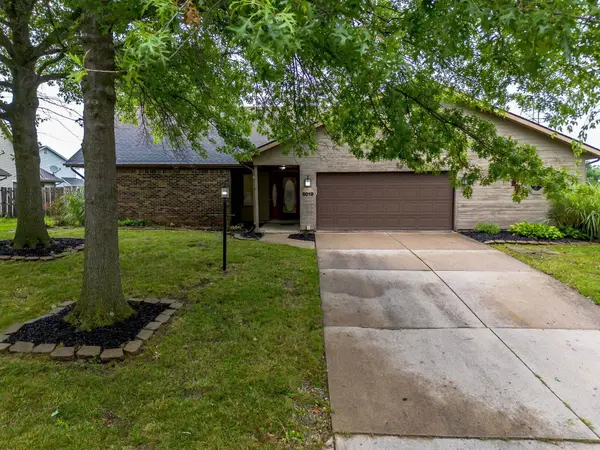 $330,000Active4 beds 2 baths2,643 sq. ft.
6019 Tomahawk Trail, Fort Wayne, IN 46804
MLS# 202632718Listed by: COLDWELL BANKER REAL ESTATE GR - Open Sat, 1 to 3pmNew
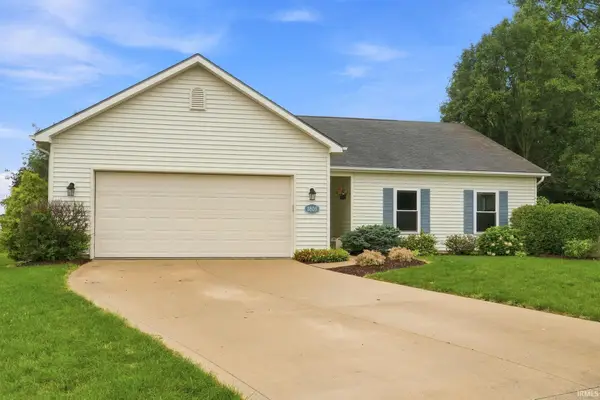 $265,000Active3 beds 2 baths1,576 sq. ft.
3805 Stanton Hall Parkway, Fort Wayne, IN 46815
MLS# 202632714Listed by: UPTOWN REALTY GROUP


Protect your home and budget from life's surprises with an Assurant Home Warranty, backed by a partner that supports you through every step of homeownership. Explore Plans.
© 2023 - 2026 ERA Franchise Systems LLC. All rights reserved. ERA Franchise Systems LLC fully supports the principles of the Fair Housing Act and the Equal Opportunity Act. ERA, ERA Real Estate powered, and their respective logos are registered service marks of ERA Franchise Systems LLC. Each office is independently owned and operated.