
3712 Blueridge Lane, Fort Wayne, IN 46815
Local realty services provided by:ERA First Advantage Realty, Inc.
3712 Blueridge Lane,Fort Wayne, IN 46815
$309,000
- 3 Beds
- 2 Baths
- 2,342 sq. ft.
- Single family
- Active
Listed by: amie murphy, amie murphyCell: 260-341-7212
Office: north eastern group realty
MLS#:202640899
Source:Indiana Regional MLS
Price summary
- Price:$309,000
- Price per sq. ft.:$99.32
About this home
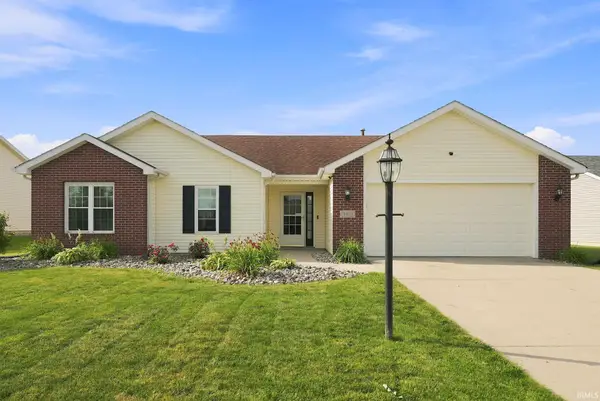
This charming Brick & Cedar Cape Cod welcomes you with a warmth that’s felt the moment you step inside and the character shines through with beautiful hardwood floors leading into the warm and inviting family room, complete with a gas-log fireplace and built-in bookcases, creating the perfect backdrop for quiet evenings or entertaining. On the opposite side of the foyer, the bright living room features newer vinyl plank flooring and stylish barn doors— that allows this space to transform effortlessly into an office, guest room, or cozy retreat. The heart of the home continues into the impressive kitchen, complete with stainless steel appliances, generous cabinetry, and ample counter space, flowing seamlessly into the bright dining/breakfast area. From there, step into the sun-filled 3-season room where natural light pours in and views of the backyard make every moment feel a little more peaceful and perfect for morning coffee, casual meals, or quiet evenings at home. Convenience is built into the main level with a bedroom, full bath, and laundry room, offering ideal functionality and ease for everyday living. Upstairs, two additional spacious bedrooms provide comfortable separation of space for family, guests, or a dedicated work- from- home setup. Outdoor living is ready to enjoy with a new deck, fully fenced in backyard, and a welcoming firepit—perfect for crisp evenings under the stars. The oversized 2-car garage, shed and full basement add exceptional storage, workspace, and future potential. Thoughtfully updated and move-in ready, this home blends charm, modern touches, and a layout designed for real life. It’s a warm, inviting place where comfort meets character, and a wonderful opportunity to make it your own!...
Contact an agent
Home facts
- Year built:1965
- Subdivision & Development:Blackhawk Forest
- Listing ID #:202640899
- Added:4 day(s) ago
- Updated:October 07, 2026 at 04:04 PM
Rooms and interior
- Bedrooms:3
- Total bathrooms:2
- Full bathrooms:2
- Rooms Total:8
- Flooring:Carpet, Hardwood Floors, Vinyl
- Dining Description:Main Level
- Kitchen Description:Breakfast Bar, Dishwasher, Kitchen Island, Microwave, On Main Level, Oven-Electric, Range-Electric, Range/Oven Hookup, Refrigerator
- Basement Description:Crawl, Full Basement
- Living area:2,342 sq. ft.
Heating and cooling
- Cooling:Central Air
- Heating:Forced Air, Gas
Structure and exterior
- Roof:Asphalt, Dimensional Shingles
- Year built:1965
- Building area:2,342 sq. ft.
- Lot area:0.35 Acres
- Lot Features:Irregular
- Architectural Style:Cape Cod, One and Half Story
- Construction Materials:Aluminum, Brick, Cedar
- Exterior Features:Deck Open, Landscaped, Porch Florida
- Levels:1 1/2 Stories
Schools
- High school:Snider
- Middle school:Blackhawk
- Elementary school:Glenwood Park
Utilities
- Water:City
- Sewer:City
Finances and disclosures
- Price:$309,000
- Price per sq. ft.:$99.32
- Tax amount:$3,283
Features and amenities
- Laundry features:Dryer Hook Up Electric, Main Floor Laundry, Washer Hook-Up
- Amenities:Attic Pull Down Stairs, Attic Storage, Built-In Bookcase, Cable Ready, Ceiling Fan(s), Closet(s) Walk-in, Countertops-Laminate, Detector-Smoke, Garage Door Opener, Great Room, Storm Doors
Parking
- Parking description:Attached, Concrete Driveway, Off Street Parking
- Garage spaces:2
New listings near 3712 Blueridge Lane
- Coming Soon
 $164,900Coming Soon3 beds 2 baths1,362 sq. ft.
1138 Saint Joe Boulevard, Fort Wayne, IN 46805
MLS# 202641505Listed by: UPTOWN REALTY GROUP - Coming Soon
 $239,900Coming Soon3 beds 2 baths1,711 sq. ft.
3423 Kirkwood Drive, Fort Wayne, IN 46805
MLS# 202641303Listed by: CENTURY 21 BRADLEY REALTY, INC - Coming Soon
 $249,900Coming Soon3 beds 2 baths1,433 sq. ft.
6911 Wolfsboro Lane, Fort Wayne, IN 46835
MLS# 202641277Listed by: CENTURY 21 BRADLEY REALTY, INC - Coming Soon
 $182,500Coming Soon3 beds 2 baths1,525 sq. ft.
311 Field Street, Fort Wayne, IN 46805
MLS# 202641274Listed by: RE/MAX RESULTS - Coming Soon
 $425,000Coming Soon3 beds 4 baths3,474 sq. ft.
8224 Sunny Hill Cove, Fort Wayne, IN 46804
MLS# 202641121Listed by: RE/MAX RESULTS - Coming Soon
 $279,900Coming Soon3 beds 2 baths1,473 sq. ft.
1202 Providence Drive, Fort Wayne, IN 46815
MLS# 202640606Listed by: RE/MAX RESULTS - Coming Soon
 $360,000Coming Soon3 beds 2 baths1,900 sq. ft.
5321 San Georgio Cove, Fort Wayne, IN 46845
MLS# 202639211Listed by: CENTURY 21 BRADLEY REALTY, INC - Coming Soon
 $279,900Coming Soon3 beds 2 baths1,952 sq. ft.
3909 Saint Joe Center Road, Fort Wayne, IN 46835
MLS# 202638964Listed by: CENTURY 21 BRADLEY REALTY, INC - Coming Soon
 $335,000Coming Soon3 beds 2 baths1,805 sq. ft.
9524 Trellis Cove, Fort Wayne, IN 46835
MLS# 202638675Listed by: CENTURY 21 BRADLEY REALTY, INC - New
 $267,000Active3 beds 2 baths1,317 sq. ft.
3611 Charger Court, Fort Wayne, IN 46818
MLS# 202641542Listed by: ROBERTS REALTY LLC


Protect your home and budget from life's surprises with an Assurant Home Warranty, backed by a partner that supports you through every step of homeownership. Explore Plans.
© 2023 - 2026 ERA Franchise Systems LLC. All rights reserved. ERA Franchise Systems LLC fully supports the principles of the Fair Housing Act and the Equal Opportunity Act. ERA, ERA Real Estate powered, and their respective logos are registered service marks of ERA Franchise Systems LLC. Each office is independently owned and operated.