
3723 Live Oak Boulevard, Fort Wayne, IN 46804
Local realty services provided by:ERA First Advantage Realty, Inc.
Listed by: joe braun, joe braun
Office: braun real estate
MLS#:202647333
Source:Indiana Regional MLS
Price summary
- Price:$264,900
- Price per sq. ft.:$231.56
- Monthly HOA dues:$20.83
About this home
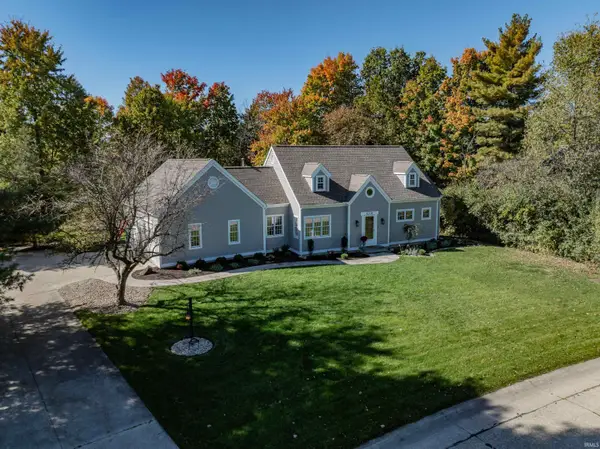
Cottage charm meets fresh, modern style in this beautifully renovated 3-bedroom, 1.5-bath home on a spacious corner lot in Aspen Village, Southwest Allen County Schools (Homestead High School). The completely remodeled kitchen is the heart of the home, featuring a custom range hood, generous counter space, a large island, open shelving and cozy built-in banquette seating. A built-in beverage fridge keeps refreshments close at hand for easy entertaining. Relocating the laundry from the kitchen to the hallway creates a more functional layout. Thoughtful details throughout include refinished wood beams, new flooring and lighting, and wood-plank ceilings in the primary bedroom and adjoining half bath. Updated closets feature new built-in cubbies and added hanging space. Fresh landscaping, new vertical siding on the front, gutter guards and a newly painted exterior give the home inviting curb appeal. Updates go beyond the finishes: new plumbing, new windows (2026), HVAC and water heater about two years old, and a roof about three years old per the previous owner. Enjoy neighborhood walking trails, a nearby YMCA, and pickleball and basketball courts a short walk away. With the big updates already done, this home is ready for you to move in and enjoy....
Contact an agent
Home facts
- Year built:1980
- Subdivision & Development:Aspen Village
- Listing ID #:202647333
- Added:1 day(s) ago
- Updated:November 19, 2026 at 12:07 PM
Rooms and interior
- Bedrooms:3
- Total bathrooms:2
- Full bathrooms:1
- Rooms Total:5
- Kitchen Description:On Main Level
- Basement Description:Slab
- Living area:1,144 sq. ft.
Heating and cooling
- Cooling:Central Air
- Heating:Forced Air, Gas
Structure and exterior
- Year built:1980
- Building area:1,144 sq. ft.
- Lot area:0.23 Acres
- Lot Features:Level
- Architectural Style:One Story
- Construction Materials:Brick, Vinyl
- Levels:1 Story
Schools
- High school:Homestead
- Middle school:Summit
- Elementary school:Aboite
Utilities
- Water:City
- Sewer:City
Finances and disclosures
- Price:$264,900
- Price per sq. ft.:$231.56
- Tax amount:$1,969
Parking
- Parking description:Attached
- Garage spaces:2
New listings near 3723 Live Oak Boulevard
- Coming Soon
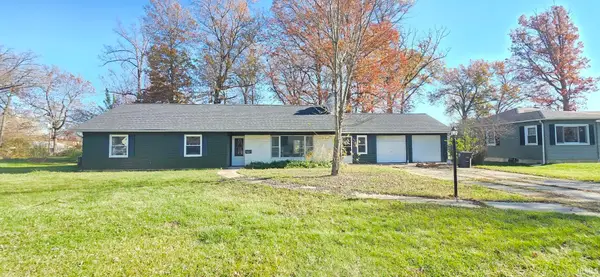 $259,900Coming Soon4 beds 3 baths2,130 sq. ft.
5015 Standish Drive, Fort Wayne, IN 46806
MLS# 202647139Listed by: ALLURE REALTY LLC - Coming Soon
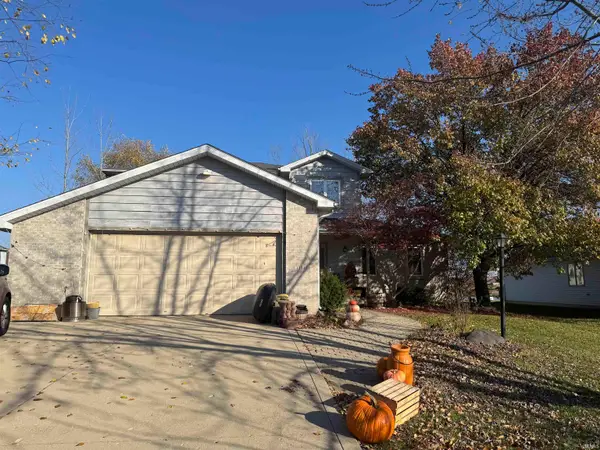 $399,900Coming Soon4 beds 4 baths3,560 sq. ft.
11318 Glenbarr Drive, Fort Wayne, IN 46818
MLS# 202647068Listed by: CENTURY 21 BRADLEY REALTY, INC - Coming Soon
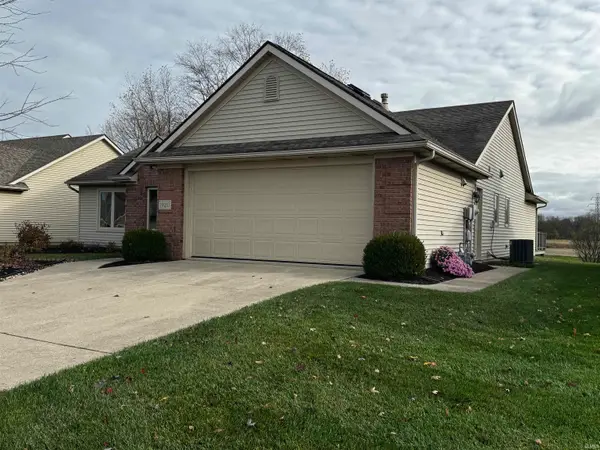 $300,000Coming Soon3 beds 2 baths1,722 sq. ft.
1920 Trotter Court, Fort Wayne, IN 46815
MLS# 202646830Listed by: AMERICAN DREAM TEAM REAL ESTATE BROKERS - Coming Soon
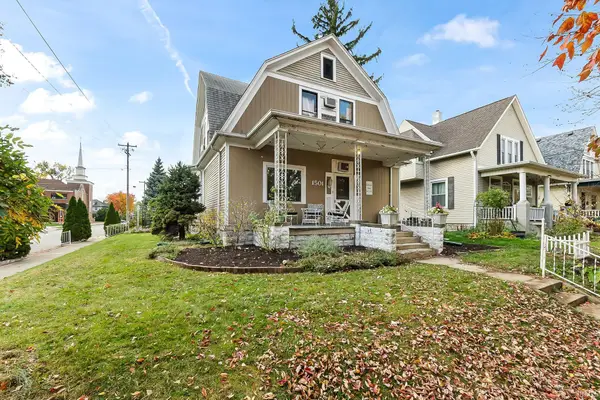 $236,000Coming Soon3 beds 2 baths1,602 sq. ft.
1501 California Avenue, Fort Wayne, IN 46805
MLS# 202646339Listed by: CENTURY 21 BRADLEY REALTY, INC - New
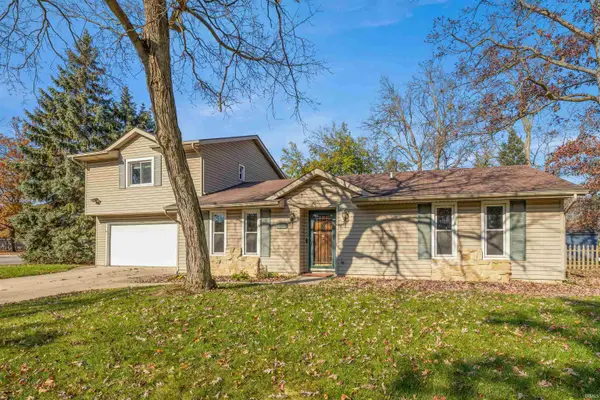 $234,900Active4 beds 3 baths2,076 sq. ft.
6321 Bennington Drive, Fort Wayne, IN 46815
MLS# 202647321Listed by: COLDWELL BANKER REAL ESTATE GR - New
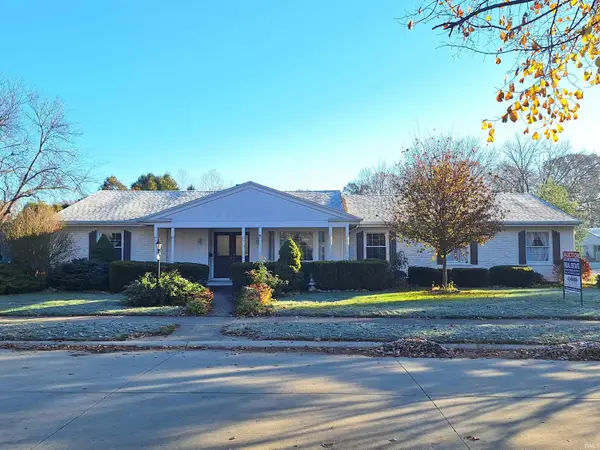 $200,000Active4 beds 3 baths2,101 sq. ft.
7021 Blue Mist Road, Fort Wayne, IN 46819
MLS# 202647323Listed by: SCHEERER MCCULLOCH REAL ESTATE - New
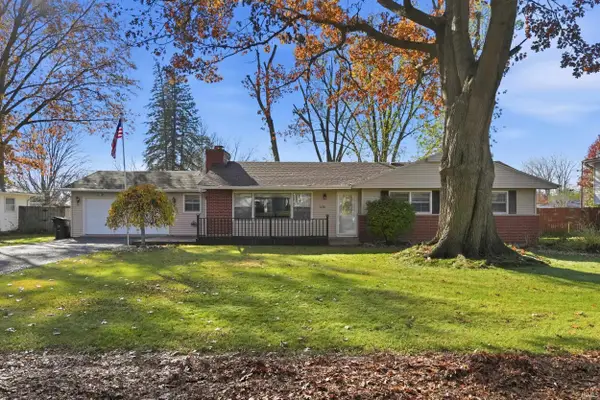 $216,900Active3 beds 2 baths1,380 sq. ft.
5630 Chester Boulevard, Fort Wayne, IN 46819
MLS# 202647340Listed by: MIKE THOMAS ASSOC., INC - New
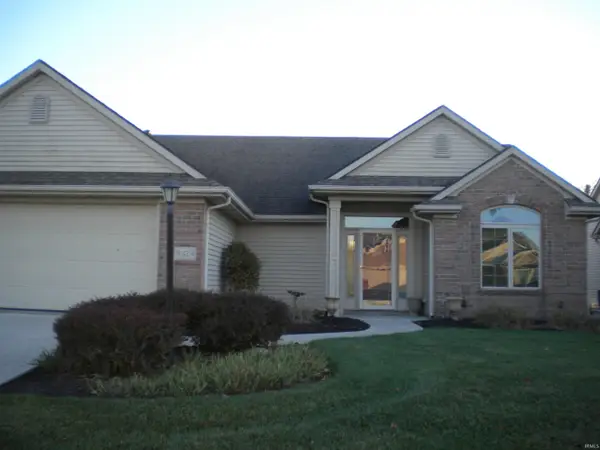 $310,000Active3 beds 2 baths1,954 sq. ft.
8424 Hasta Court, Fort Wayne, IN 46815
MLS# 202647311Listed by: NEEDHAM MOELLER & ASSOCIATES, LLC. - Open Sun, 2 to 4pmNew
 $439,900Active4 beds 3 baths2,234 sq. ft.
6318 Dirwood Court, Fort Wayne, IN 46804
MLS# 202647292Listed by: REGAN & FERGUSON GROUP


Protect your home and budget from life's surprises with an Assurant Home Warranty, backed by a partner that supports you through every step of homeownership. Explore Plans.
© 2023 - 2026 ERA Franchise Systems LLC. All rights reserved. ERA Franchise Systems LLC fully supports the principles of the Fair Housing Act and the Equal Opportunity Act. ERA, ERA Real Estate powered, and their respective logos are registered service marks of ERA Franchise Systems LLC. Each office is independently owned and operated.