
3812 Kirkwood Drive, Fort Wayne, IN 46805
Local realty services provided by:ERA First Advantage Realty, Inc.
Listed by: scott pressler, scott presslerscottpressler@kw.com
Office: keller williams realty group
MLS#:202641290
Source:Indiana Regional MLS
Price summary
- Price:$539,900
- Price per sq. ft.:$123.94
- Monthly HOA dues:$6.67
About this home
Timeless character, incredible space & a setting that’s hard to find! Welcome to 3812 Kirkwood Dr., a distinctive 4-bedroom home situated on an impressive 1-acre lot. From the classic brick exterior, steep rooflines & stone chimney to the beautiful hardwood floors & arched doorways inside, this home offers the kind of character you simply don’t find in newer construction. The versatile floor plan features 2 bedrooms on the main level & 2 bedrooms upstairs, along with 2 full & 2 half baths. The updated kitchen offers white cabinetry, stainless appliances, abundant counter space & a large center island perfect for everyday living and entertaining. Two gas fireplaces add warmth & ambiance to the home while complementing its classic architectural style. Then there's the basement! The finished lower level has the atmosphere of your own private speakeasy, featuring a stone bar, dramatic decorative ceiling, warm lighting & plenty of room for entertaining friends, watching the game or simply unwinding. Outside, the 1-acre lot provides exceptional space with mature trees, a large patio & plenty of room to enjoy the outdoors. Car enthusiasts, hobbyists or anyone needing extra storage will appreciate the 3-car garage plus additional shed. With its combination of classic architecture & modern updates, 3812 Kirkwood Dr. isn't your typical home ~ it's a property with personality. Come experience it for yourself!...
Contact an agent
Home facts
- Year built:1947
- Subdivision & Development:Kirkwood Park
- Listing ID #:202641290
- Added:1 day(s) ago
- Updated:October 06, 2026 at 04:53 AM
Rooms and interior
- Bedrooms:4
- Total bathrooms:4
- Full bathrooms:2
- Rooms Total:11
- Dining Description:Main Level
- Kitchen Description:Dishwasher, Freezer, Kitchen Island, Microwave, On Main Level, Oven-Gas, Range/Oven Hookup, Refrigerator
- Basement Description:Daylight, Full Basement
- Living area:4,056 sq. ft.
Heating and cooling
- Cooling:Central Air
- Heating:Forced Air, Gas
Structure and exterior
- Year built:1947
- Building area:4,056 sq. ft.
- Lot area:1.1 Acres
- Lot Features:Historic Designation, Level
- Architectural Style:One and Half Story
- Construction Materials:Brick
- Exterior Features:Landscaped, Near Walking Trail, Patio Open, Porch Covered
- Levels:1 1/2 Stories
Schools
- High school:North Side
- Middle school:Lakeside
- Elementary school:Forest Park
Utilities
- Water:City
- Sewer:City
Finances and disclosures
- Price:$539,900
- Price per sq. ft.:$123.94
- Tax amount:$4,515
Features and amenities
- Laundry features:Dryer Hook Up Gas/Electric, Washer Hook-Up
- Amenities:Alarm System-Security Cameras, Attic Storage, Ceiling Fan(s), Closet(s) Walk-in, Countertops-Stone, Garage Door Opener, Generator Ready, Sump Pump
Parking
- Parking description:Detached, Off Street Parking
- Garage spaces:3
New listings near 3812 Kirkwood Drive
- Coming Soon
 $239,900Coming Soon3 beds 2 baths1,711 sq. ft.
3423 Kirkwood Drive, Fort Wayne, IN 46805
MLS# 202641303Listed by: CENTURY 21 BRADLEY REALTY, INC - Coming Soon
 $249,900Coming Soon3 beds 2 baths1,433 sq. ft.
6911 Wolfsboro Lane, Fort Wayne, IN 46835
MLS# 202641277Listed by: CENTURY 21 BRADLEY REALTY, INC - Coming Soon
 $182,500Coming Soon3 beds 2 baths1,525 sq. ft.
311 Field Street, Fort Wayne, IN 46805
MLS# 202641274Listed by: RE/MAX RESULTS - Coming Soon
 $425,000Coming Soon3 beds 4 baths3,474 sq. ft.
8224 Sunny Hill Cove, Fort Wayne, IN 46804
MLS# 202641121Listed by: RE/MAX RESULTS - Coming Soon
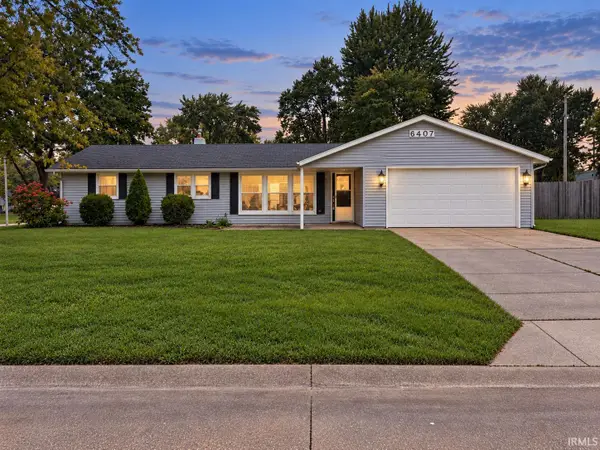 $224,900Coming Soon3 beds 2 baths1,327 sq. ft.
6407 Sunland Drive, Fort Wayne, IN 46815
MLS# 202641113Listed by: RE/MAX RESULTS - Coming Soon
 $279,900Coming Soon3 beds 2 baths1,473 sq. ft.
1202 Providence Drive, Fort Wayne, IN 46815
MLS# 202640606Listed by: RE/MAX RESULTS - Coming Soon
 $360,000Coming Soon3 beds 2 baths1,900 sq. ft.
5321 San Georgio Cove, Fort Wayne, IN 46845
MLS# 202639211Listed by: CENTURY 21 BRADLEY REALTY, INC - Coming Soon
 $279,900Coming Soon3 beds 2 baths1,952 sq. ft.
3909 Saint Joe Center Road, Fort Wayne, IN 46835
MLS# 202638964Listed by: CENTURY 21 BRADLEY REALTY, INC - Coming Soon
 $335,000Coming Soon3 beds 2 baths1,805 sq. ft.
9524 Trellis Cove, Fort Wayne, IN 46835
MLS# 202638675Listed by: CENTURY 21 BRADLEY REALTY, INC


Protect your home and budget from life's surprises with an Assurant Home Warranty, backed by a partner that supports you through every step of homeownership. Explore Plans.
© 2023 - 2026 ERA Franchise Systems LLC. All rights reserved. ERA Franchise Systems LLC fully supports the principles of the Fair Housing Act and the Equal Opportunity Act. ERA, ERA Real Estate powered, and their respective logos are registered service marks of ERA Franchise Systems LLC. Each office is independently owned and operated.