
4018 Three Oaks Drive, Fort Wayne, IN 46809
Local realty services provided by:ERA Crossroads
4018 Three Oaks Drive,Fort Wayne, IN 46809
$279,900
- 4 Beds
- 3 Baths
- 1,672 sq. ft.
- Single family
- Coming Soon
Listed by: aaron shively, aaron shively
Office: pinnacle group real estate services
MLS#:202635884
Source:Indiana Regional MLS
Price summary
- Price:$279,900
- Price per sq. ft.:$167.4
- Monthly HOA dues:$8.33
About this home
Start Showing Date: 9/4/2026 UPGRADES & UPDATES exceeding $47,000! This 4 bedroom, 2.5 bath two-story sits on a quiet street in Southwest Fort Wayne — the newest and fastest-growing section of the city — and offers a spacious open main level with gas fireplace, an additional separate family room with half bath, a master bedroom suite with its own full bath and walk-in closet, a large attached 2-car garage, and a huge fully privacy-fenced backyard with an oversized concrete patio built for entertaining. THE $47,500 IN UPGRADES & UPDATES INCLUDE: A Complete new roof – $17,500 (2023). Expanded concrete patio for entertaining – $9,000 (2022). Professionally painted interior including walls and trim throughout – $9,000 (2025–2026). Waterproof vinyl plank flooring throughout the main level of the home – $6,000 (2026). New carpet upstairs along with waterproof vinyl plank – $6,000 (2025). This location also delivers: just minutes to Jefferson Pointe shopping and dining, Lutheran Hospital, Costco, Meijer, and Kroger, with fitness centers along the Jefferson and Illinois Road corridor and the Jorgensen Family YMCA close by. Outdoor lovers are near 605-acre Fox Island County Park with its swimming beach and 10+ miles of trails, Eagle Marsh Nature Preserve, and Foster Park, plus quick access to Fort Wayne International Airport and I-69. SACS non-resident transfer applications may also be an option under the district’s new open enrollment policy! This Home will not last long on the market schedule your showing today before this property is gone!...
Contact an agent
Home facts
- Year built:2007
- Subdivision & Development:Knolls of Ardmore
- Listing ID #:202635884
- Updated:September 01, 2026 at 02:18 PM
Rooms and interior
- Bedrooms:4
- Total bathrooms:3
- Full bathrooms:2
- Rooms Total:7
- Flooring:Carpet, Laminate
- Dining Description:Main Level
- Kitchen Description:Cooktop-Electric, Dishwasher, Freezer, Ice Maker, Microwave, On Main Level, Oven-Electric, Range-Electric, Range/Oven Hookup, Refrigerator
- Basement Description:Slab
- Living area:1,672 sq. ft.
Heating and cooling
- Cooling:Central Air
- Heating:Forced Air, Gas
Structure and exterior
- Roof:Shingle
- Year built:2007
- Building area:1,672 sq. ft.
- Lot area:0.21 Acres
- Lot Features:Level
- Architectural Style:Traditional, Two Story
- Construction Materials:Brick, Vinyl
- Exterior Features:Patio Open
- Levels:2 Stories
Schools
- High school:Wayne
- Middle school:Kekionga
- Elementary school:Indian Village
Utilities
- Water:City
- Sewer:City
Finances and disclosures
- Price:$279,900
- Price per sq. ft.:$167.4
- Tax amount:$2,502
Features and amenities
- Laundry features:Dryer Hook Up Electric, Main Floor Laundry, Washer Hook-Up
- Amenities:Attic Pull Down Stairs, Attic Storage, Ceiling Fan(s), Closet(s) Walk-in, Countertops-Laminate, Detector-Carbon Monoxide, Detector-Smoke, Garage-Heated, Sidewalks, Six Panel Doors
Parking
- Parking description:Attached, Concrete Driveway
- Garage spaces:2
New listings near 4018 Three Oaks Drive
- Coming Soon
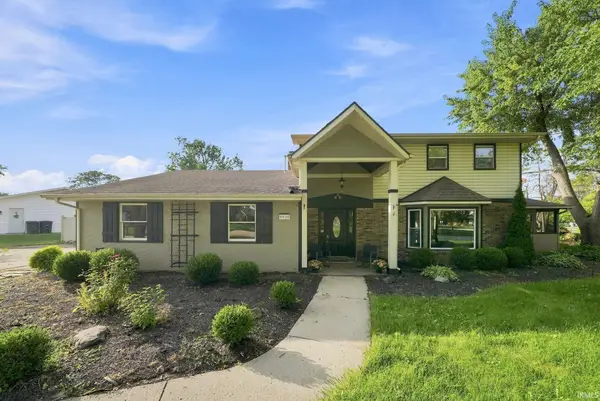 $350,000Coming Soon3 beds 3 baths2,276 sq. ft.
9520 Spurwood Court, Fort Wayne, IN 46804
MLS# 202635900Listed by: MIKE THOMAS ASSOC., INC - Coming Soon
 $185,000Coming Soon3 beds 1 baths1,100 sq. ft.
2726 Parnell Avenue, Fort Wayne, IN 46805
MLS# 202635739Listed by: RE/MAX RESULTS - Coming Soon
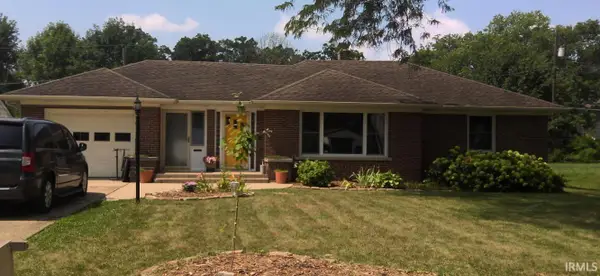 $259,900Coming Soon3 beds 2 baths3,056 sq. ft.
3429 Rolston Street, Fort Wayne, IN 46805
MLS# 202635716Listed by: KELLER WILLIAMS REALTY GROUP - Coming Soon
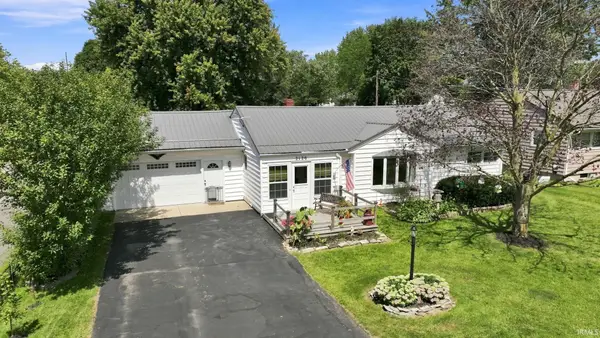 $219,900Coming Soon3 beds 1 baths1,100 sq. ft.
2120 Broadmoor Avenue, Fort Wayne, IN 46818
MLS# 202635612Listed by: PINNACLE GROUP REAL ESTATE SERVICES - Coming Soon
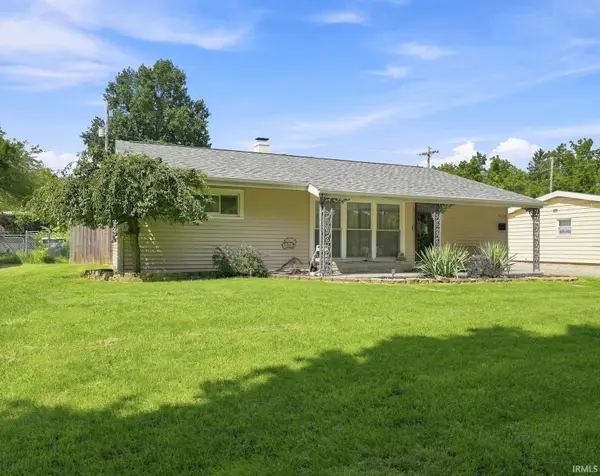 $214,900Coming Soon3 beds 2 baths1,200 sq. ft.
3514 Algonquin Pass, Fort Wayne, IN 46809
MLS# 202635594Listed by: PINNACLE GROUP REAL ESTATE SERVICES - Coming Soon
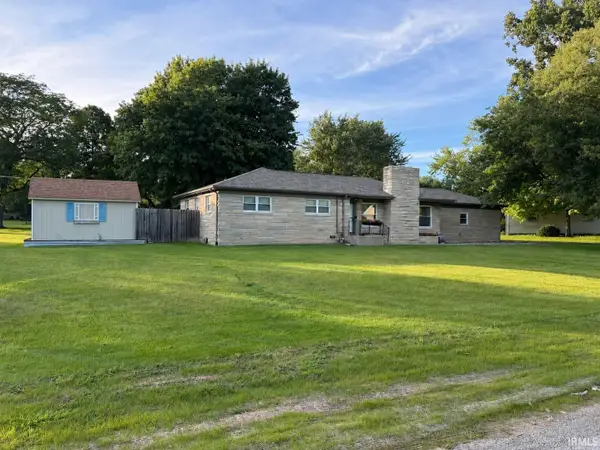 $309,900Coming Soon3 beds 2 baths2,403 sq. ft.
6226 E Hills Road, Fort Wayne, IN 46804
MLS# 202635165Listed by: MIKE THOMAS ASSOC., INC - Coming Soon
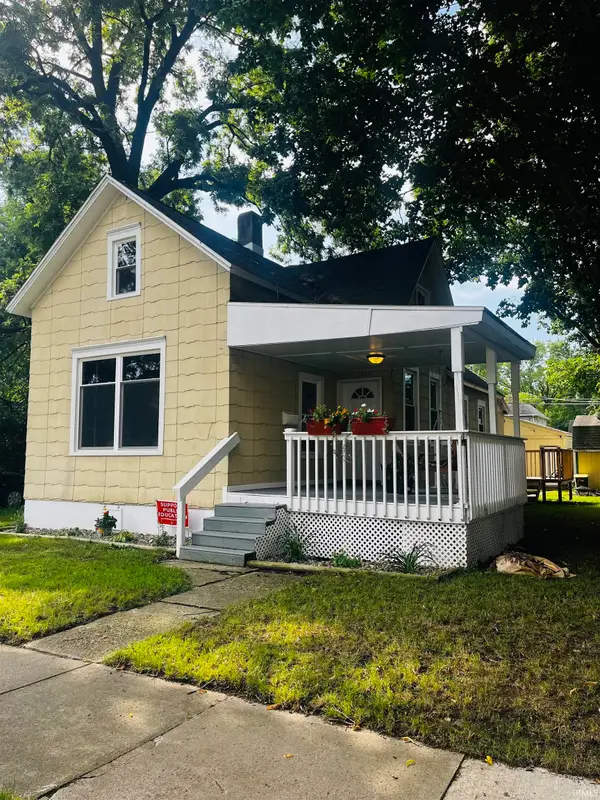 $165,000Coming Soon3 beds 1 baths1,254 sq. ft.
1719 Howell Street, Fort Wayne, IN 46808
MLS# 202634687Listed by: WYATT GROUP REALTORS - New
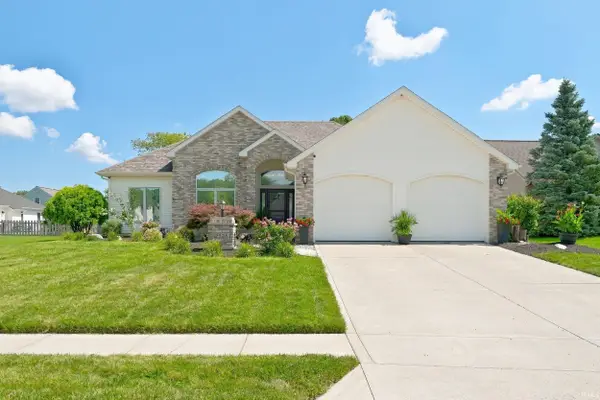 $349,900Active3 beds 2 baths1,658 sq. ft.
12528 Niblick Landing, Fort Wayne, IN 46818
MLS# 202635886Listed by: MIKE THOMAS ASSOC., INC - New
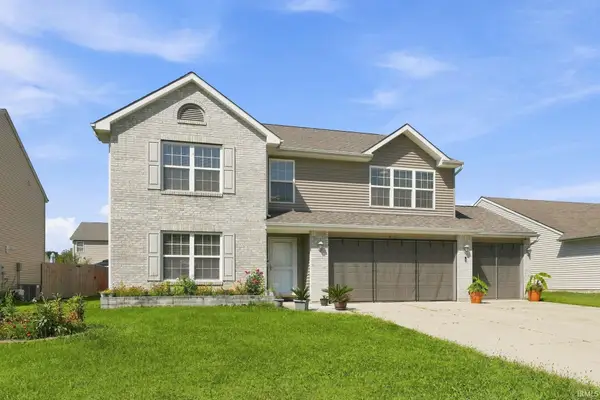 $399,900Active5 beds 3 baths2,870 sq. ft.
8419 Bremen Way, Fort Wayne, IN 46825
MLS# 202635896Listed by: CENTURY 21 BRADLEY REALTY, INC


Protect your home and budget from life's surprises with an Assurant Home Warranty, backed by a partner that supports you through every step of homeownership. Explore Plans.
© 2023 - 2026 ERA Franchise Systems LLC. All rights reserved. ERA Franchise Systems LLC fully supports the principles of the Fair Housing Act and the Equal Opportunity Act. ERA, ERA Real Estate powered, and their respective logos are registered service marks of ERA Franchise Systems LLC. Each office is independently owned and operated.