
4215 Arrow Drive, Fort Wayne, IN 46809
Local realty services provided by:ERA First Advantage Realty, Inc.
Listed by: david brough, david broughCell: 260-750-2818
Office: anthony realtors
MLS#:202645621
Source:Indiana Regional MLS
Price summary
- Price:$269,900
- Price per sq. ft.:$85.09
About this home
Conveniently located in established southwest Fort Wayne near parks, shopping, and downtown dining, this solid, quality-built ranch offers a flexible floor plan with 3 bedrooms, 2 full baths, and 2,264 square feet of comfortable living space. The interior features fresh paint in select rooms, along with brand-new flooring in both the kitchen and primary en suite bath. Natural hardwood flooring warms one of the bedrooms. Enjoy everyday relaxation in the main living room with its brick fireplace, or step outside to an expansive tiered deck complete with a pergola for seamless outdoor entertaining. Downstairs, the massive partially finished basement provides incredible flexibility, anchored by a second masonry fireplace and rich wood detailing, along with abundant storage and an unfinished area featuring a working toilet and vanity, presenting a great opportunity to finish the space as an additional bathroom. Surrounded by fantastic neighbors in a quiet neighborhood setting, this home delivers enduring build quality, room to grow, and everyday convenience....
Contact an agent
Home facts
- Year built:1959
- Subdivision & Development:Arrow
- Listing ID #:202645621
- Added:1 day(s) ago
- Updated:November 06, 2026 at 05:57 AM
Rooms and interior
- Bedrooms:3
- Total bathrooms:2
- Full bathrooms:2
- Rooms Total:8
- Flooring:Carpet, Tile, Vinyl
- Dining Description:Main Level
- Kitchen Description:Breakfast Bar, Dishwasher, On Main Level, Range-Gas, Range/Oven Hookup, Refrigerator
- Basement Description:Full Basement, Partially Finished
- Living area:2,542 sq. ft.
Heating and cooling
- Cooling:Central Air
- Heating:Forced Air, Gas
Structure and exterior
- Roof:Asphalt, Shingle
- Year built:1959
- Building area:2,542 sq. ft.
- Lot area:0.31 Acres
- Lot Features:Level
- Architectural Style:One Story
- Construction Materials:Brick
- Exterior Features:Deck Covered, Near Walking Trail, Porch Open
- Levels:1 Story
Schools
- High school:South Side
- Middle school:Kekionga
- Elementary school:Indian Village
Utilities
- Water:City
- Sewer:City
Finances and disclosures
- Price:$269,900
- Price per sq. ft.:$85.09
- Tax amount:$2,875
Features and amenities
- Laundry features:Dryer Hook Up Gas, In Basement, Washer Hook-Up
- Amenities:Ceiling Fan(s), Countertops-Laminate, Garage Door Opener
Parking
- Parking description:Attached, Concrete Driveway
- Garage spaces:2
New listings near 4215 Arrow Drive
- Coming Soon
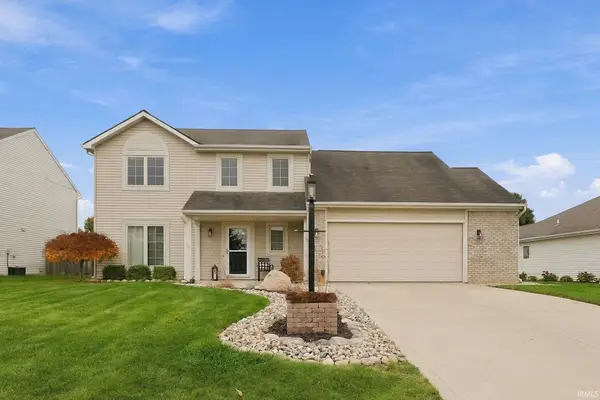 $309,900Coming Soon4 beds 3 baths1,924 sq. ft.
15211 Brittwood Ct, Fort Wayne, IN 46814
MLS# 202645750Listed by: COLDWELL BANKER REAL ESTATE GR - Coming Soon
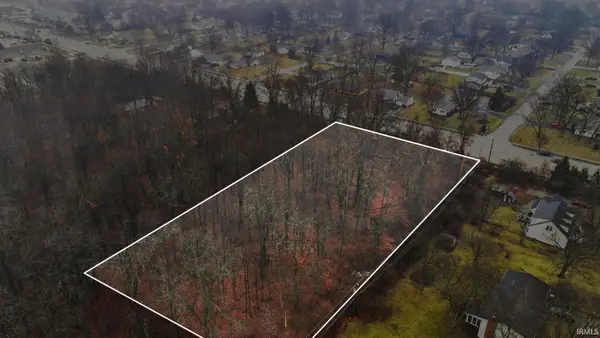 $250,000Coming Soon1.74 Acres
5325 Maplecrest (south Of) Road, Fort Wayne, IN 46835
MLS# 202645672Listed by: NORTH EASTERN GROUP REALTY - Coming Soon
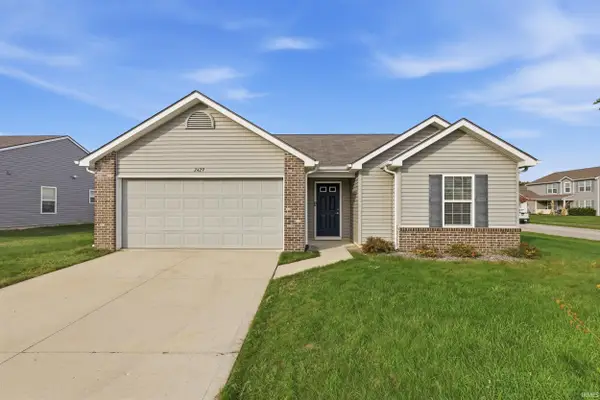 $239,000Coming Soon3 beds 2 baths1,388 sq. ft.
2429 Grand Canyon Corridor, Fort Wayne, IN 46808
MLS# 202645646Listed by: CENTURY 21 BRADLEY REALTY, INC - Coming Soon
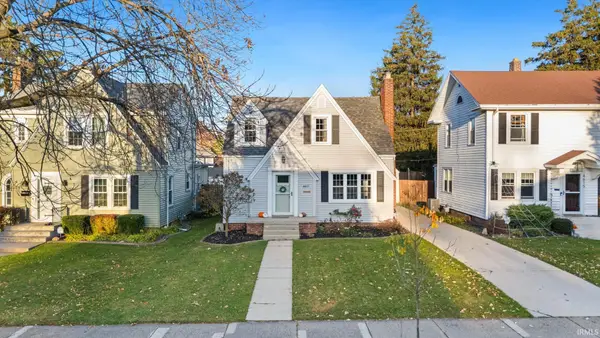 $217,500Coming Soon3 beds 1 baths1,784 sq. ft.
4611 Beaver Avenue, Fort Wayne, IN 46807
MLS# 202645505Listed by: ANTHONY REALTORS - Coming Soon
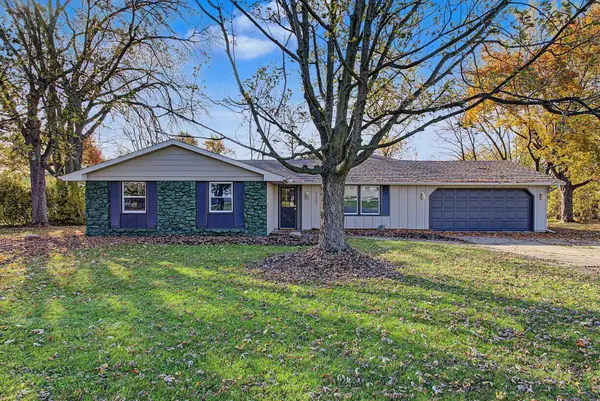 $264,900Coming Soon4 beds 2 baths1,682 sq. ft.
7001 Omaha Court, Fort Wayne, IN 46804
MLS# 202645410Listed by: COLDWELL BANKER REAL ESTATE GR - Coming Soon
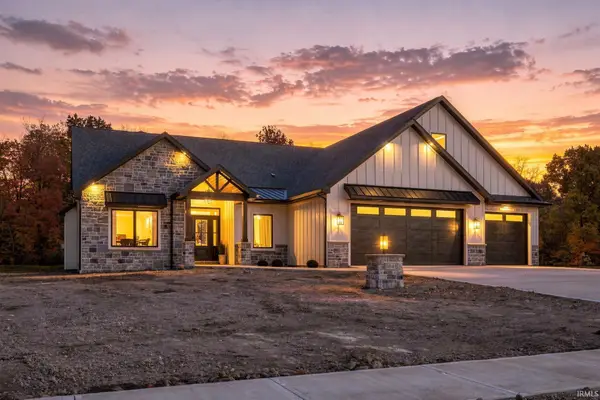 $1,099,900Coming Soon5 beds 5 baths5,581 sq. ft.
8848 Kepler Boulevard, Fort Wayne, IN 46825
MLS# 202645075Listed by: COLDWELL BANKER REAL ESTATE GR - Coming Soon
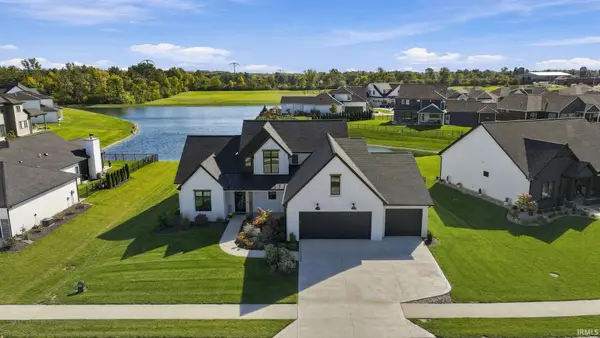 $874,500Coming Soon5 beds 4 baths3,439 sq. ft.
12371 Cassena Road, Fort Wayne, IN 46814
MLS# 202645021Listed by: COLDWELL BANKER REAL ESTATE GR - Coming Soon
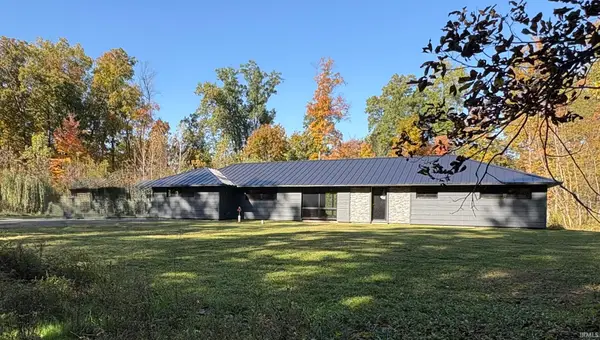 $299,900Coming Soon4 beds 2 baths2,360 sq. ft.
3424 Rosewood Drive, Fort Wayne, IN 46804
MLS# 202644745Listed by: CENTURY 21 BRADLEY REALTY, INC - New
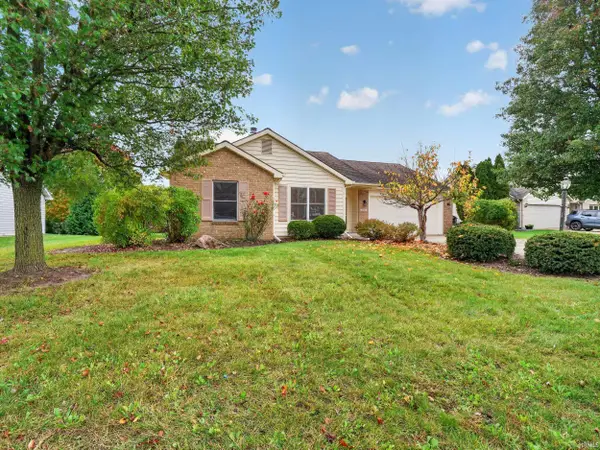 $274,900Active3 beds 2 baths1,262 sq. ft.
7725 Butterstone Court, Fort Wayne, IN 46804
MLS# 202645747Listed by: GRANEY REALTORS - New
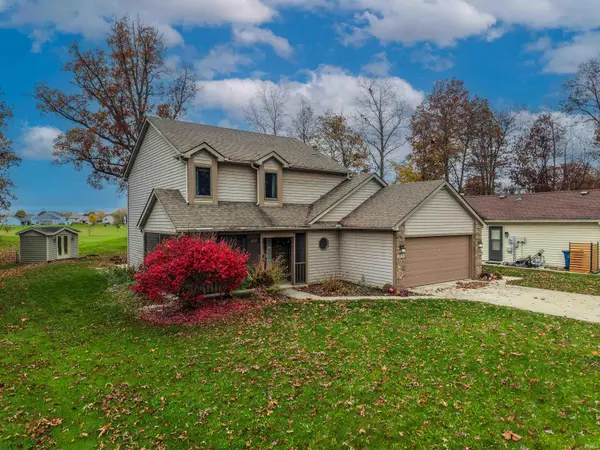 $279,900Active3 beds 3 baths1,934 sq. ft.
9225 Bridgewood Place, Fort Wayne, IN 46835
MLS# 202645742Listed by: NORTH EASTERN GROUP REALTY


Protect your home and budget from life's surprises with an Assurant Home Warranty, backed by a partner that supports you through every step of homeownership. Explore Plans.
© 2023 - 2026 ERA Franchise Systems LLC. All rights reserved. ERA Franchise Systems LLC fully supports the principles of the Fair Housing Act and the Equal Opportunity Act. ERA, ERA Real Estate powered, and their respective logos are registered service marks of ERA Franchise Systems LLC. Each office is independently owned and operated.