
4416 Brixworth Court, Fort Wayne, IN 46835
Local realty services provided by:ERA Crossroads
4416 Brixworth Court,Fort Wayne, IN 46835
$799,900
- 4 Beds
- 5 Baths
- 4,806 sq. ft.
- Single family
- Active
Listed by: martin brandenberger, martin brandenbergerCell: 260-438-4663
Office: coldwell banker real estate gr
MLS#:202636947
Source:Indiana Regional MLS
Price summary
- Price:$799,900
- Price per sq. ft.:$159.79
- Monthly HOA dues:$20.83
About this home
Welcome to an exceptional 4-bedroom, 4.5-bath residence ideally situated on a desirable cul-de-sac, offering an elevated blend of elegance, comfort, and thoughtfully designed living spaces. The main level welcomes you with a spacious bedroom suite featuring a private en-suite bath, double vanity, and double closets, creating a serene and convenient retreat. A beautifully appointed kitchen serves as the heart of the home, complete with a generous center island, eat-at bar, and all appliances—including the mini refrigerator—which remain with the property. The adjoining breakfast nook provides picturesque views of the beautifully landscaped backyard, making it an inviting setting for morning coffee or casual dining. Upstairs, three additional bedrooms offer exceptional flexibility. One bedroom features its own private full bathroom and walk-in closet, while the remaining two bedrooms are connected by a well-designed Jack-and-Jill bathroom, with each bedroom enjoying its own vanity and sink. The finished basement expands the home's living potential with a full bathroom, multiple versatile rooms, and abundant storage, offering endless possibilities for a recreation room, home office, guest accommodations, or additional entertaining space. An impressive 3.5-car garage provides exceptional space for vehicles, recreational equipment, hobbies, or additional storage, and features a full kitchen, adding an extraordinary level of convenience and versatility. Outside, the private backyard is a true extension of the home's living space, featuring a built-in firepit and beautifully refreshed flower beds filled with established perennial plantings that provide seasonal color and timeless appeal. Set on a peaceful cul-de-sac and offering an impressive combination of refined living spaces, exceptional storage, an oversized garage with full kitchen, and inviting indoor and outdoor amenities, this distinctive home is perfectly suited for both sophisticated entertaining and comfortable everyday living....
Contact an agent
Home facts
- Year built:1991
- Subdivision & Development:Wyndemere
- Listing ID #:202636947
- Added:1 day(s) ago
- Updated:September 08, 2026 at 06:46 PM
Rooms and interior
- Bedrooms:4
- Total bathrooms:5
- Full bathrooms:4
- Rooms Total:13
- Dining Description:Main Level
- Kitchen Description:Breakfast Bar, Cooktop-Electric, Dishwasher, Kitchen Island, Microwave, On Main Level, Oven-Built-In, Oven-Double, Refrigerator, Wine Chiller
- Basement Description:Finished
- Living area:4,806 sq. ft.
Heating and cooling
- Cooling:Central Air
- Heating:Forced Air, Gas
Structure and exterior
- Year built:1991
- Building area:4,806 sq. ft.
- Lot area:0.52 Acres
- Lot Features:Level, Partially Wooded
- Architectural Style:Two Story
- Construction Materials:Brick, Vinyl, Wood
- Exterior Features:Deck Open
- Levels:2 Stories
Schools
- High school:Snider
- Middle school:Lane
- Elementary school:Harris
Utilities
- Water:City
- Sewer:City
Finances and disclosures
- Price:$799,900
- Price per sq. ft.:$159.79
- Tax amount:$6,744
Features and amenities
- Laundry features:Dryer Hook Up Electric
- Amenities:Attic Pull Down Stairs, Detector-Smoke, Garage Door Opener, Irrigation System, Skylight(s)
Parking
- Parking description:Attached, Off Street Parking
- Garage spaces:4
New listings near 4416 Brixworth Court
- Coming Soon
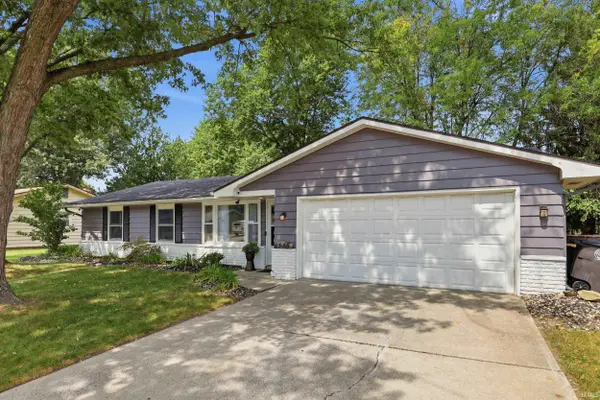 $205,000Coming Soon3 beds 1 baths1,272 sq. ft.
6539 Bellefield Drive, Fort Wayne, IN 46835
MLS# 202637001Listed by: CENTURY 21 BRADLEY REALTY, INC - Coming Soon
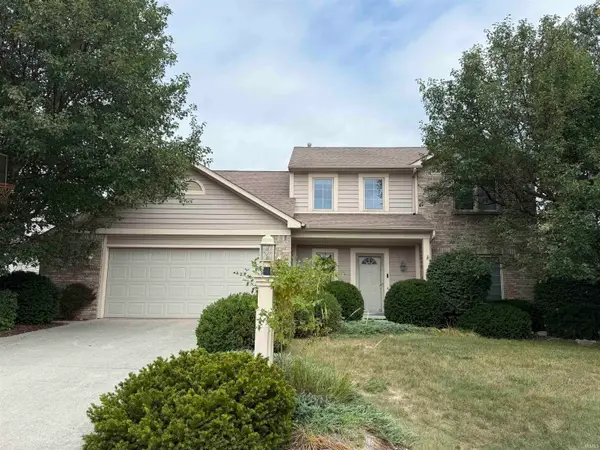 $350,000Coming Soon4 beds 3 baths2,741 sq. ft.
2932 Mariposa Place, Fort Wayne, IN 46818
MLS# 202636749Listed by: COLDWELL BANKER REAL ESTATE GR - Coming Soon
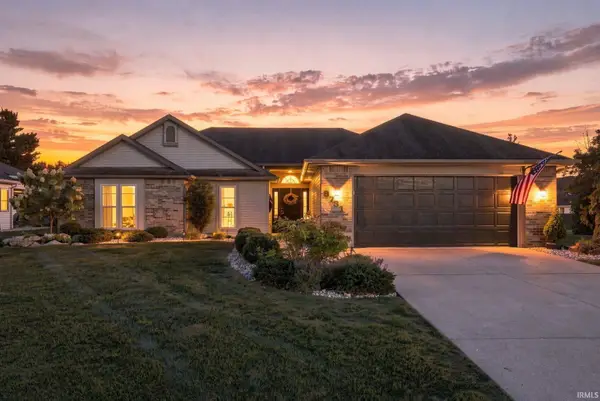 $270,000Coming Soon3 beds 2 baths1,604 sq. ft.
8731 Ash Bourne Drive, Fort Wayne, IN 46804
MLS# 202636603Listed by: COLDWELL BANKER REAL ESTATE GR - Coming Soon
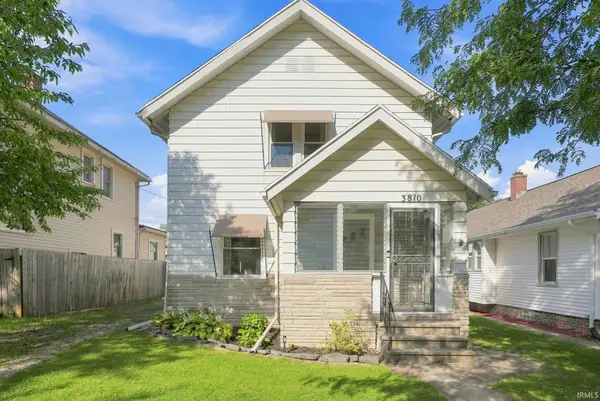 $224,900Coming Soon3 beds 2 baths1,562 sq. ft.
3810 Arlington Avenue, Fort Wayne, IN 46807
MLS# 202636615Listed by: ANTHONY REALTORS - Coming Soon
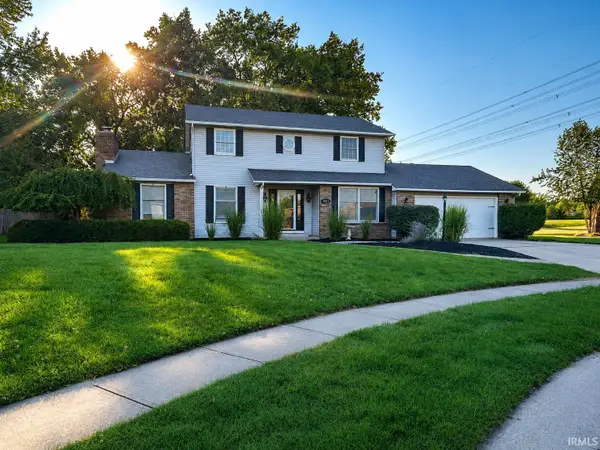 $379,900Coming Soon4 beds 2 baths3,315 sq. ft.
9313 Wallen Court, Fort Wayne, IN 46825
MLS# 202636511Listed by: PINNACLE GROUP REAL ESTATE SERVICES - Coming Soon
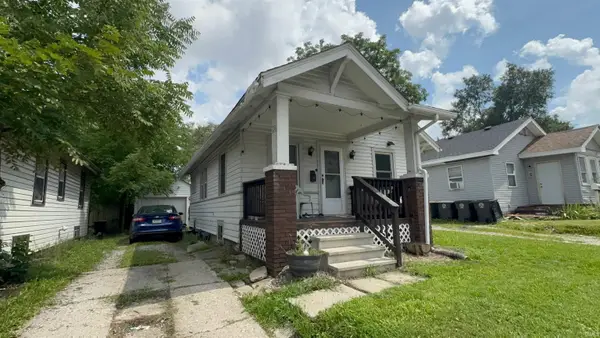 $79,900Coming Soon2 beds 1 baths768 sq. ft.
3935 S Clinton Street, Fort Wayne, IN 46806
MLS# 202636436Listed by: EXP REALTY, LLC - Coming Soon
 $185,000Coming Soon3 beds 1 baths1,100 sq. ft.
2726 Parnell Avenue, Fort Wayne, IN 46805
MLS# 202635739Listed by: RE/MAX RESULTS - New
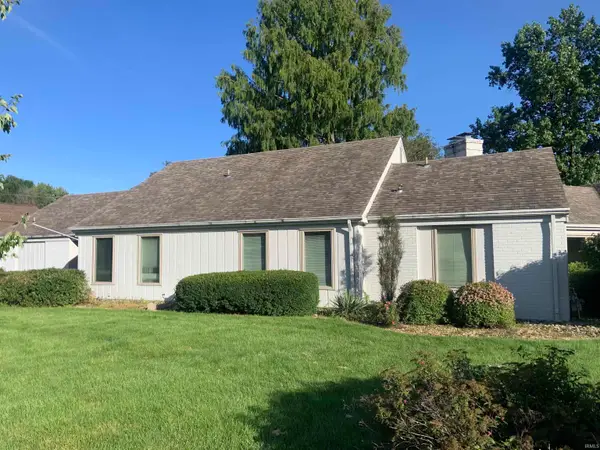 Active3 beds 3 baths2,659 sq. ft.
3824 San Pedro Drive, Fort Wayne, IN 46815
MLS# 202637014Listed by: SCHRADER RE AND AUCTION/FORT W - New
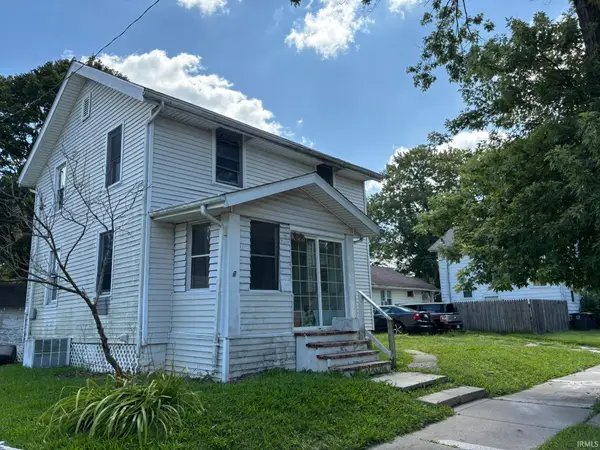 $67,000Active3 beds 1 baths1,050 sq. ft.
3221 Euclid Avenue, Fort Wayne, IN 46806
MLS# 202636988Listed by: FEICHTER, REALTORS - New
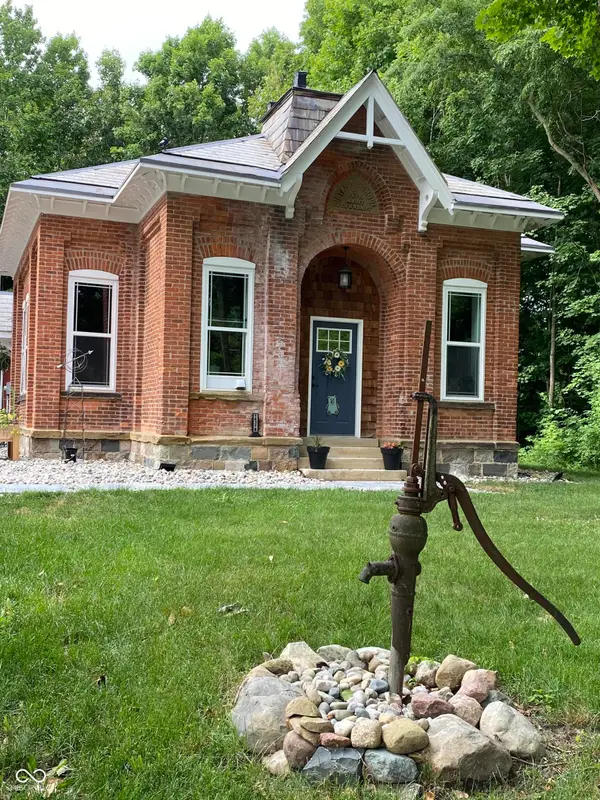 $695,000Active2 beds 2 baths2,998 sq. ft.
14318 Aboite Center Road, Fort Wayne, IN 46814
MLS# 22124850Listed by: BEYCOME BROKERAGE REALTY LLC


Protect your home and budget from life's surprises with an Assurant Home Warranty, backed by a partner that supports you through every step of homeownership. Explore Plans.
© 2023 - 2026 ERA Franchise Systems LLC. All rights reserved. ERA Franchise Systems LLC fully supports the principles of the Fair Housing Act and the Equal Opportunity Act. ERA, ERA Real Estate powered, and their respective logos are registered service marks of ERA Franchise Systems LLC. Each office is independently owned and operated.