
4470 Shadowood Lakes Trail, Fort Wayne, IN 46818
Local realty services provided by:ERA First Advantage Realty, Inc.
4470 Shadowood Lakes Trail,Fort Wayne, IN 46818
$328,300
- 3 Beds
- 2 Baths
- 1,509 sq. ft.
- Single family
- Active
Listed by: allison washington, allison washingtonCell: 260-437-6786
Office: north eastern group realty
MLS#:202642168
Source:Indiana Regional MLS
Price summary
- Price:$328,300
- Price per sq. ft.:$217.56
- Monthly HOA dues:$41.67
About this home
Cul-De-Sac Lot! Close to NW area. Lancia’s easy care Harper split ranch with 1,509 sq.ft, 3 Bedrooms, 2 Baths, and 2-Car Garage with 2' extension. Great Room has tray ceiling with 9' center. Kitchen has Quartz counters, stainless steel Fridge, Dishwasher, Microwave, Smooth-top Stove, ceramic backsplash, breakfast bar on island and corner long walk-in Pantry. Owner Suite Bedroom has walk-in closet, dual sink vanity and 5' shower. Quartz counters in Baths. Separate Laundry Room. Vinyl plank flooring in Great Room, Foyer, Baths, Laundry Room, Pantry, Nook and Kitchen. Landscaping of 6 shrubs, 1 tree, sod in front yard and grade & seed sides and back. Simplx Technology. 2-Car Garage is finished with drywall, paint and attic access with pull-down stairs.
Contact an agent
Home facts
- Year built:2026
- Subdivision & Development:Shadowood Lakes
- Listing ID #:202642168
- Added:1 day(s) ago
- Updated:October 11, 2026 at 04:49 AM
Rooms and interior
- Bedrooms:3
- Total bathrooms:2
- Full bathrooms:2
- Flooring:Carpet, Vinyl
- Kitchen Description:Breakfast Bar, Dishwasher, Kitchen Island, Microwave, On Main Level, Range-Electric, Range/Oven Hookup, Refrigerator
- Basement Description:Slab
- Living area:1,509 sq. ft.
Heating and cooling
- Cooling:Central Air
- Heating:Forced Air, Gas
Structure and exterior
- Roof:Dimensional Shingles
- Year built:2026
- Building area:1,509 sq. ft.
- Lot area:0.16 Acres
- Lot Features:Cul-De-Sac, Level
- Architectural Style:One Story, Ranch, Traditional
- Construction Materials:Stone, Vinyl
- Exterior Features:Patio Open
- Levels:1 Story
Schools
- High school:Northrop
- Middle school:Shawnee
- Elementary school:Washington Center
Utilities
- Water:City
- Sewer:City
Finances and disclosures
- Price:$328,300
- Price per sq. ft.:$217.56
- Tax amount:$500
Features and amenities
- Laundry features:Dryer Hook Up Electric, Main Floor Laundry, Washer Hook-Up
- Amenities:Attic Pull Down Stairs, Attic Storage, Ceiling-9+, Ceiling-Tray, Closet(s) Walk-in, Countertops-Stone, Detector-Smoke, Energy Star Doors, Energy Star Windows, Garage Door Opener, Great Room, Home Warranty Included, Sidewalks, Wiring-Data, Wiring-Smart Home
Parking
- Parking description:Attached, Concrete Driveway, Off Street Parking
- Garage spaces:2
New listings near 4470 Shadowood Lakes Trail
- Coming Soon
 $205,000Coming Soon3 beds 2 baths1,150 sq. ft.
1513 Melrose Avenue, Fort Wayne, IN 46808
MLS# 202642187Listed by: RE/MAX RESULTS - Coming Soon
 $224,900Coming Soon4 beds 2 baths1,776 sq. ft.
814 Runnion Avenue, Fort Wayne, IN 46808
MLS# 202642148Listed by: NORTH EASTERN GROUP REALTY - Coming Soon
 $289,999Coming Soon3 beds 2 baths1,498 sq. ft.
811 Pleasant Hill Place, Fort Wayne, IN 46818
MLS# 202642127Listed by: EXP REALTY, LLC - Coming Soon
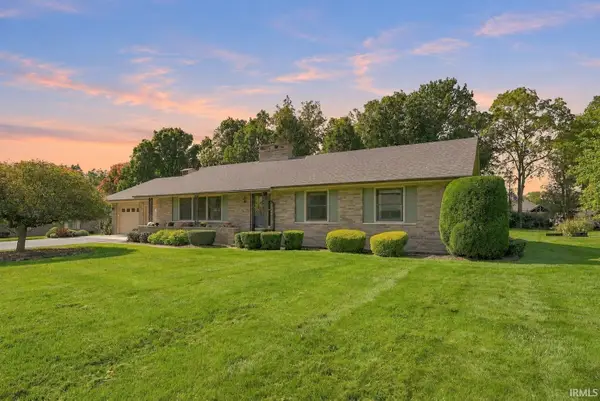 $357,500Coming Soon3 beds 3 baths2,427 sq. ft.
6312 W Hills Road, Fort Wayne, IN 46804
MLS# 202642030Listed by: COLDWELL BANKER REAL ESTATE GR - Coming Soon
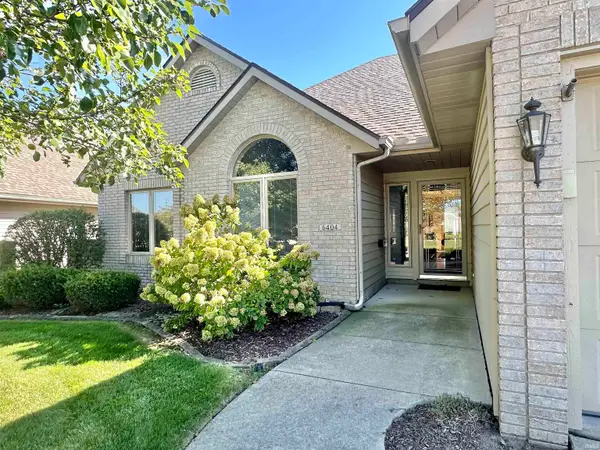 $325,000Coming Soon3 beds 3 baths1,877 sq. ft.
6404 Talbot Court, Fort Wayne, IN 46815
MLS# 202641929Listed by: RE/MAX RESULTS - Coming Soon
 $140,000Coming Soon3 beds 1 baths1,300 sq. ft.
820 Buckingham Drive, Fort Wayne, IN 46825
MLS# 202641668Listed by: COLDWELL BANKER REAL ESTATE GROUP - Coming Soon
 $399,000Coming Soon4 beds 3 baths2,738 sq. ft.
7229 Haven Boulevard, Fort Wayne, IN 46804
MLS# 202641588Listed by: CENTURY 21 BRADLEY REALTY, INC - Coming Soon
 $360,000Coming Soon3 beds 2 baths1,900 sq. ft.
5321 San Georgio Cove, Fort Wayne, IN 46845
MLS# 202639211Listed by: CENTURY 21 BRADLEY REALTY, INC - New
 $219,900Active4 beds 2 baths1,600 sq. ft.
7504 Valley Meadows Drive, Fort Wayne, IN 46815
MLS# 202642186Listed by: KELLER WILLIAMS REALTY GROUP - New
 $164,900Active4 beds 2 baths1,364 sq. ft.
1309 3rd Street, Fort Wayne, IN 46808
MLS# 202642188Listed by: AG RENTALS & MANAGEMENT LLC


Protect your home and budget from life's surprises with an Assurant Home Warranty, backed by a partner that supports you through every step of homeownership. Explore Plans.
© 2023 - 2026 ERA Franchise Systems LLC. All rights reserved. ERA Franchise Systems LLC fully supports the principles of the Fair Housing Act and the Equal Opportunity Act. ERA, ERA Real Estate powered, and their respective logos are registered service marks of ERA Franchise Systems LLC. Each office is independently owned and operated.