
4631 Litchfield Road, Fort Wayne, IN 46835
Local realty services provided by:ERA Crossroads
4631 Litchfield Road,Fort Wayne, IN 46835
$250,000
- 3 Beds
- 2 Baths
- 1,644 sq. ft.
- Condominium
- Coming Soon
Listed by: nicholas branchina, nicholas branchinaOff: 260-489-7095
Office: north eastern group realty
MLS#:202635109
Source:Indiana Regional MLS
Price summary
- Price:$250,000
- Price per sq. ft.:$152.07
- Monthly HOA dues:$68.75
About this home
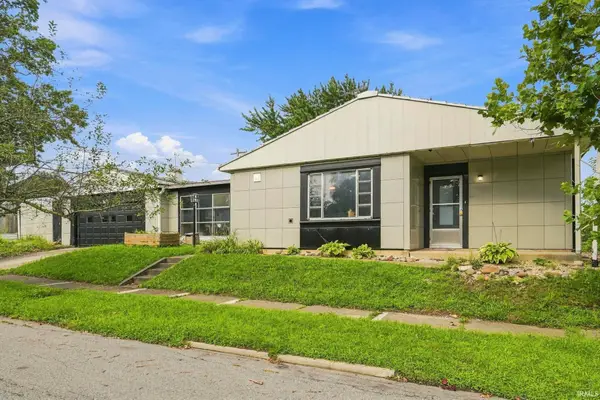
Start Showing Date: 8/29/2026 Welcome to this well-maintained 3-bedroom, 2-bath villa in Brittany Villages at Arlington Park, offering 1,644 square feet of comfortable living space, a 2-car attached garage, and a peaceful pond view. Inside, the spacious layout includes a gas-log fireplace and plenty of opportunity to personalize the home to your own style. Several major mechanical systems have already been updated, including a 2025 Bryant furnace, 2025 Bryant air conditioner, and 2025 Bradford White water heater, offering added peace of mind for the next owner.Enjoy the backyard setting from the covered patio overlooking the pond, creating a relaxing space for morning coffee or evening unwinding. Refrigerator, range, microwave, washer, and dryer remain with the property.Villa living adds another level of convenience, with association services including lawn mowing, trimming and fertilization, maintenance of the irrigation system, snow removal from driveways and front entrances with qualifying snowfall, scheduled exterior painting, and certain siding and original wood window maintenance as applicable.Arlington Park offers an impressive collection of community amenities, including a clubhouse, swimming pools, an executive golf course, tennis courts, parks, and 15 miles of walking trails, with several amenities located approximately half a mile from the home.This estate sale presents an excellent opportunity for a buyer to add their own updates and finishing touches while enjoying a desirable pond-side villa setting, newer mechanicals, low-maintenance living, and convenient access to shopping, dining, recreation, and everyday necessities....
Contact an agent
Home facts
- Year built:1985
- Subdivision & Development:Arlington Park
- Listing ID #:202635109
- Updated:August 28, 2026 at 04:44 AM
Rooms and interior
- Bedrooms:3
- Total bathrooms:2
- Full bathrooms:2
- Rooms Total:7
- Kitchen Description:Dishwasher, Microwave, On Main Level, Range-Electric, Range/Oven Hookup, Refrigerator
- Basement Description:Slab
- Living area:1,644 sq. ft.
Heating and cooling
- Cooling:Central Air
- Heating:Forced Air
Structure and exterior
- Year built:1985
- Building area:1,644 sq. ft.
- Lot area:0.17 Acres
- Architectural Style:One Story
- Construction Materials:Shingle
- Exterior Features:Porch Enclosed
- Levels:1 Story
Schools
- High school:Northrop
- Middle school:Jefferson
- Elementary school:Arlington
Utilities
- Water:City
- Sewer:City
Finances and disclosures
- Price:$250,000
- Price per sq. ft.:$152.07
- Tax amount:$1,049
Features and amenities
- Laundry features:Main Floor Laundry
- Amenities:Attic Pull Down Stairs, Attic Storage, Closet(s) Walk-in, Clubhouse, Golf Course, Tennis Courts
Parking
- Parking description:Attached
- Garage spaces:2
New listings near 4631 Litchfield Road
- Coming Soon
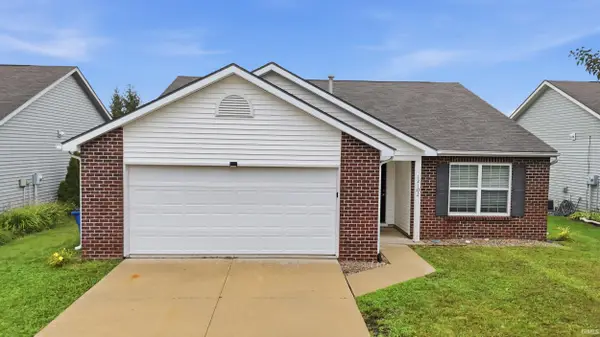 $249,900Coming Soon3 beds 2 baths1,531 sq. ft.
12102 Shearwater Run, Fort Wayne, IN 46845
MLS# 202635256Listed by: CENTURY 21 BRADLEY REALTY, INC - Coming Soon
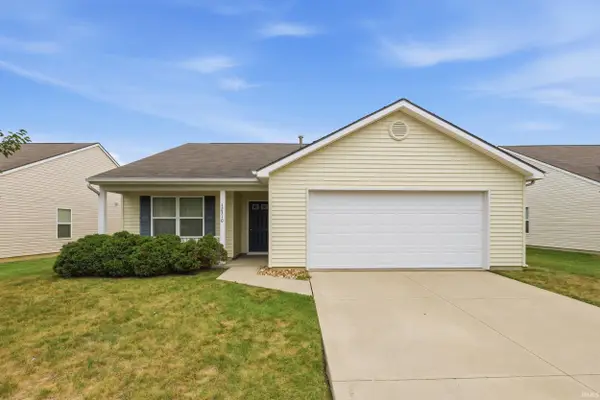 $249,900Coming Soon3 beds 2 baths1,544 sq. ft.
12310 Shearwater Run, Fort Wayne, IN 46845
MLS# 202635257Listed by: CENTURY 21 BRADLEY REALTY, INC - Coming Soon
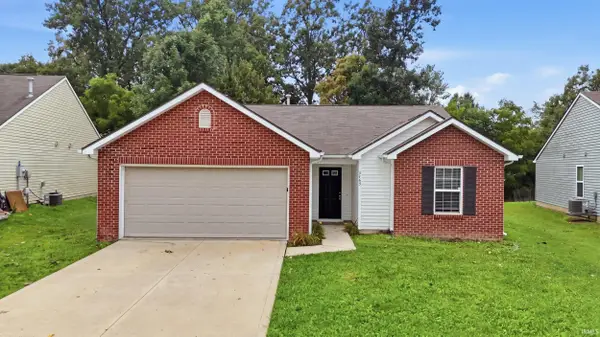 $239,000Coming Soon3 beds 2 baths1,294 sq. ft.
2703 Painted Desert Run, Fort Wayne, IN 46808
MLS# 202635265Listed by: CENTURY 21 BRADLEY REALTY, INC - Coming Soon
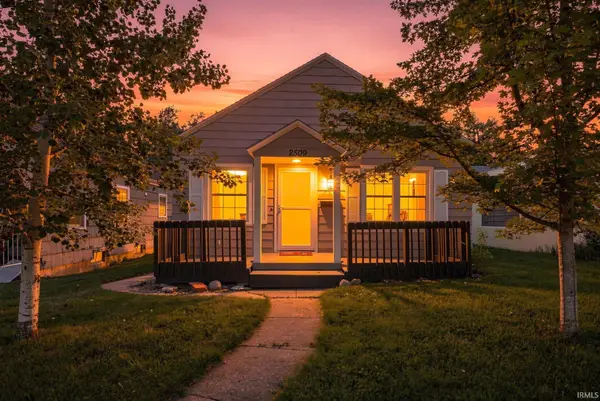 $167,500Coming Soon2 beds 1 baths1,286 sq. ft.
2509 Lynn Avenue, Fort Wayne, IN 46805
MLS# 202635137Listed by: FAIRFIELD GROUP REALTORS, INC. - Coming Soon
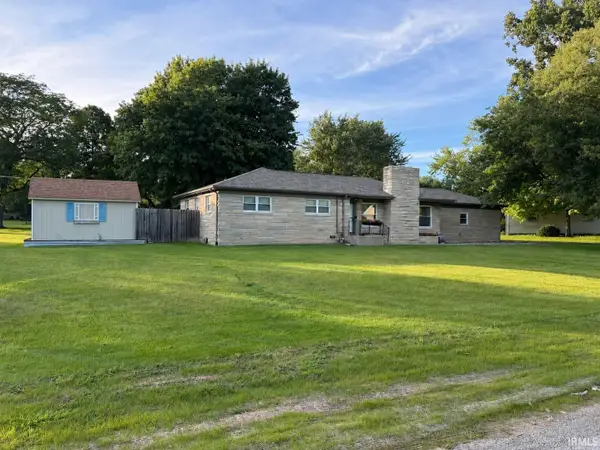 $309,900Coming Soon3 beds 2 baths2,176 sq. ft.
6226 E Hills Road, Fort Wayne, IN 46804
MLS# 202635165Listed by: MIKE THOMAS ASSOC., INC - Coming Soon
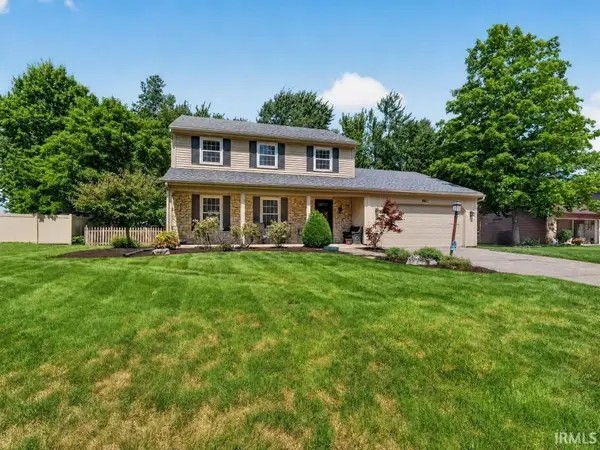 $299,000Coming Soon4 beds 3 baths2,364 sq. ft.
8411 Greenwich Court, Fort Wayne, IN 46835
MLS# 202635175Listed by: NORTH EASTERN GROUP REALTY - Coming Soon
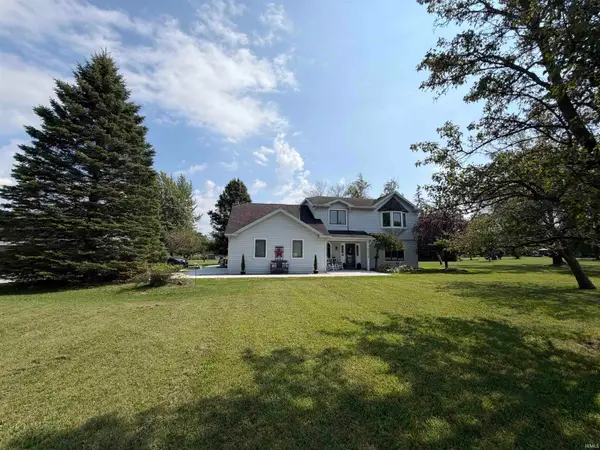 $449,900Coming Soon4 beds 3 baths2,224 sq. ft.
15336 Windover Trail, Fort Wayne, IN 46845
MLS# 202635073Listed by: NORTH EASTERN GROUP REALTY - Coming Soon
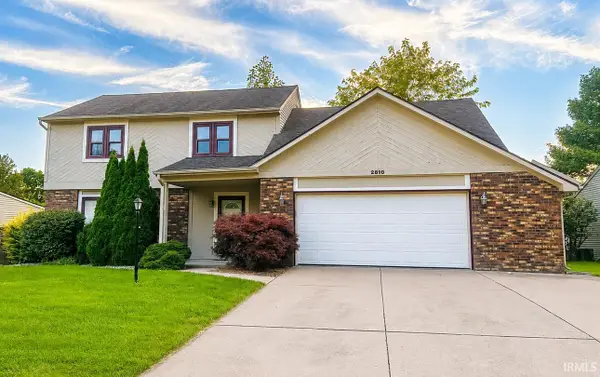 $300,000Coming Soon4 beds 3 baths2,600 sq. ft.
2810 Red Butte Cove, Fort Wayne, IN 46804
MLS# 202635005Listed by: ADT REALTY - Coming Soon
 $129,995Coming Soon3 beds 2 baths1,124 sq. ft.
1928 Glenwood Avenue, Fort Wayne, IN 46805
MLS# 202634722Listed by: THE LT GROUP REAL ESTATE


Protect your home and budget from life's surprises with an Assurant Home Warranty, backed by a partner that supports you through every step of homeownership. Explore Plans.
© 2023 - 2026 ERA Franchise Systems LLC. All rights reserved. ERA Franchise Systems LLC fully supports the principles of the Fair Housing Act and the Equal Opportunity Act. ERA, ERA Real Estate powered, and their respective logos are registered service marks of ERA Franchise Systems LLC. Each office is independently owned and operated.