
8411 Greenwich Court, Fort Wayne, IN 46835
Local realty services provided by:ERA Crossroads
8411 Greenwich Court,Fort Wayne, IN 46835
$299,000
- 4 Beds
- 3 Baths
- 2,364 sq. ft.
- Single family
- Coming Soon
Listed by: bradley stinson, bradley stinsonCell: 260-615-7271
Office: north eastern group realty
MLS#:202635175
Source:Indiana Regional MLS
Price summary
- Price:$299,000
- Price per sq. ft.:$109.6
- Monthly HOA dues:$68.75
About this home
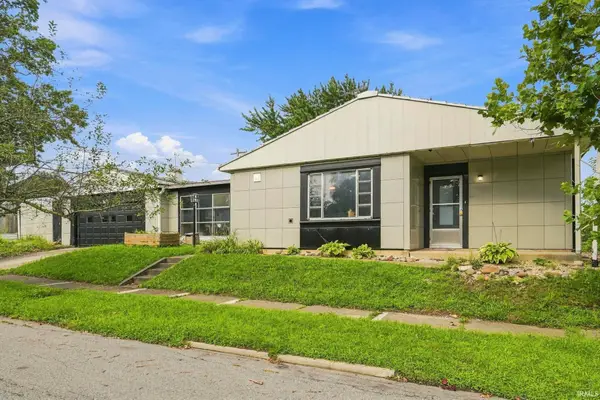
Start Showing Date: 8/29/2026 Located in the sought-after Arlington Park subdivision, this spacious 4-bedroom, 2.5-bath home offers plenty of living space, storage, and recent updates, including a new roof in 2026, newer furnace and central air, and newer windows. The living room features crown molding, while the oversized family room is highlighted by beamed ceilings, a stone fireplace with gas log set, built-in bookshelves, and a bay window. The large updated island kitchen offers abundant cabinet and counter space, a large pantry, two ovens, and plenty of room for cooking and entertaining. All appliances remain, including the refrigerator, stove, microwave, and dishwasher. A convenient half bath completes the main level. Upstairs, the large primary suite features a private bath and ample closet space. Three additional bedrooms share the main full bath. The dry basement provides even more usable space with a rec room and plenty of storage. Outside, enjoy the fenced backyard and new concrete patio/back porch completed in 2025. Additional features include an oversized two-car garage with attic storage and a security system that remains with the home. The washer, dryer, and garage refrigerator are also included. The home has been freshly painted inside and out and is ready for its next owner! Arlington Park amenities provide country club-type living at a modest price, including 3 pools, playgrounds, tennis courts, fishing, ice skating, 15 miles of sidewalks for leisure or exercise, racquetball, ping pong, billiards, and a clubhouse. Residents can also enjoy the 9-hole executive golf course. Seller offering $3500 in Closing Costs for buyer!!...
Contact an agent
Home facts
- Year built:1977
- Subdivision & Development:Arlington Park
- Listing ID #:202635175
- Updated:August 28, 2026 at 02:50 AM
Rooms and interior
- Bedrooms:4
- Total bathrooms:3
- Full bathrooms:2
- Rooms Total:9
- Kitchen Description:Breakfast Bar, Dishwasher, Eat-In Kitchen, Kitchen Island, Microwave, On Main Level, Range-Electric, Range/Oven Hookup, Refrigerator
- Basement Description:Full Basement, Partially Finished
- Living area:2,364 sq. ft.
Heating and cooling
- Cooling:Central Air
- Heating:Forced Air, Gas
Structure and exterior
- Year built:1977
- Building area:2,364 sq. ft.
- Lot area:0.23 Acres
- Lot Features:Cul-De-Sac, Partially Wooded
- Architectural Style:Traditional, Two Story
- Construction Materials:Stone, Vinyl, Wood
- Exterior Features:Landscaped, Near Walking Trail, Patio Open, Porch Covered
- Levels:2 Stories
Schools
- High school:Northrop
- Middle school:Jefferson
- Elementary school:Arlington
Utilities
- Water:City
- Sewer:City
Finances and disclosures
- Price:$299,000
- Price per sq. ft.:$109.6
- Tax amount:$2,940
Features and amenities
- Laundry features:Dryer Hook Up Electric, On Lower Level
- Amenities:Alarm System-Security, Attic Pull Down Stairs, Attic Storage, Ceilings-Beamed, Clubhouse, Countertops-Laminate, Crown Molding, Detector-Smoke, Exercise Room, Garage Door Opener, Golf Course, Playground, Putting Green, Sauna, Sidewalks, Six Panel Doors, Sump Pump, Swing Set, Tennis Courts
- Pool features:Association
Parking
- Parking description:Attached, Off Street Parking
- Garage spaces:2
New listings near 8411 Greenwich Court
- Coming Soon
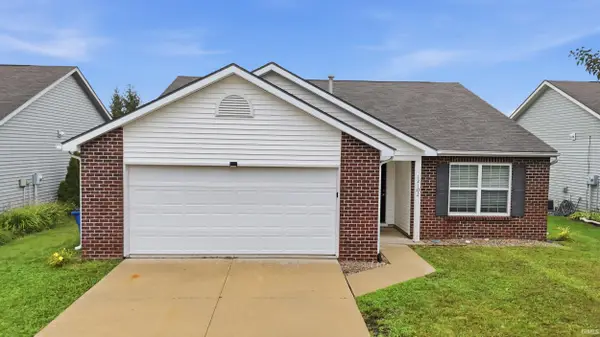 $249,900Coming Soon3 beds 2 baths1,531 sq. ft.
12102 Shearwater Run, Fort Wayne, IN 46845
MLS# 202635256Listed by: CENTURY 21 BRADLEY REALTY, INC - Coming Soon
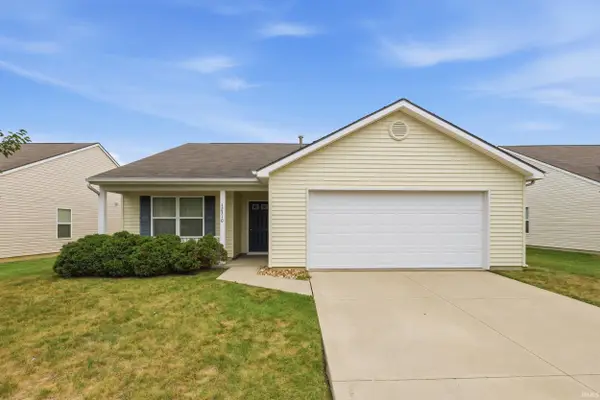 $249,900Coming Soon3 beds 2 baths1,544 sq. ft.
12310 Shearwater Run, Fort Wayne, IN 46845
MLS# 202635257Listed by: CENTURY 21 BRADLEY REALTY, INC - Coming Soon
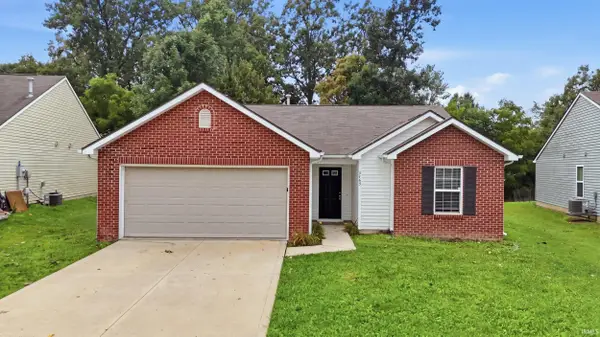 $239,000Coming Soon3 beds 2 baths1,294 sq. ft.
2703 Painted Desert Run, Fort Wayne, IN 46808
MLS# 202635265Listed by: CENTURY 21 BRADLEY REALTY, INC - Coming Soon
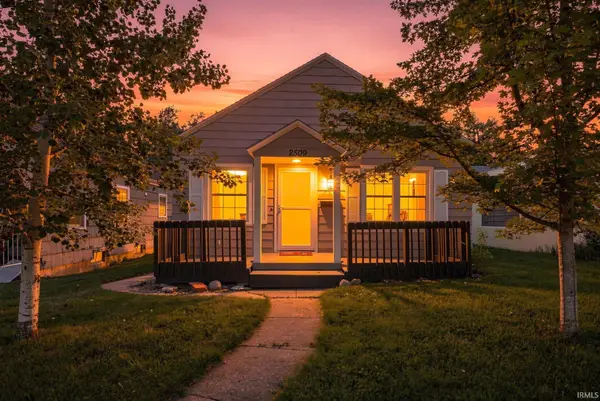 $167,500Coming Soon2 beds 1 baths1,286 sq. ft.
2509 Lynn Avenue, Fort Wayne, IN 46805
MLS# 202635137Listed by: FAIRFIELD GROUP REALTORS, INC. - Coming Soon
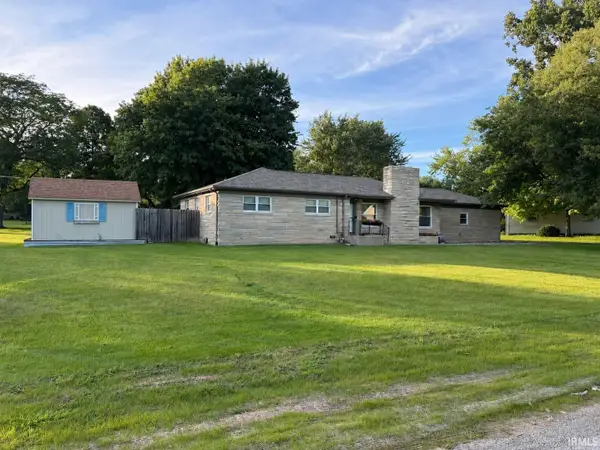 $309,900Coming Soon3 beds 2 baths2,176 sq. ft.
6226 E Hills Road, Fort Wayne, IN 46804
MLS# 202635165Listed by: MIKE THOMAS ASSOC., INC - Coming Soon
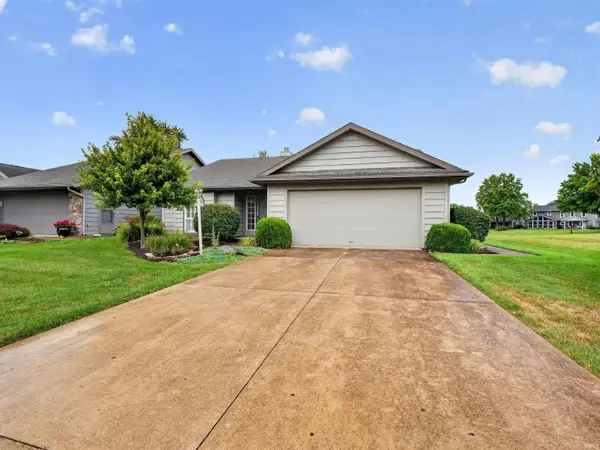 $250,000Coming Soon3 beds 2 baths1,644 sq. ft.
4631 Litchfield Road, Fort Wayne, IN 46835
MLS# 202635109Listed by: NORTH EASTERN GROUP REALTY - Coming Soon
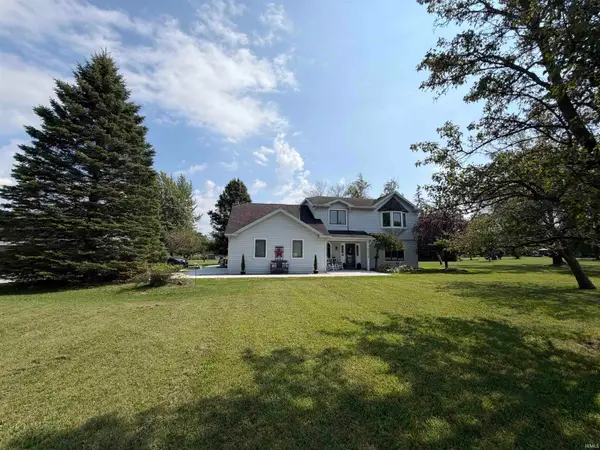 $449,900Coming Soon4 beds 3 baths2,224 sq. ft.
15336 Windover Trail, Fort Wayne, IN 46845
MLS# 202635073Listed by: NORTH EASTERN GROUP REALTY - Coming Soon
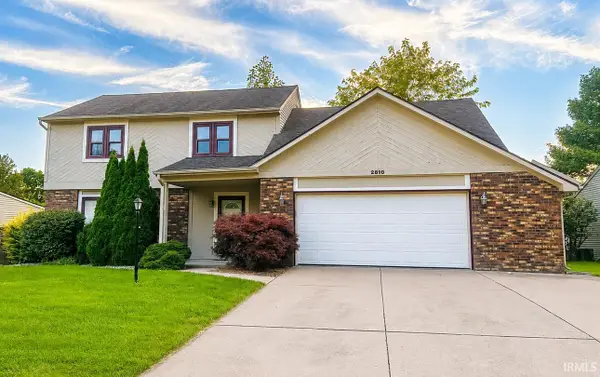 $300,000Coming Soon4 beds 3 baths2,600 sq. ft.
2810 Red Butte Cove, Fort Wayne, IN 46804
MLS# 202635005Listed by: ADT REALTY - Coming Soon
 $129,995Coming Soon3 beds 2 baths1,124 sq. ft.
1928 Glenwood Avenue, Fort Wayne, IN 46805
MLS# 202634722Listed by: THE LT GROUP REAL ESTATE


Protect your home and budget from life's surprises with an Assurant Home Warranty, backed by a partner that supports you through every step of homeownership. Explore Plans.
© 2023 - 2026 ERA Franchise Systems LLC. All rights reserved. ERA Franchise Systems LLC fully supports the principles of the Fair Housing Act and the Equal Opportunity Act. ERA, ERA Real Estate powered, and their respective logos are registered service marks of ERA Franchise Systems LLC. Each office is independently owned and operated.