
4712 Blum Drive, Fort Wayne, IN 46835
Local realty services provided by:ERA Crossroads
Listed by: wendy france, wendy franceCell: 260-445-2062
Office: century 21 bradley realty, inc
MLS#:202634040
Source:Indiana Regional MLS
Price summary
- Price:$205,000
- Price per sq. ft.:$163.35
About this home
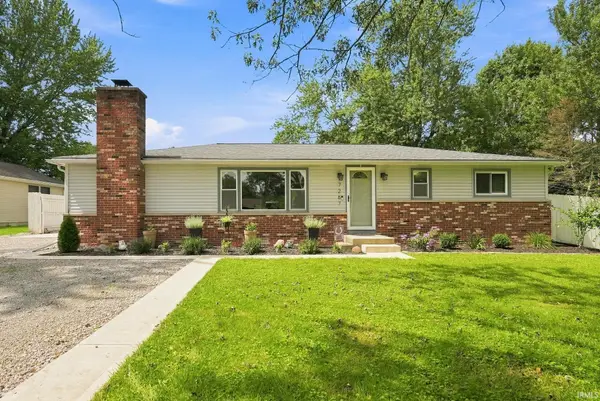
Looking for a home that keeps things simple without skimping on the good stuff? This cozy 3 bedroom home might just be your match. It's tidy, updated, and sitting on almost half an acre, so there's loads of room to roam outside. Let's talk about the upgrades, because there are plenty. Fresh vinyl floors & carpet run throughout, and the vinyl replacement windows pull in the sunshine while keeping your energy bill in check. Metal roof has you covered for years down the road. Down in the crawl space, a new vapor barrier and sump pump handle the behind-the-scenes stuff you never think about until you have to. The bathroom has a brand-new tub and shower combo ready for long soaks or quick rinses. In the kitchen, the stainless steel fridge and dishwasher add a little modern flair and make cleanup a breeze. Need storage? You're covered. The oversized 2-car garage has extra OSB up above for stashing seasonal odds and ends, plus there's a handy backyard shed for tools and toys. The location is ideal. Close to PFW, Ivy Tech, other schools, shopping & restaurants. Move-in ready and full of little touches that matter, this cheerful home is waiting for you. Come take a look and schedule your showing today....
Contact an agent
Home facts
- Year built:1953
- Subdivision & Development:Blums
- Listing ID #:202634040
- Added:1 day(s) ago
- Updated:August 21, 2026 at 01:44 AM
Rooms and interior
- Bedrooms:3
- Total bathrooms:1
- Full bathrooms:1
- Rooms Total:6
- Flooring:Carpet, Vinyl
- Kitchen Description:Dishwasher, Microwave, Range-Electric, Refrigerator
- Basement Description:Crawl
- Living area:1,255 sq. ft.
Heating and cooling
- Cooling:Central Air
- Heating:Forced Air, Gas
Structure and exterior
- Roof:Metal
- Year built:1953
- Building area:1,255 sq. ft.
- Lot area:0.41 Acres
- Lot Features:Corner
- Architectural Style:One Story
- Construction Materials:Aluminum, Brick
- Exterior Features:Landscaped, Patio Open
- Levels:1 Story
Schools
- High school:Snider
- Middle school:Lane
- Elementary school:Harris
Utilities
- Water:City
- Sewer:City
Finances and disclosures
- Price:$205,000
- Price per sq. ft.:$163.35
- Tax amount:$1,897
Features and amenities
- Laundry features:Main Floor Laundry
- Amenities:Attic Storage
Parking
- Parking description:Asphalt Driveway, Attached
- Garage spaces:2
New listings near 4712 Blum Drive
- Coming Soon
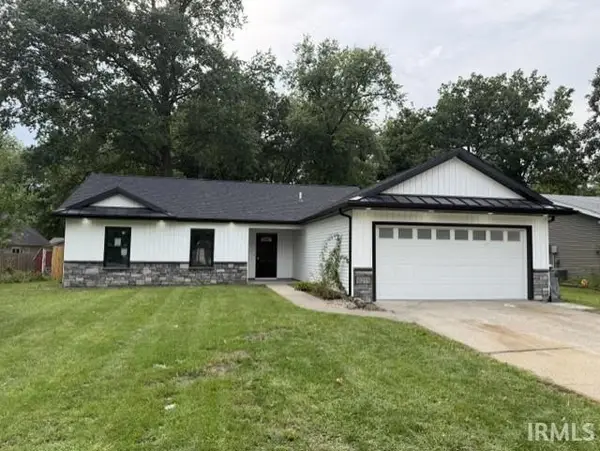 $264,900Coming Soon3 beds 2 baths1,196 sq. ft.
6211 Brandonwood Lane, Fort Wayne, IN 46835
MLS# 202634109Listed by: CENTURY 21 BRADLEY REALTY, INC - Coming Soon
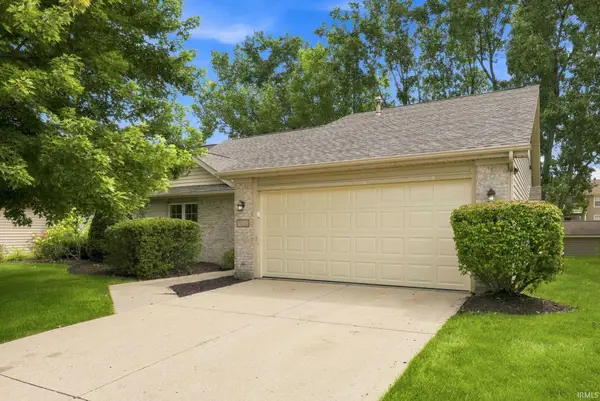 $239,900Coming Soon2 beds 2 baths1,349 sq. ft.
7405 Montclair Drive, Fort Wayne, IN 46804
MLS# 202634057Listed by: EXP REALTY, LLC - Coming Soon
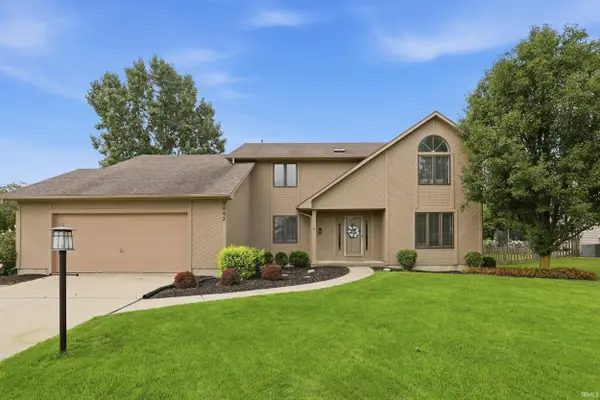 $364,900Coming Soon5 beds 3 baths2,832 sq. ft.
2002 Traders Crossing, Fort Wayne, IN 46845
MLS# 202633826Listed by: CENTURY 21 BRADLEY REALTY, INC - Coming Soon
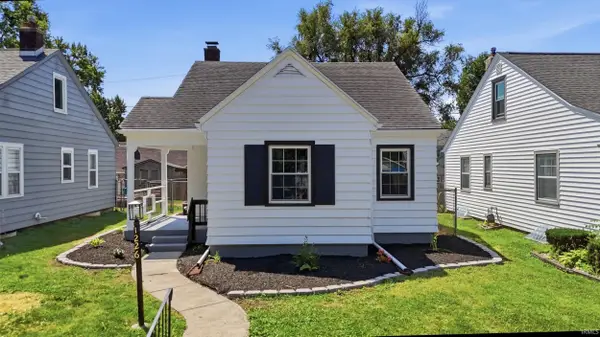 $189,000Coming Soon3 beds 1 baths1,214 sq. ft.
1226 Clara Avenue, Fort Wayne, IN 46805
MLS# 202633827Listed by: CENTURY 21 BRADLEY REALTY, INC - Coming Soon
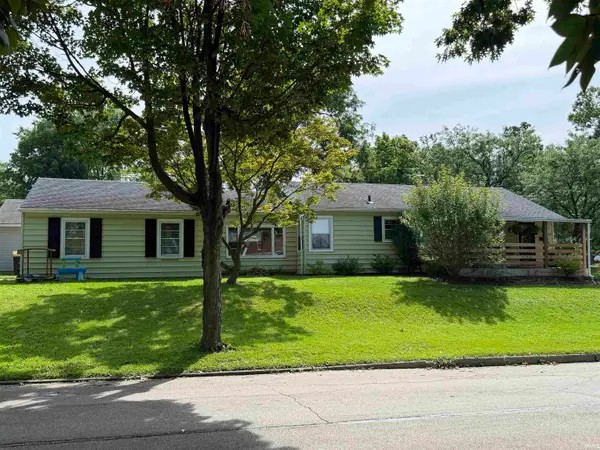 $194,900Coming Soon3 beds 1 baths1,152 sq. ft.
2702 Leroy Avenue, Fort Wayne, IN 46805
MLS# 202633709Listed by: NORTH EASTERN GROUP REALTY - New
 $159,900Active3 beds 1 baths1,144 sq. ft.
1623 Kelly Drive, Fort Wayne, IN 46808
MLS# 202634162Listed by: CENTURY 21 BRADLEY REALTY, INC - New
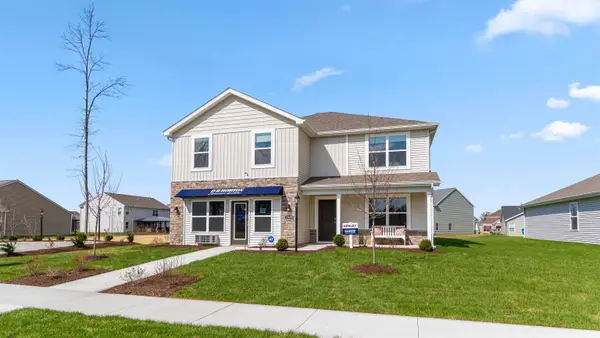 $369,900Active5 beds 3 baths2,600 sq. ft.
12635 Watts Drive, Fort Wayne, IN 46818
MLS# 202634128Listed by: DRH REALTY OF INDIANA, LLC - Open Sat, 12 to 2pmNew
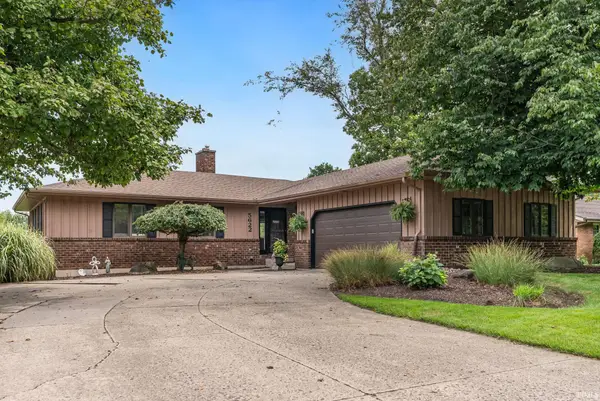 $280,000Active3 beds 3 baths2,302 sq. ft.
5622 Inland Trail, Fort Wayne, IN 46825
MLS# 202634133Listed by: CENTURY 21 BRADLEY REALTY, INC - New
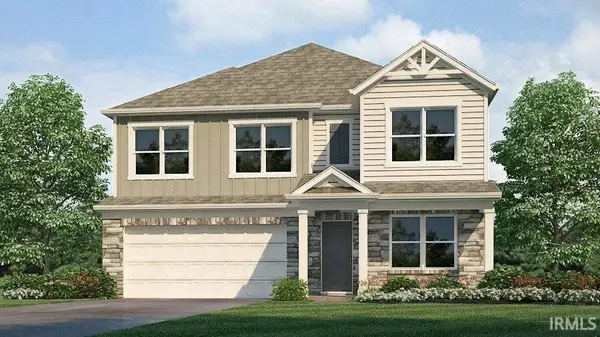 $352,440Active4 beds 3 baths2,346 sq. ft.
4412 Katfur Court, Fort Wayne, IN 46818
MLS# 202634135Listed by: DRH REALTY OF INDIANA, LLC - Open Sun, 1 to 3pmNew
 $239,900Active3 beds 1 baths1,404 sq. ft.
7267 Linda Drive, Fort Wayne, IN 46835
MLS# 202634141Listed by: UPTOWN REALTY GROUP


Protect your home and budget from life's surprises with an Assurant Home Warranty, backed by a partner that supports you through every step of homeownership. Explore Plans.
© 2023 - 2026 ERA Franchise Systems LLC. All rights reserved. ERA Franchise Systems LLC fully supports the principles of the Fair Housing Act and the Equal Opportunity Act. ERA, ERA Real Estate powered, and their respective logos are registered service marks of ERA Franchise Systems LLC. Each office is independently owned and operated.