
4824 Silverstone Passage, Fort Wayne, IN 46818
Local realty services provided by:ERA First Advantage Realty, Inc.
Upcoming open houses
- Sun, Nov 0111:00 am - 01:00 pm
Listed by: ashley galentine, emily ewing, ashley galentine
Office: fall creek homes & development
MLS#:202643934
Source:Indiana Regional MLS
Price summary
- Price:$419,900
- Price per sq. ft.:$249.64
- Monthly HOA dues:$37.5
About this home
Welcome to this beautifully crafted Fall Creek Homes Treviso floorplan in Silverstone Estates, where thoughtful design meets elevated custom finishes throughout. Featuring 3 beds, 2 full bathrooms, and a spacious 3-car garage, this home blends open-concept living with carefully curated details that make a lasting impression. Step inside to a light-filled living room where a stunning custom beamed ceiling, statement light fixtures, and a gorgeous tile fireplace create an inviting focal point. The kitchen flows effortlessly into the dining area, showcasing quartz countertops, custom ceiling-height cabinetry with elegant glass accents, stainless steel appliances, a single-basin sink, and a gas range. Tucked privately at the rear of the home, the primary suite offers beautiful wall trim detailing and a luxurious en-suite bathroom featuring a spacious walk-in tiled shower, double vanity, and walk-in closet. Two additional generously sized bedrooms and beautifully finished bathrooms provide plenty of space for family and guests. Everyday convenience is thoughtfully incorporated with a mudroom featuring built-in lockers and a dedicated laundry area just off the 3-car garage. Outdoors, the covered patio extends your living space and creates the perfect setting for relaxing evenings or entertaining guests. Make this beautiful home yours!...
Contact an agent
Home facts
- Year built:2026
- Subdivision & Development:Silverstone Estates
- Listing ID #:202643934
- Added:4 day(s) ago
- Updated:October 27, 2026 at 05:01 PM
Rooms and interior
- Bedrooms:3
- Total bathrooms:2
- Full bathrooms:2
- Rooms Total:7
- Flooring:Ceramic Tile
- Dining Description:Main Level
- Kitchen Description:Dishwasher, Microwave, On Main Level, Oven-Gas, Range-Gas
- Basement Description:Slab
- Living area:1,682 sq. ft.
Heating and cooling
- Cooling:Central Air
- Heating:Forced Air, Gas
Structure and exterior
- Roof:Shingle
- Year built:2026
- Building area:1,682 sq. ft.
- Lot area:0.29 Acres
- Lot Features:Level
- Architectural Style:One Story
- Construction Materials:Vinyl
- Levels:1 Story
Schools
- High school:Carroll
- Middle school:Carroll
- Elementary school:Eel River
Utilities
- Water:City
- Sewer:City
Finances and disclosures
- Price:$419,900
- Price per sq. ft.:$249.64
- Tax amount:$16
Features and amenities
- Laundry features:Dryer Hook Up Electric, Washer Hook-Up
- Amenities:Ceiling-9+, Ceiling-Tray, Ceilings-Beamed, Countertops-Solid Surf, Garage Door Opener
Parking
- Parking description:Attached, Off Street Parking
- Garage spaces:3
New listings near 4824 Silverstone Passage
- Coming Soon
 $360,000Coming Soon4 beds 3 baths2,644 sq. ft.
10807 Smokey Ridge Place, Fort Wayne, IN 46818
MLS# 202644276Listed by: CENTURY 21 BRADLEY REALTY, INC - Coming Soon
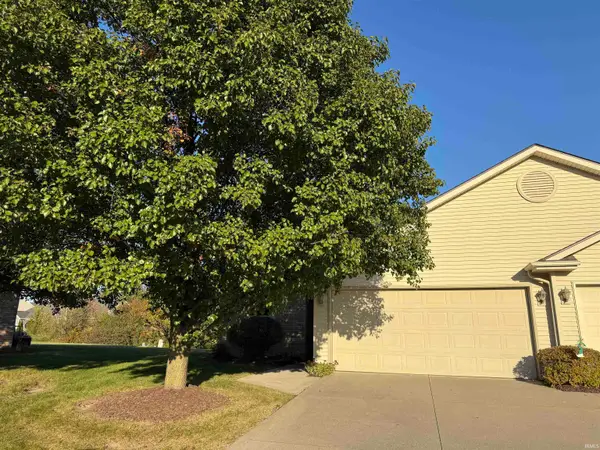 $199,900Coming Soon2 beds 2 baths1,084 sq. ft.
2022 Blue Sage Cove, Fort Wayne, IN 46808
MLS# 202643736Listed by: CENTURY 21 BRADLEY REALTY, INC - Coming Soon
 $284,900Coming Soon3 beds 3 baths2,532 sq. ft.
8508 Ramshire Lane, Fort Wayne, IN 46835
MLS# 202643363Listed by: ENCORE SOTHEBY'S INTERNATIONAL REALTY - Coming Soon
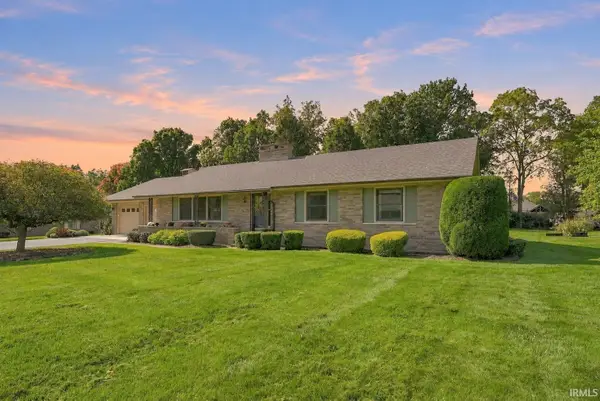 $357,500Coming Soon3 beds 3 baths2,427 sq. ft.
6312 W Hills Road, Fort Wayne, IN 46804
MLS# 202642030Listed by: COLDWELL BANKER REAL ESTATE GR - Open Sun, 1 to 3pmNew
 $169,900Active3 beds 2 baths1,364 sq. ft.
4135 Fairfield Avenue, Fort Wayne, IN 46807
MLS# 202644314Listed by: ANTHONY REALTORS - New
 $415,070Active5 beds 3 baths3,062 sq. ft.
11244 Corte Madera Run, Fort Wayne, IN 46818
MLS# 202644337Listed by: DRH REALTY OF INDIANA, LLC - New
 $189,900Active2 beds 1 baths976 sq. ft.
13020 W Washington Center, Fort Wayne, IN 46818
MLS# 202644339Listed by: CENTURY 21 BRADLEY REALTY, INC - New
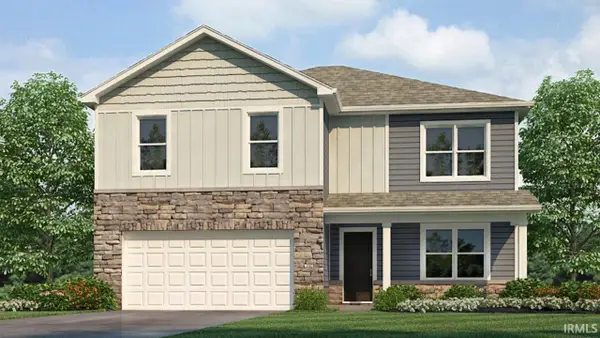 $353,430Active5 beds 3 baths2,600 sq. ft.
11227 Corte Madera Run, Fort Wayne, IN 46818
MLS# 202644341Listed by: DRH REALTY OF INDIANA, LLC - New
 $329,900Active3 beds 2 baths1,754 sq. ft.
10511 Summerhill Place, Fort Wayne, IN 46814
MLS# 202644299Listed by: MIKE THOMAS ASSOC., INC - New
 $244,700Active3 beds 2 baths1,552 sq. ft.
4424 Sanford Lane, Fort Wayne, IN 46816
MLS# 202644277Listed by: CENTURY 21 BRADLEY REALTY, INC


Protect your home and budget from life's surprises with an Assurant Home Warranty, backed by a partner that supports you through every step of homeownership. Explore Plans.
© 2023 - 2026 ERA Franchise Systems LLC. All rights reserved. ERA Franchise Systems LLC fully supports the principles of the Fair Housing Act and the Equal Opportunity Act. ERA, ERA Real Estate powered, and their respective logos are registered service marks of ERA Franchise Systems LLC. Each office is independently owned and operated.