
5004 Pocono Crossing, Fort Wayne, IN 46808
Local realty services provided by:ERA First Advantage Realty, Inc.
Listed by: tempestt sanders, tempestt sandersCell: 317-667-8912
Office: jm realty associates, inc.
MLS#:202643376
Source:Indiana Regional MLS
Price summary
- Price:$340,000
- Price per sq. ft.:$113.3
About this home
**Beautiful Water Views & Spacious Living!** Welcome to this impressive home offering plenty of room to spread out, entertain, and relax! Featuring a spacious, open-concept kitchen, 3 full bathrooms, and a convenient main-level bedroom with a full bathroom, this home offers a flexible layout for everyday living. The **expansive primary suite** is a true retreat, complete with a generously sized bathroom and walk-in closet. Upstairs, you'll also enjoy the convenience of second-floor laundry and a separate den, perfect for a second living area, movie nights, or additional entertainment space. Need to work from home? There's dedicated office space, too! Additional highlights include a **3-car garage, beautiful water views, and a hot tub included with the sale!** With multiple living spaces and thoughtful features throughout, this home has so much to offer. Schedule your private showing today!
Contact an agent
Home facts
- Year built:2004
- Subdivision & Development:Hidden Pointe
- Listing ID #:202643376
- Added:7 day(s) ago
- Updated:October 27, 2026 at 05:01 PM
Rooms and interior
- Bedrooms:5
- Total bathrooms:3
- Full bathrooms:3
- Rooms Total:9
- Dining Description:Main Level
- Kitchen Description:Dishwasher, Eat-In Kitchen, Microwave, On Main Level, Refrigerator
- Basement Description:Slab
- Living area:3,001 sq. ft.
Heating and cooling
- Cooling:Central Air
- Heating:Forced Air, Gas
Structure and exterior
- Roof:Shingle
- Year built:2004
- Building area:3,001 sq. ft.
- Lot area:0.19 Acres
- Architectural Style:Colonial, Traditional, Two Story
- Construction Materials:Vinyl
- Levels:2 Stories
Schools
- High school:Northrop
- Middle school:Portage
- Elementary school:Price
Utilities
- Water:City
Finances and disclosures
- Price:$340,000
- Price per sq. ft.:$113.3
- Tax amount:$2,300
Features and amenities
- Laundry features:Dryer Hook Up Gas/Electric, On Upper Level, Washer Hook-Up
- Amenities:Closet(s) Walk-in, Garden Tub
Parking
- Parking description:Attached
- Garage spaces:3
New listings near 5004 Pocono Crossing
- Coming Soon
 $360,000Coming Soon4 beds 3 baths2,644 sq. ft.
10807 Smokey Ridge Place, Fort Wayne, IN 46818
MLS# 202644276Listed by: CENTURY 21 BRADLEY REALTY, INC - Coming Soon
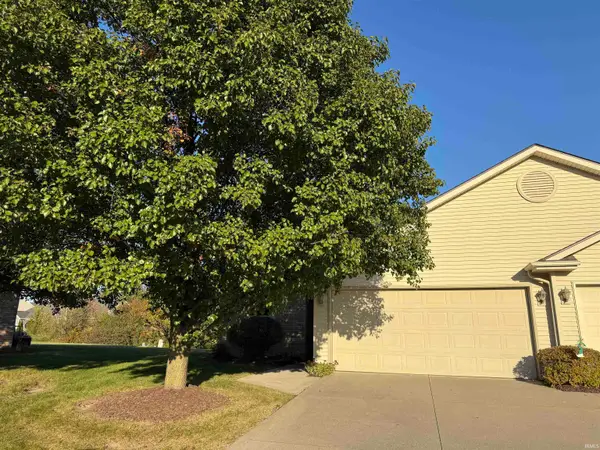 $199,900Coming Soon2 beds 2 baths1,084 sq. ft.
2022 Blue Sage Cove, Fort Wayne, IN 46808
MLS# 202643736Listed by: CENTURY 21 BRADLEY REALTY, INC - Coming Soon
 $284,900Coming Soon3 beds 3 baths2,532 sq. ft.
8508 Ramshire Lane, Fort Wayne, IN 46835
MLS# 202643363Listed by: ENCORE SOTHEBY'S INTERNATIONAL REALTY - Coming Soon
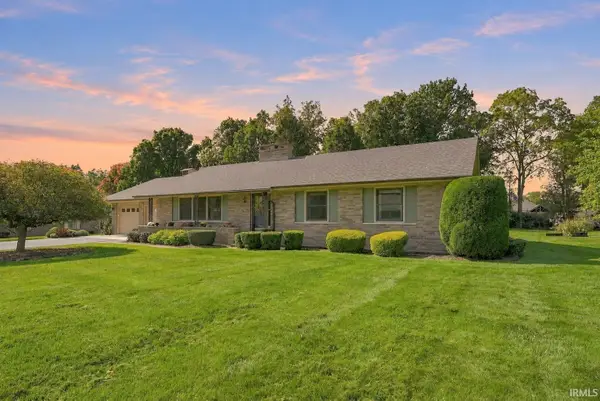 $357,500Coming Soon3 beds 3 baths2,427 sq. ft.
6312 W Hills Road, Fort Wayne, IN 46804
MLS# 202642030Listed by: COLDWELL BANKER REAL ESTATE GR - Open Sun, 1 to 3pmNew
 $169,900Active3 beds 2 baths1,364 sq. ft.
4135 Fairfield Avenue, Fort Wayne, IN 46807
MLS# 202644314Listed by: ANTHONY REALTORS - New
 $415,070Active5 beds 3 baths3,062 sq. ft.
11244 Corte Madera Run, Fort Wayne, IN 46818
MLS# 202644337Listed by: DRH REALTY OF INDIANA, LLC - New
 $189,900Active2 beds 1 baths976 sq. ft.
13020 W Washington Center, Fort Wayne, IN 46818
MLS# 202644339Listed by: CENTURY 21 BRADLEY REALTY, INC - New
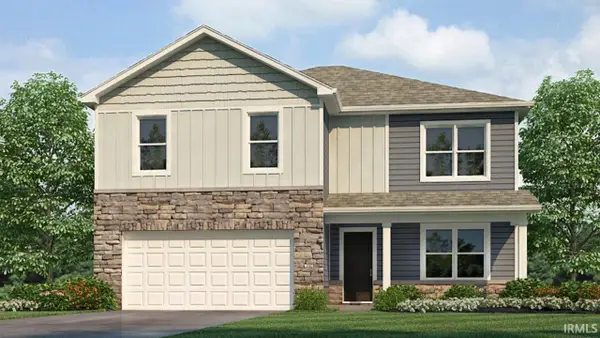 $353,430Active5 beds 3 baths2,600 sq. ft.
11227 Corte Madera Run, Fort Wayne, IN 46818
MLS# 202644341Listed by: DRH REALTY OF INDIANA, LLC - New
 $329,900Active3 beds 2 baths1,754 sq. ft.
10511 Summerhill Place, Fort Wayne, IN 46814
MLS# 202644299Listed by: MIKE THOMAS ASSOC., INC - New
 $244,700Active3 beds 2 baths1,552 sq. ft.
4424 Sanford Lane, Fort Wayne, IN 46816
MLS# 202644277Listed by: CENTURY 21 BRADLEY REALTY, INC


Protect your home and budget from life's surprises with an Assurant Home Warranty, backed by a partner that supports you through every step of homeownership. Explore Plans.
© 2023 - 2026 ERA Franchise Systems LLC. All rights reserved. ERA Franchise Systems LLC fully supports the principles of the Fair Housing Act and the Equal Opportunity Act. ERA, ERA Real Estate powered, and their respective logos are registered service marks of ERA Franchise Systems LLC. Each office is independently owned and operated.