
5019 Marston Drive, Fort Wayne, IN 46825
Local realty services provided by:ERA Crossroads
5019 Marston Drive,Fort Wayne, IN 46825
$220,000
- 3 Beds
- 2 Baths
- 1,454 sq. ft.
- Single family
- Pending
Listed by: thom quinlan, thom quinlanCell: 260-341-5064
Office: north eastern group realty
MLS#:202633130
Source:Indiana Regional MLS
Price summary
- Price:$220,000
- Price per sq. ft.:$118.92
About this home
Don’t let the square footage fool you—this Northcrest-area home packs a whole lot of living into one charming package! With **3 bedrooms, 2 full baths and a finished basement**, this home makes smart use of every inch while offering the extra spaces buyers are always hoping to find. The main level feels bright, comfortable and welcoming, with a spacious living room, an eat-in kitchen with Grabill Cabinets and three bedrooms. Downstairs is where this home really surprises. The **finished basement adds an entirely new dimension**, with plenty of room for movie nights, game days, entertaining, a home office or hobby space, plus a second full bath and additional utility and storage areas. Added bonus: pool table stays! And then there’s the backyard. Step outside to a **fully fenced, beautifully sized yard** with plenty of room to garden, play, entertain or simply enjoy a little breathing room with a furry friend. A deck just off the house and a covered patio beside the detached garage give you two outdoor spaces to enjoy from morning coffee to summer cookouts. Add in the **detached garage, off-street parking and convenient location near Northcrest shopping, dining and everyday necessities**, and you have a home that proves bigger isn’t always better—sometimes it’s simply about having the right space in all the right places. **Three bedrooms. Two full baths. Finished basement. Garage. Fenced yard. Original hardwood floors under carpet. And a location that keeps everyday life wonderfully convenient. This little house packs a punch.**...
Contact an agent
Home facts
- Year built:1958
- Subdivision & Development:North Crest / Northcrest
- Listing ID #:202633130
- Added:2 day(s) ago
- Updated:August 17, 2026 at 08:03 AM
Rooms and interior
- Bedrooms:3
- Total bathrooms:2
- Full bathrooms:2
- Rooms Total:5
- Flooring:Carpet, Hardwood Floors
- Dining Description:Main Level
- Kitchen Description:Dishwasher, Microwave, On Main Level, Range-Gas, Refrigerator
- Basement Description:Full Basement, Partially Finished
- Living area:1,454 sq. ft.
Heating and cooling
- Cooling:Central Air
- Heating:Geothermal
Structure and exterior
- Roof:Asphalt
- Year built:1958
- Building area:1,454 sq. ft.
- Lot area:0.19 Acres
- Lot Features:Level
- Architectural Style:Bungalow, One Story
- Construction Materials:Vinyl
- Exterior Features:Porch Covered
- Levels:1 Story
Schools
- High school:Northrop
- Middle school:Northwood
- Elementary school:Northcrest
Utilities
- Water:City
- Sewer:City
Finances and disclosures
- Price:$220,000
- Price per sq. ft.:$118.92
- Tax amount:$2,052
Features and amenities
- Laundry features:In Basement
Parking
- Parking description:Detached, Off Street Parking
- Garage spaces:1
New listings near 5019 Marston Drive
- New
 $205,000Active3 beds 3 baths1,540 sq. ft.
4907 Collbran Drive, Fort Wayne, IN 46835
MLS# 202633450Listed by: RECHT AND RECHT - New
 $362,000Active3 beds 3 baths1,952 sq. ft.
9308 Colchester Terrace, Fort Wayne, IN 46825
MLS# 202633443Listed by: CENTURY 21 BRADLEY REALTY, INC - New
 $149,000Active2 beds 1 baths792 sq. ft.
1613 Annette Avenue, Fort Wayne, IN 46805
MLS# 202633448Listed by: COLDWELL BANKER REAL ESTATE GR - New
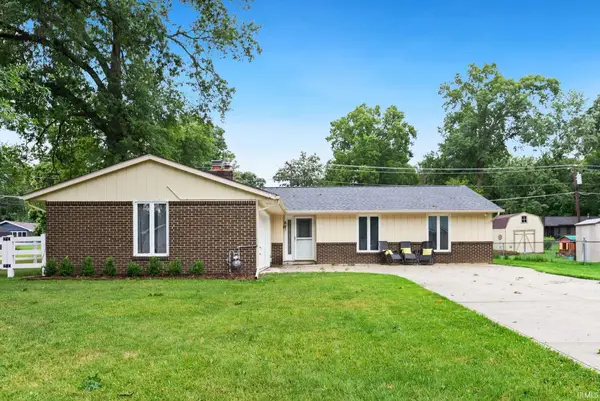 $234,900Active3 beds 3 baths1,472 sq. ft.
7625 Harcourt Drive, Fort Wayne, IN 46835
MLS# 202633371Listed by: EXP REALTY, LLC - New
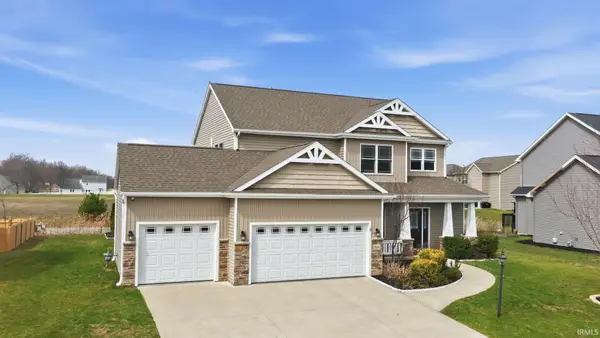 $515,000Active4 beds 4 baths3,500 sq. ft.
3346 Treviso Cove, Fort Wayne, IN 46814
MLS# 202633359Listed by: ADT REALTY - New
 $274,900Active3 beds 2 baths1,296 sq. ft.
7175 Desdemona Crossing, Fort Wayne, IN 46818
MLS# 202633360Listed by: MIKE THOMAS ASSOC., INC - New
 $359,900Active4 beds 3 baths2,543 sq. ft.
335 Northwest Passage Trail, Fort Wayne, IN 46825
MLS# 202633363Listed by: STERLING REALTY ADVISORS - New
 $264,900Active3 beds 2 baths1,266 sq. ft.
12601 Stoneboro Court, Fort Wayne, IN 46845
MLS# 202633352Listed by: COLDWELL BANKER REAL ESTATE GR - New
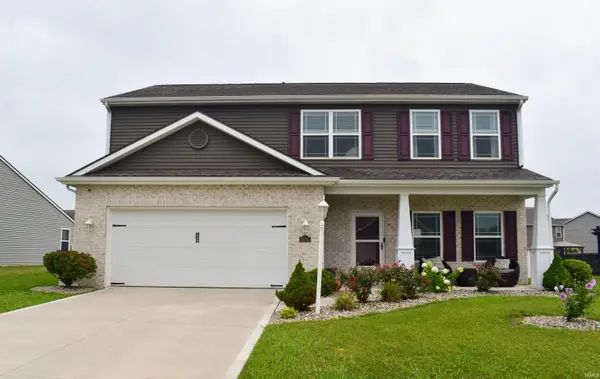 $375,000Active3 beds 3 baths2,326 sq. ft.
4854 Hammock Drive, Fort Wayne, IN 46818
MLS# 202633356Listed by: HARRIS HOME & LAND - New
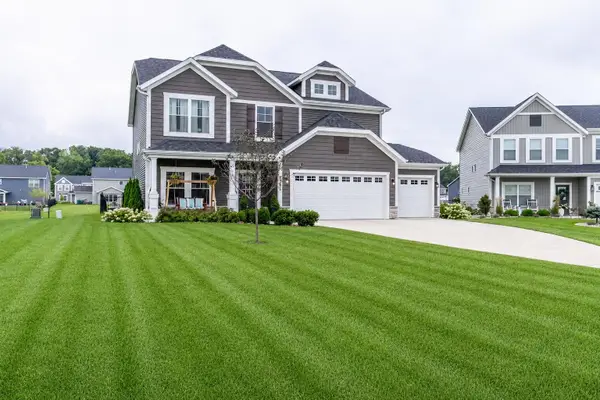 $460,000Active4 beds 3 baths2,511 sq. ft.
5285 Orinoco Run, Fort Wayne, IN 46818
MLS# 202633348Listed by: COLDWELL BANKER REAL ESTATE GR


Protect your home and budget from life's surprises with an Assurant Home Warranty, backed by a partner that supports you through every step of homeownership. Explore Plans.
© 2023 - 2026 ERA Franchise Systems LLC. All rights reserved. ERA Franchise Systems LLC fully supports the principles of the Fair Housing Act and the Equal Opportunity Act. ERA, ERA Real Estate powered, and their respective logos are registered service marks of ERA Franchise Systems LLC. Each office is independently owned and operated.