
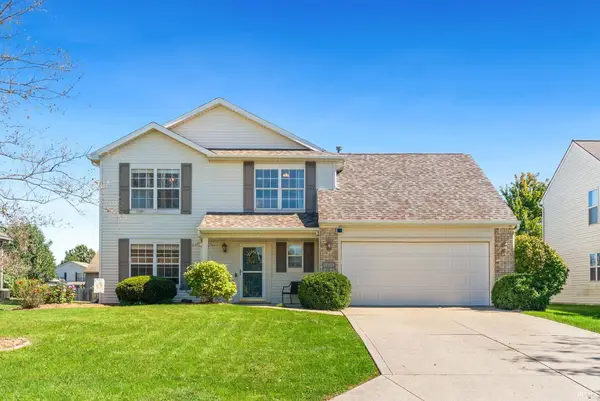
9308 Colchester Terrace, Fort Wayne, IN 46825
Local realty services provided by:ERA First Advantage Realty, Inc.
Listed by: risa sechler, risa sechlerCell: 260-415-0966
Office: century 21 bradley realty, inc
MLS#:202633443
Source:Indiana Regional MLS
Price summary
- Price:$352,000
- Price per sq. ft.:$180.33
- Monthly HOA dues:$193.33
About this home
Nestled in a peaceful, quiet neighborhood, this expansive 1,952-square-foot villa offers the perfect blend of single-story luxury combined with low-maintenance living. The rich luxury vinyl plank flooring flows through the open-concept layout, guiding you past a versatile den ideal for a quiet home office or library into a chef-inspired kitchen fully loaded with a seamless wall of high-end custom cabinetry and stainless steel appliances. The sun-drenched living space transitions beautifully into a peaceful three-season sun-room, which steps directly out onto a private outdoor patio oasis made for quiet mornings and casual evening grilling. Tucked away from the main living area, the primary master suite serves as a relaxing sanctuary complete with a spacious shower and large walk in closet. This home features 2 additional bedrooms, split bedroom floor plan, 2.5 baths, and a 2 car garage with a rare 6-foot extension, great for work space or storage. This exceptional villa combines quiet neighborhood charm with functional, upgraded spaces. Conveniently located to shops and restaurants this home is a must see. Schedule your private tour today to see all this home has to offer!...
Contact an agent
Home facts
- Year built:2018
- Subdivision & Development:Stone Gate Villas
- Listing ID #:202633443
- Added:45 day(s) ago
- Updated:October 01, 2026 at 09:03 AM
Rooms and interior
- Bedrooms:3
- Total bathrooms:3
- Full bathrooms:2
- Rooms Total:7
- Dining Description:Main Level
- Kitchen Description:Dishwasher, Microwave, On Main Level, Range-Gas, Refrigerator
- Living area:1,952 sq. ft.
Heating and cooling
- Cooling:Central Air
- Heating:Forced Air, Gas
Structure and exterior
- Year built:2018
- Building area:1,952 sq. ft.
- Lot area:0.19 Acres
- Lot Features:Level
- Architectural Style:One Story
- Construction Materials:Stone, Vinyl
- Levels:1 Story
Schools
- High school:Northrop
- Middle school:Shawnee
- Elementary school:Washington Center
Utilities
- Water:City
- Sewer:City
Finances and disclosures
- Price:$352,000
- Price per sq. ft.:$180.33
- Tax amount:$3,839
Parking
- Parking description:Attached
- Garage spaces:2
New listings near 9308 Colchester Terrace
- Coming Soon
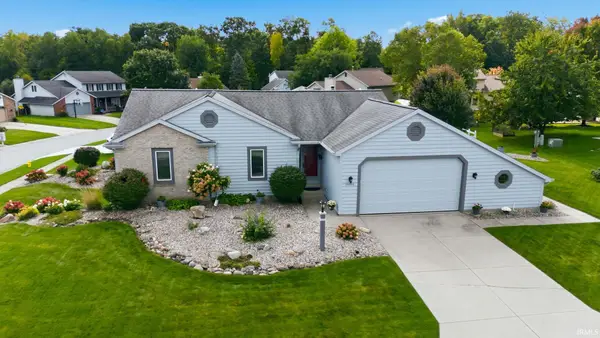 $324,900Coming Soon3 beds 2 baths2,174 sq. ft.
10301 Copper Tree Place, Fort Wayne, IN 46804
MLS# 202640567Listed by: ESTATE ADVISORS LLC - Coming Soon
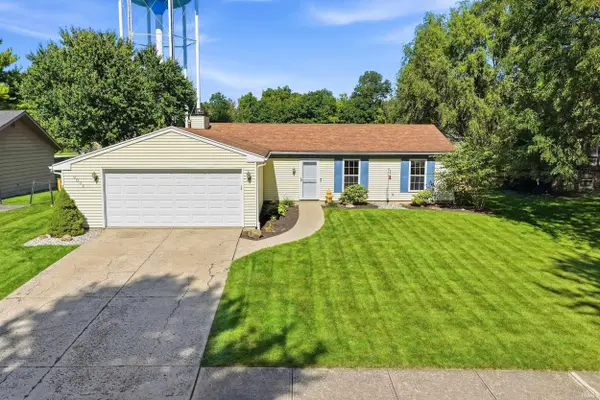 $242,000Coming Soon3 beds 2 baths1,092 sq. ft.
9804 Tiffany Drive, Fort Wayne, IN 46804
MLS# 202640561Listed by: ADT REALTY - Coming Soon
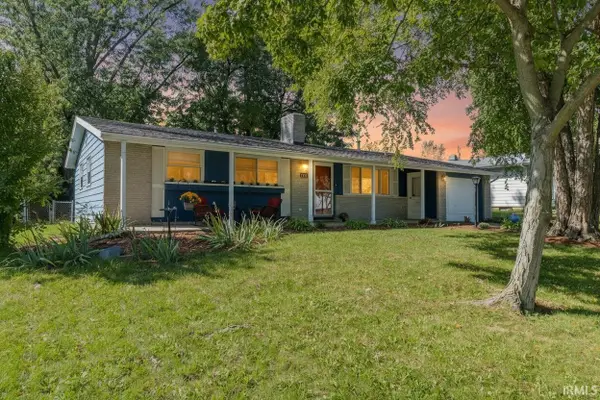 $215,000Coming Soon3 beds 2 baths1,380 sq. ft.
2811 Bosworth Drive, Fort Wayne, IN 46805
MLS# 202640563Listed by: WEICHERT REALTORS - HOOSIER HEARTLAND - Coming Soon
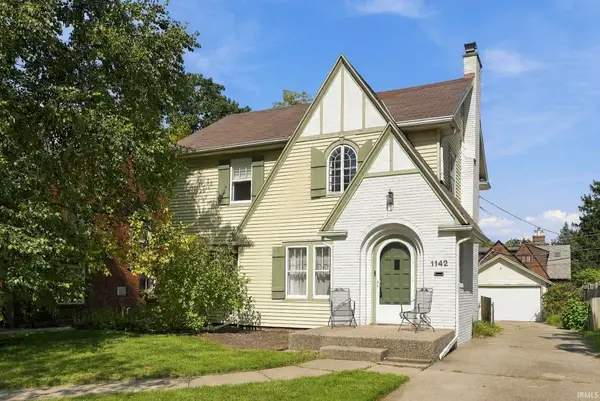 $289,900Coming Soon4 beds 3 baths2,456 sq. ft.
1142 W Foster Parkway, Fort Wayne, IN 46807
MLS# 202640512Listed by: RE/MAX RESULTS - Coming Soon
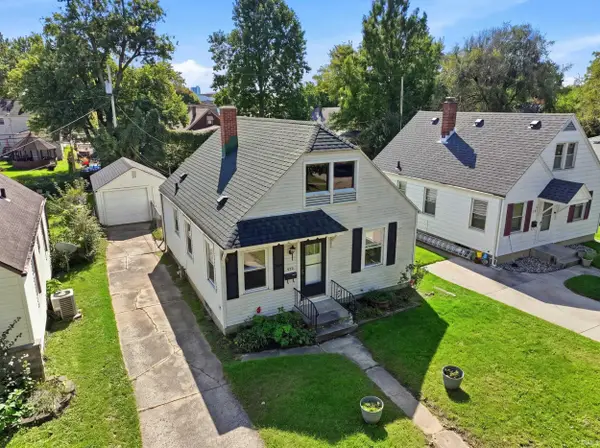 $219,900Coming Soon3 beds 2 baths1,320 sq. ft.
522 Curdes Avenue, Fort Wayne, IN 46805
MLS# 202640454Listed by: THE LT GROUP REAL ESTATE - Coming Soon
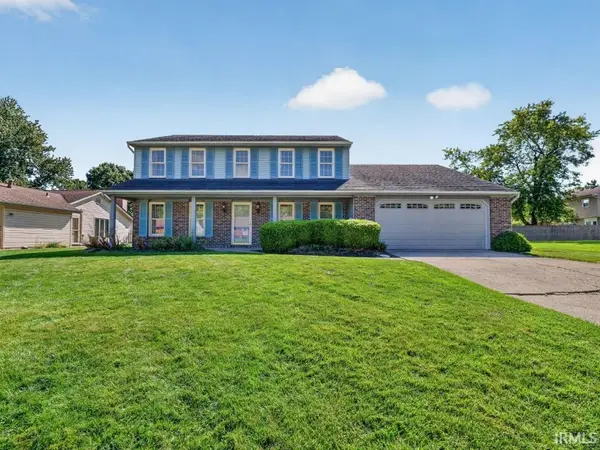 $315,000Coming Soon5 beds 3 baths2,710 sq. ft.
6610 Laurelwood Cove, Fort Wayne, IN 46835
MLS# 202640429Listed by: NORTH EASTERN GROUP REALTY - Coming Soon
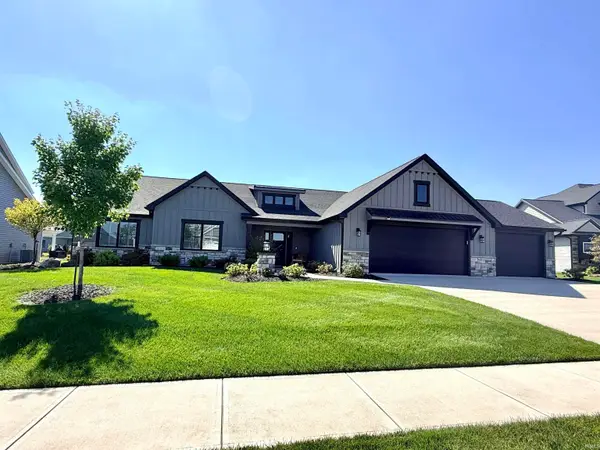 $559,900Coming Soon4 beds 3 baths2,348 sq. ft.
12953 Passerine Boulevard, Fort Wayne, IN 46845
MLS# 202640389Listed by: COLDWELL BANKER REAL ESTATE GR - Coming Soon
 $509,900Coming Soon4 beds 3 baths3,037 sq. ft.
14809 Sandstone Drive, Fort Wayne, IN 46814
MLS# 202640383Listed by: NOLL TEAM REAL ESTATE - Coming Soon
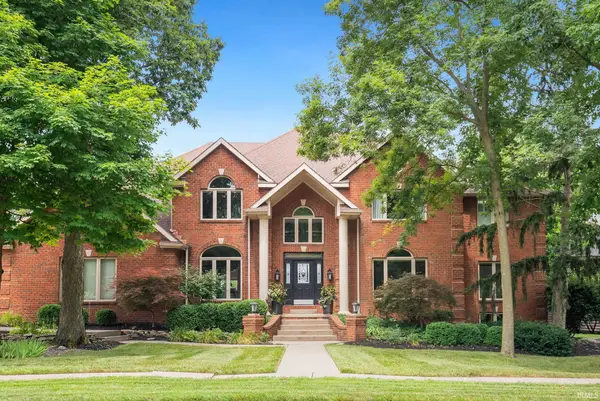 $925,000Coming Soon6 beds 6 baths7,014 sq. ft.
2609 Baywood Trail, Fort Wayne, IN 46845
MLS# 202640333Listed by: NOLL TEAM REAL ESTATE - Coming Soon
 $285,000Coming Soon4 beds 3 baths1,879 sq. ft.
11604 Maywin Drive, Fort Wayne, IN 46818
MLS# 202640316Listed by: UNITED COUNTRY REAL ESTATE/ANCHOR REALTY


Protect your home and budget from life's surprises with an Assurant Home Warranty, backed by a partner that supports you through every step of homeownership. Explore Plans.
© 2023 - 2026 ERA Franchise Systems LLC. All rights reserved. ERA Franchise Systems LLC fully supports the principles of the Fair Housing Act and the Equal Opportunity Act. ERA, ERA Real Estate powered, and their respective logos are registered service marks of ERA Franchise Systems LLC. Each office is independently owned and operated.