
537 E Till Road, Fort Wayne, IN 46825
Local realty services provided by:ERA Crossroads
537 E Till Road,Fort Wayne, IN 46825
$419,900
- 4 Beds
- 3 Baths
- 3,187 sq. ft.
- Single family
- Pending
Listed by: david gall, david gallCell: 260-466-2266
Office: coldwell banker real estate gr
MLS#:202625640
Source:Indiana Regional MLS
Price summary
- Price:$419,900
- Price per sq. ft.:$131.75
About this home
Unique opportunity to live in an amazing natural country setting yet be close to everything. Pine Valley Mall is within walking distance and the Pufferbelly Trail and Parkview YMCA are a short bike ride away. Downtown is only 10 minutes away and 469 only 5 minutes. Over 3 Acres on Scenic Becketts Run Creek with mature hardwood trees and steep escarpments. Nature abounds as this is a birdwatcher and nature lovers dream setting. Completely updated one and half story with full finished basement. 4 bedrooms plus a loft area with 2.5 bathrooms. Cozy Country Cottage like feel with amazing views out of the kitchen and breakfast area.
Contact an agent
Home facts
- Year built:1970
- Subdivision & Development:J H Feichter(s)
- Listing ID #:202625640
- Added:55 day(s) ago
- Updated:August 23, 2026 at 07:50 AM
Rooms and interior
- Bedrooms:4
- Total bathrooms:3
- Full bathrooms:2
- Rooms Total:8
- Kitchen Description:Dishwasher, On Main Level, Range-Electric, Refrigerator
- Basement Description:Finished, Full Basement, Walk-Out Basement
- Living area:3,187 sq. ft.
Heating and cooling
- Cooling:Central Air
- Heating:Baseboard, Forced Air, Propane
Structure and exterior
- Year built:1970
- Building area:3,187 sq. ft.
- Lot area:3.19 Acres
- Lot Features:Heavily Wooded, Rolling, Slope
- Architectural Style:One and Half Story, Walkout Ranch
- Construction Materials:Aluminum
- Levels:1 1/2 Stories
Schools
- High school:Northrop
- Middle school:Jefferson
- Elementary school:Shambaugh
Utilities
- Water:Well
- Sewer:City
Finances and disclosures
- Price:$419,900
- Price per sq. ft.:$131.75
- Tax amount:$3,444
Features and amenities
- Laundry features:On Lower Level
Parking
- Parking description:Attached
- Garage spaces:3
New listings near 537 E Till Road
- Coming Soon
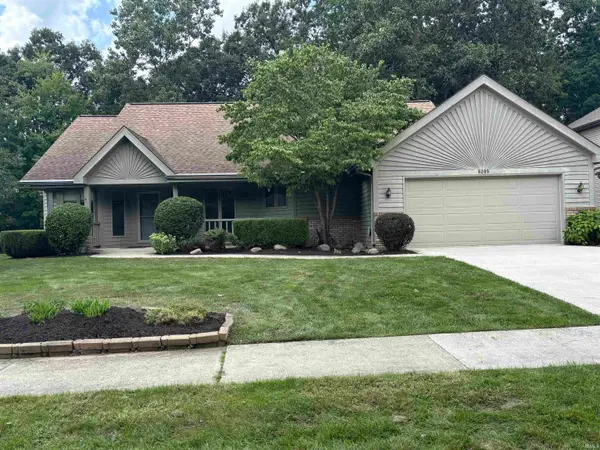 $339,900Coming Soon3 beds 3 baths3,335 sq. ft.
8209 Summerset Place, Fort Wayne, IN 46825
MLS# 202634466Listed by: #1 ADVANTAGE, REALTORS - Coming Soon
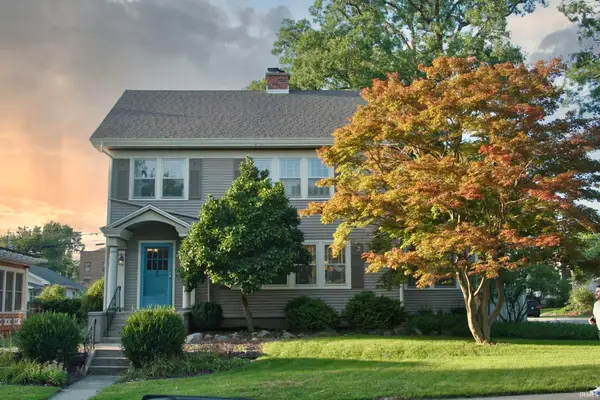 $275,000Coming Soon3 beds 2 baths1,970 sq. ft.
704 W Oakdale Drive, Fort Wayne, IN 46807
MLS# 202634178Listed by: CENTURY 21 BRADLEY REALTY, INC - Coming Soon
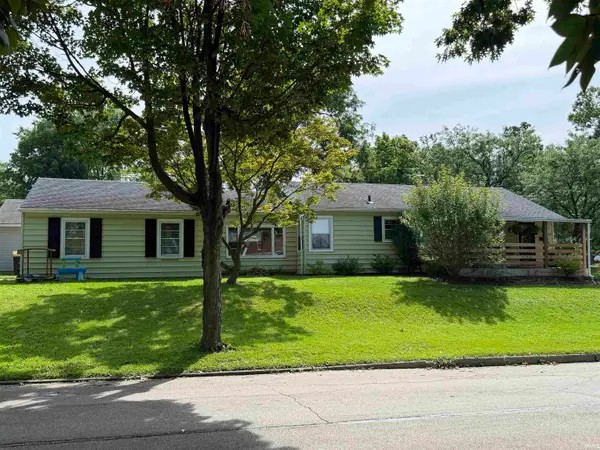 $194,900Coming Soon3 beds 1 baths1,152 sq. ft.
2702 Leroy Avenue, Fort Wayne, IN 46805
MLS# 202633709Listed by: NORTH EASTERN GROUP REALTY - Coming Soon
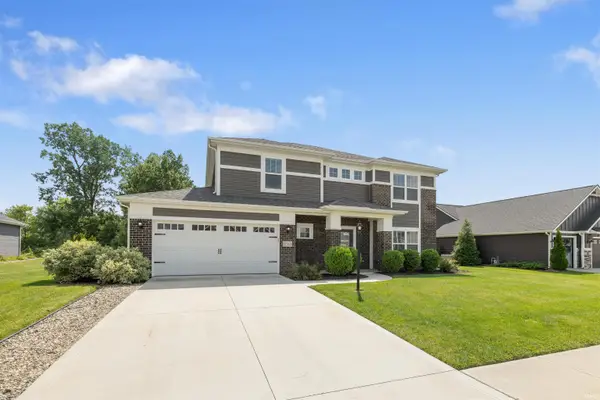 $440,000Coming Soon4 beds 3 baths2,728 sq. ft.
12563 Speranza Drive, Fort Wayne, IN 46818
MLS# 202633429Listed by: CENTURY 21 BRADLEY REALTY, INC - New
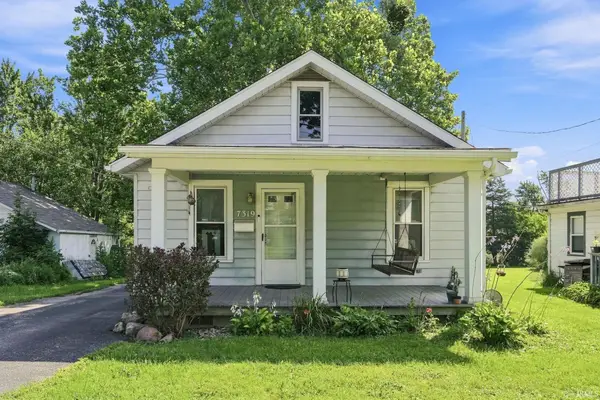 $134,900Active2 beds 1 baths672 sq. ft.
7319 Ideal Avenue, Fort Wayne, IN 46809
MLS# 202634493Listed by: NORTH EASTERN GROUP REALTY - New
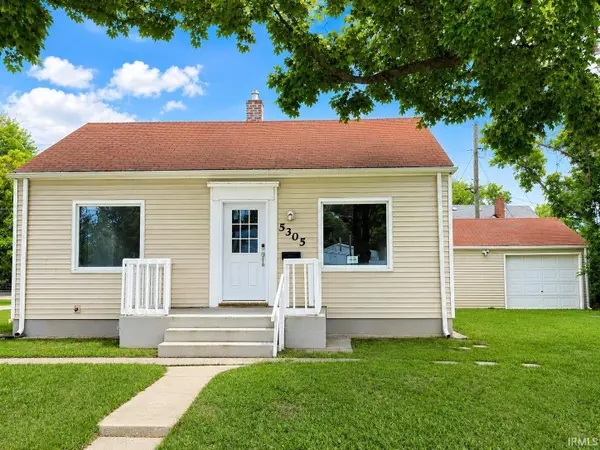 $165,000Active4 beds 2 baths1,574 sq. ft.
5305 Hanna Street, Fort Wayne, IN 46806
MLS# 202634487Listed by: UPTOWN REALTY GROUP - New
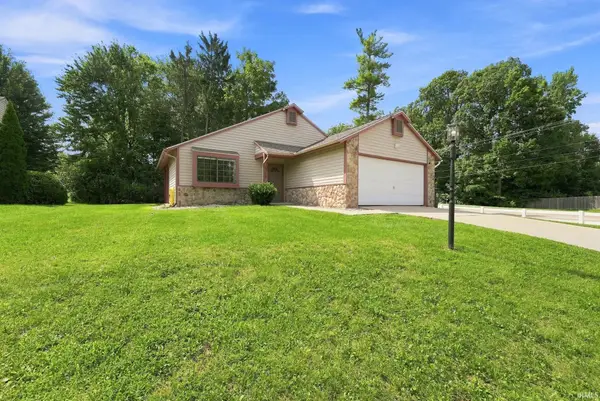 $307,000Active3 beds 2 baths1,882 sq. ft.
2710 Covington Pines Place, Fort Wayne, IN 46804
MLS# 202634457Listed by: SWEET REAL ESTATE BROKERAGE, LLC - New
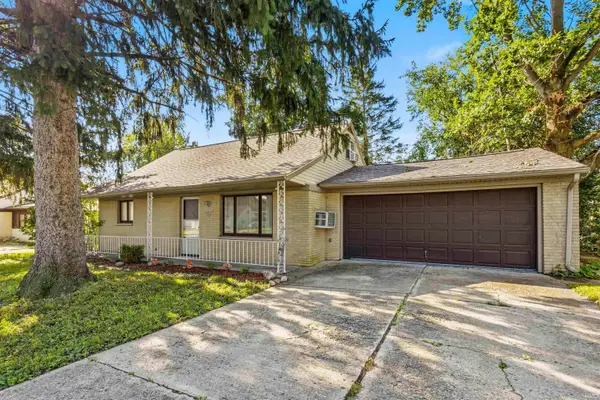 $189,900Active4 beds 1 baths1,435 sq. ft.
2624 Garden Park Drive, Fort Wayne, IN 46825
MLS# 202634454Listed by: STERLING REALTY ADVISORS - Open Sun, 1 to 3pmNew
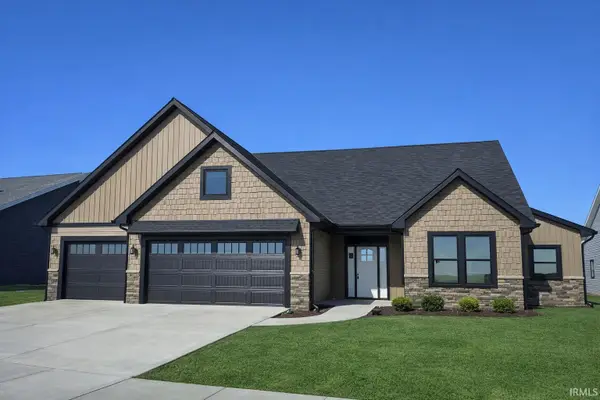 $524,900Active3 beds 3 baths2,243 sq. ft.
5348 Fair Creek Run, Fort Wayne, IN 46818
MLS# 202634449Listed by: CENTURY 21 BRADLEY REALTY, INC - New
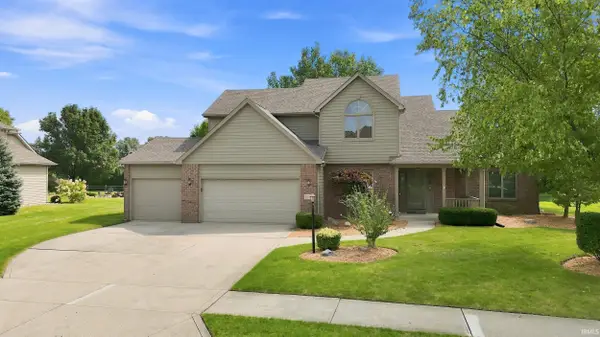 $399,900Active4 beds 3 baths2,697 sq. ft.
2127 Caravelle Drive, Fort Wayne, IN 46814
MLS# 202634435Listed by: MIKE THOMAS ASSOC., INC


Protect your home and budget from life's surprises with an Assurant Home Warranty, backed by a partner that supports you through every step of homeownership. Explore Plans.
© 2023 - 2026 ERA Franchise Systems LLC. All rights reserved. ERA Franchise Systems LLC fully supports the principles of the Fair Housing Act and the Equal Opportunity Act. ERA, ERA Real Estate powered, and their respective logos are registered service marks of ERA Franchise Systems LLC. Each office is independently owned and operated.