
5409 Abbeyhill Road, Fort Wayne, IN 46814
Local realty services provided by:ERA First Advantage Realty, Inc.
5409 Abbeyhill Road,Fort Wayne, IN 46814
$2,795,000
- 5 Beds
- 7 Baths
- 9,454 sq. ft.
- Single family
- Active
Listed by: tamara braun, tamara braun
Office: estate advisors llc.
MLS#:202644432
Source:Indiana Regional MLS
Price summary
- Price:$2,795,000
- Price per sq. ft.:$278.41
- Monthly HOA dues:$125
About this home
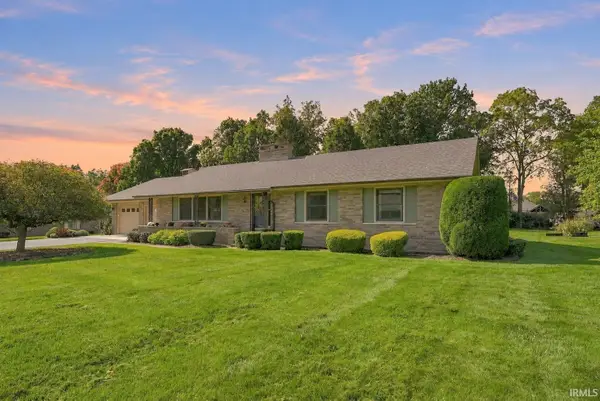
Ingeniously designed, custom Aboite Estate, perfectly nestled on 12.69 private acres in highly desirable Brigadoon Lake Estates. You will be in awe as you drive past the pond/fountain to the circular drive, covered porch and stunning curb appeal. Sideload 4 car (treated floor) heated garage. Thoughtfully appointed craftsmen style, with walls of windows and soaring ceilings. 4 HVAC zoned systems. State of the art kitchen with Viking appliances, amazing island and massive walk in pantry. Covered stamped patio with heated ceiling, wood burning fireplace, outdoor kitchen, remote screens, gas fire pit, pool and bath/changing room. Lawn is fully irrigated from the pond including driplines. Opulent bath with freestanding soak tub, large tiled/glass shower, heated floors, his/her vanities and custom closets PLUS stunning den with custom ceiling off the primary. The lower level is complete with glass wall, thermostatically controlled wine room, full custom designed bar, exercise room, guest en-suite, billiards, golf simulator and large media room. Whole house generator. Remote blinds. Newly tiled blue stone surround and pool cover. Reverse osmosis. Maintenance free metal roof....
Contact an agent
Home facts
- Year built:2017
- Subdivision & Development:Brigadoon Lake Estates
- Listing ID #:202644432
- Added:1 day(s) ago
- Updated:October 28, 2026 at 03:35 PM
Rooms and interior
- Bedrooms:5
- Total bathrooms:7
- Full bathrooms:5
- Rooms Total:15
- Dining Description:Main Level
- Kitchen Description:Breakfast Bar, Built-In Gas Grill, Dishwasher, Kitchen Exhaust Hood, Kitchen Island, Microwave, On Main Level, Oven-Built-In, Range-Gas, Range/Oven Hookup, Refrigerator
- Basement Description:Daylight, Finished, Full Basement
- Living area:9,454 sq. ft.
Heating and cooling
- Cooling:Central Air
- Heating:Forced Air, Gas
Structure and exterior
- Year built:2017
- Building area:9,454 sq. ft.
- Lot area:12.69 Acres
- Lot Features:Cul-De-Sac
- Architectural Style:One and Half Story
- Construction Materials:Stone
- Exterior Features:Landscaped, Patio Covered, Patio Open, Porch Covered
- Levels:1 1/2 Stories
Schools
- High school:Homestead
- Middle school:Summit
- Elementary school:Covington
Utilities
- Water:City
- Sewer:City
Finances and disclosures
- Price:$2,795,000
- Price per sq. ft.:$278.41
- Tax amount:$17,332
Features and amenities
- Laundry features:Dryer Hook Up Electric, Main Floor Laundry
- Amenities:Alarm System-Security, Attic-Walk-up, Built-In Home Theatre, Built-In Speaker System, Ceiling-9+, Garage Door Opener, Garage-Heated, Garden Tub, Irrigation System
- Pool features:Below Ground
Parking
- Parking description:Asphalt Driveway, Attached
- Garage spaces:4
New listings near 5409 Abbeyhill Road
- Coming Soon
 $360,000Coming Soon4 beds 3 baths2,644 sq. ft.
10807 Smokey Ridge Place, Fort Wayne, IN 46818
MLS# 202644276Listed by: CENTURY 21 BRADLEY REALTY, INC - Coming Soon
 $284,900Coming Soon3 beds 3 baths2,532 sq. ft.
8508 Ramshire Lane, Fort Wayne, IN 46835
MLS# 202643363Listed by: ENCORE SOTHEBY'S INTERNATIONAL REALTY - Coming Soon
 $357,500Coming Soon3 beds 3 baths2,427 sq. ft.
6312 W Hills Road, Fort Wayne, IN 46804
MLS# 202642030Listed by: COLDWELL BANKER REAL ESTATE GR - New
 $129,900Active2 beds 1 baths1,034 sq. ft.
1908 3rd Street, Fort Wayne, IN 46808
MLS# 202644453Listed by: NORTH EASTERN GROUP REALTY - New
 $259,900Active4 beds 2 baths2,088 sq. ft.
2713 Fairfield Avenue, Fort Wayne, IN 46807
MLS# 202644428Listed by: ENCORE SOTHEBY'S INTERNATIONAL REALTY - New
 $189,900Active2 beds 2 baths1,446 sq. ft.
633 Prospect Avenue, Fort Wayne, IN 46805
MLS# 202644417Listed by: EXP REALTY, LLC - New
 $177,900Active3 beds 1 baths1,110 sq. ft.
6708 S Calhoun Street, Fort Wayne, IN 46807
MLS# 202644395Listed by: COLDWELL BANKER REAL ESTATE GR - New
 $89,999Active4 beds 2 baths1,350 sq. ft.
6510 Bradbury Avenue, Fort Wayne, IN 46809
MLS# 202644399Listed by: NORTH EASTERN GROUP REALTY - New
 $289,000Active3 beds 2 baths1,844 sq. ft.
4701 Fairlawn Pass, Fort Wayne, IN 46815
MLS# 202644387Listed by: IMPACT REALTY LLC


Protect your home and budget from life's surprises with an Assurant Home Warranty, backed by a partner that supports you through every step of homeownership. Explore Plans.
© 2023 - 2026 ERA Franchise Systems LLC. All rights reserved. ERA Franchise Systems LLC fully supports the principles of the Fair Housing Act and the Equal Opportunity Act. ERA, ERA Real Estate powered, and their respective logos are registered service marks of ERA Franchise Systems LLC. Each office is independently owned and operated.