
5423 Vance Avenue, Fort Wayne, IN 46815
Local realty services provided by:ERA First Advantage Realty, Inc.
5423 Vance Avenue,Fort Wayne, IN 46815
$315,000
- 4 Beds
- 3 Baths
- 3,033 sq. ft.
- Single family
- Active
Listed by: chelsy vaughn, kenneth vaughn, chelsy vaughnCell: 260-403-8236
Office: re/max results
MLS#:202646849
Source:Indiana Regional MLS
Price summary
- Price:$315,000
- Price per sq. ft.:$97.25
- Monthly HOA dues:$4.17
About this home
Welcome to this spacious 4-bedroom, 2.5-bath home in Fort Wayne's Glenwood Park neighborhood! Offering over 3,000 square feet of finished living space, this two-story home features a versatile layout with plenty of room to gather, entertain, and unwind. The main level offers a generous living room, a separate family room featuring a wood-burning fireplace and charming exposed ceiling beams, and a spacious eat-in kitchen that opens to the dining room. The kitchen has been refreshed with painted cabinetry, additional cabinets and shelving, updated flooring, and fresh paint. Upstairs, the primary suite features a private bathroom and walk-in closet, while three additional bedrooms and a full bathroom complete the second floor. The finished basement provides another 780 square feet of living space, featuring an expansive recreation room ideal for entertaining, hobbies, or relaxing, along with two additional utility rooms. Step outside to enjoy the fully fenced backyard with privacy fencing, new landscaping, and a screened-in porch perfect for enjoying the outdoors. A covered front porch adds even more charm, while the oversized two-car garage offers generous storage and workspace. Extensive improvements include new windows (2025), a tankless water heater (2026), a new front door (2026), updated flooring and baseboards, refreshed interior and exterior paint, updated lighting and electrical components, and bathroom updates. Conveniently located near walking trails, shopping, and everyday amenities, this home offers an appealing combination of space, character, and thoughtful improvements!...
Contact an agent
Home facts
- Year built:1964
- Subdivision & Development:Glenwood Park
- Listing ID #:202646849
- Added:1 day(s) ago
- Updated:November 14, 2026 at 03:45 AM
Rooms and interior
- Bedrooms:4
- Total bathrooms:3
- Full bathrooms:2
- Rooms Total:9
- Flooring:Carpet, Ceramic Tile, Laminate, Vinyl
- Dining Description:Main Level
- Kitchen Description:Dishwasher, Eat-In Kitchen, Microwave, On Main Level, Range-Gas, Range/Oven Hookup, Refrigerator
- Basement Description:Daylight, Full Basement, Partially Finished
- Living area:3,033 sq. ft.
Heating and cooling
- Cooling:Central Air
- Heating:Forced Air, Gas
Structure and exterior
- Roof:Asphalt, Shingle
- Year built:1964
- Building area:3,033 sq. ft.
- Lot area:0.27 Acres
- Lot Features:Level
- Architectural Style:Traditional, Two Story
- Construction Materials:Brick, Vinyl
- Exterior Features:Landscaped, Near Walking Trail, Patio Covered, Porch Screened
- Levels:2 Stories
Schools
- High school:Snider
- Middle school:Lane
- Elementary school:Haley
Utilities
- Water:City
- Sewer:City
Finances and disclosures
- Price:$315,000
- Price per sq. ft.:$97.25
- Tax amount:$2,954
Features and amenities
- Laundry features:Dryer Hook Up Electric, Main Floor Laundry, Washer Hook-Up
- Amenities:Alarm System-Security Cameras, Attic Storage, Built-In Bookcase, Cable Available, Ceilings-Beamed, Chair Rail, Closet(s) Walk-in, Countertops-Laminate, Custom Cabinetry, Detector-Smoke, Garage Door Opener, Sump Pump
Parking
- Parking description:Attached, Concrete Driveway, Off Street Parking
- Garage spaces:2
New listings near 5423 Vance Avenue
- Coming Soon
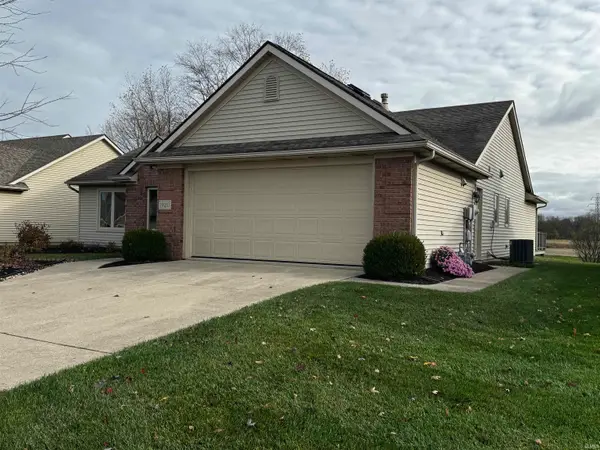 $300,000Coming Soon3 beds 2 baths1,722 sq. ft.
1920 Trotter Court, Fort Wayne, IN 46815
MLS# 202646830Listed by: AMERICAN DREAM TEAM REAL ESTATE BROKERS - Coming Soon
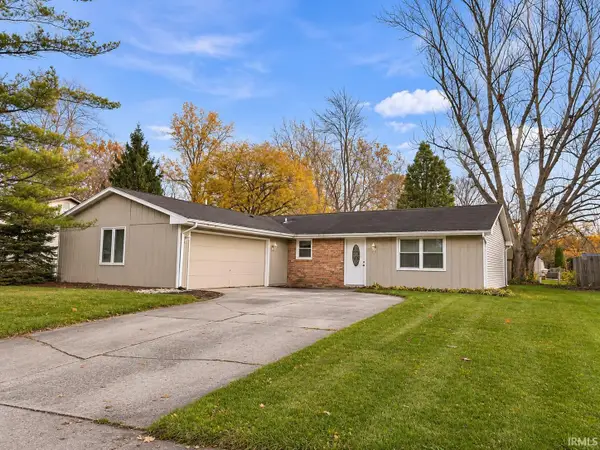 $195,900Coming Soon3 beds 2 baths1,414 sq. ft.
7630 Valley Meadows Drive, Fort Wayne, IN 46815
MLS# 202646642Listed by: MIKE THOMAS ASSOC., INC - Coming Soon
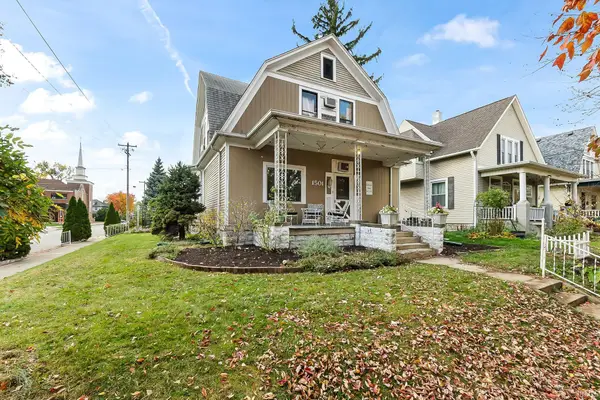 $236,000Coming Soon3 beds 2 baths1,602 sq. ft.
1501 California Avenue, Fort Wayne, IN 46805
MLS# 202646339Listed by: CENTURY 21 BRADLEY REALTY, INC - Coming Soon
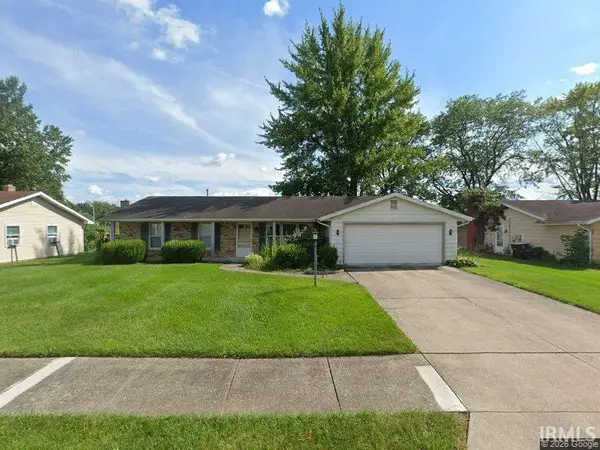 $225,000Coming Soon3 beds 2 baths1,520 sq. ft.
3318 Montagne Drive, Fort Wayne, IN 46816
MLS# 202646302Listed by: CENTURY 21 BRADLEY REALTY, INC - Coming Soon
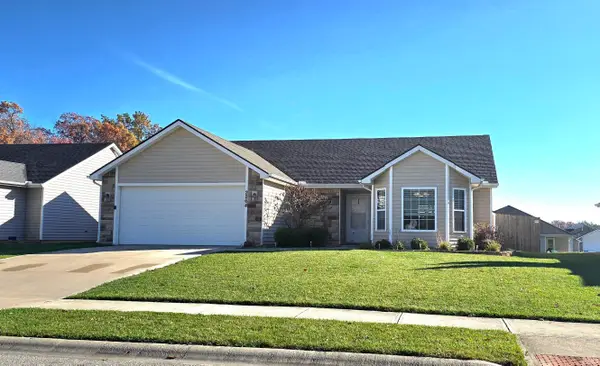 $274,900Coming Soon3 beds 2 baths1,300 sq. ft.
2264 Henry V Crossing, Fort Wayne, IN 46818
MLS# 202646209Listed by: THE DOUGLASS HOME TEAM, LLC - New
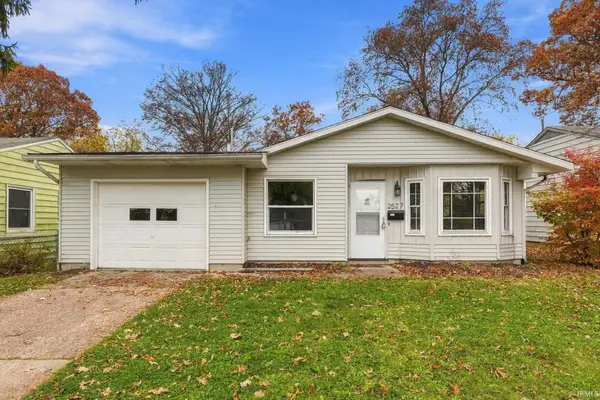 $219,000Active3 beds 1 baths1,328 sq. ft.
2527 Princeton Avenue, Fort Wayne, IN 46808
MLS# 202646839Listed by: JM REALTY ASSOCIATES, INC. - New
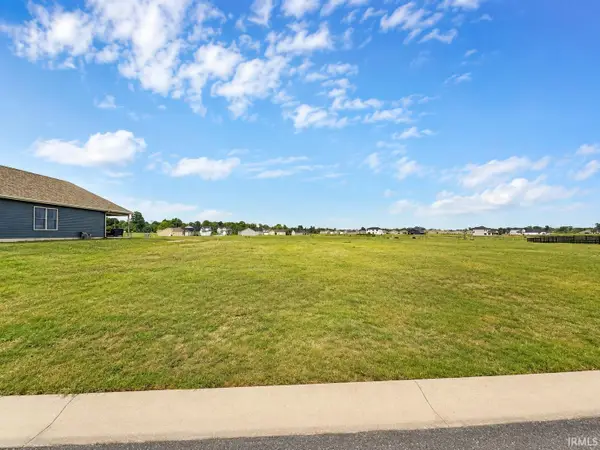 $87,000Active0.27 Acres
1466 Tamalpais Drive, Fort Wayne, IN 46818
MLS# 202646808Listed by: KELLER WILLIAMS REALTY GROUP - New
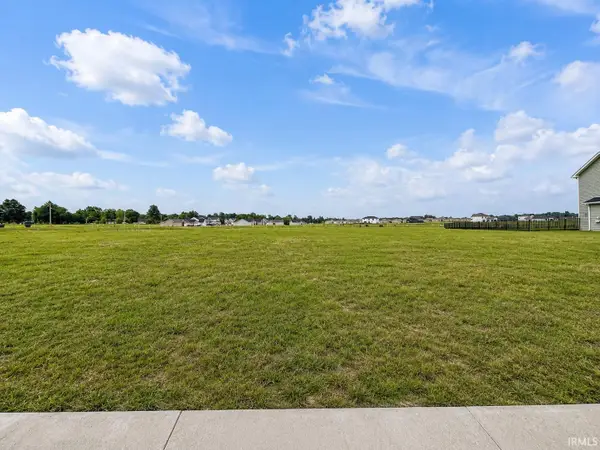 $87,000Active0.29 Acres
1444 Tamalpais Drive, Fort Wayne, IN 46818
MLS# 202646810Listed by: KELLER WILLIAMS REALTY GROUP - New
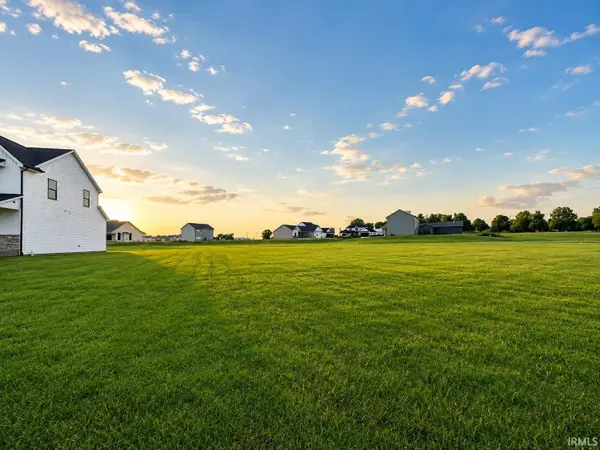 $87,000Active0.27 Acres
1329 Talullah Trail, Fort Wayne, IN 46818
MLS# 202646811Listed by: KELLER WILLIAMS REALTY GROUP


Protect your home and budget from life's surprises with an Assurant Home Warranty, backed by a partner that supports you through every step of homeownership. Explore Plans.
© 2023 - 2026 ERA Franchise Systems LLC. All rights reserved. ERA Franchise Systems LLC fully supports the principles of the Fair Housing Act and the Equal Opportunity Act. ERA, ERA Real Estate powered, and their respective logos are registered service marks of ERA Franchise Systems LLC. Each office is independently owned and operated.