
576 Sandringham Pass, Fort Wayne, IN 46845
Local realty services provided by:ERA Crossroads
576 Sandringham Pass,Fort Wayne, IN 46845
$859,900
- 5 Beds
- 4 Baths
- 4,039 sq. ft.
- Single family
- Active
Upcoming open houses
- Sun, Sep 2701:00 pm - 03:00 pm
Listed by: eric thrasher, eric thrasherCell: 260-414-4011
Office: encore sotheby's international realty
MLS#:202629807
Source:Indiana Regional MLS
Price summary
- Price:$859,900
- Price per sq. ft.:$208.76
- Monthly HOA dues:$64
About this home
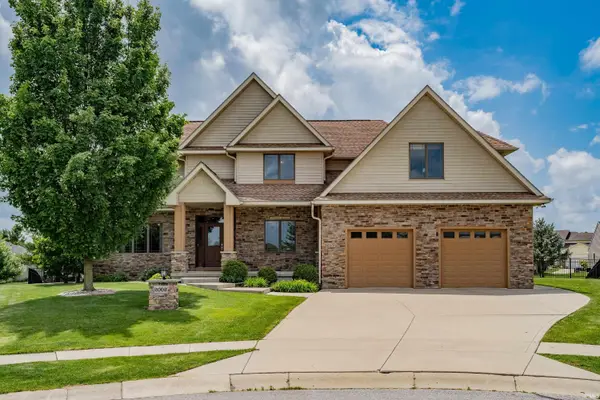
Bold architecture, refined craftsmanship, and uninterrupted pond views define this exceptional custom residence built in 2022 within the sought after Balmoral community and award winning Carroll Schools. Clean lines, soaring ceilings, expansive walls of glass, and thoughtfully curated finishes create an atmosphere that is both striking and timeless. Every space is designed to maximize natural light while capturing tranquil views of two ponds and the surrounding green space. The heart of the home is an impeccably designed kitchen featuring luxury GE Café appliances, expansive quartz surfaces, a custom wood range hood, bespoke soft close cabinetry with dovetail construction, designer fixtures, an oversized island, and a butler's pantry complete with a beverage refrigerator. The adjoining living spaces are anchored by a sleek modern fireplace, dramatic architectural details, warm plank flooring, upgraded LED lighting, and a sculptural staircase with modern railings that serves as a striking focal point. The owner's suite is a private retreat with its own contemporary fireplace and a spa inspired bath featuring a beautifully tiled walk in shower and elevated finishes throughout. An oversized laundry room with utility sink continues the home's thoughtful blend of luxury and functionality. The finished lower level expands the home's living experience with a fifth bedroom, flexible gathering spaces designed for entertaining or everyday living, and a bonus room that could be used as a theater area, fitness room, game room or dedicated office. Outside, a covered patio arbor overlooks the two peaceful ponds, creating a seamless connection between the home's sophisticated interior and its tranquil setting. Completing the property is an oversized three car garage with abundant storage and workspace. Ideally located near the Pufferbelly Trail, Parkview Regional Medical Center, Parkview YMCA, shopping, dining, and parks, this residence is a rare expression of modern design where exceptional craftsmanship, timeless architecture, and exceptional living come together in one remarkable home....
Contact an agent
Home facts
- Year built:2022
- Subdivision & Development:Balmoral
- Listing ID #:202629807
- Added:64 day(s) ago
- Updated:September 26, 2026 at 03:27 PM
Rooms and interior
- Bedrooms:5
- Total bathrooms:4
- Full bathrooms:3
- Rooms Total:15
- Flooring:Carpet, Laminate, Tile
- Dining Description:Main Level
- Kitchen Description:Cooktop-Electric, Dishwasher, Eat-In Kitchen, Kitchen Exhaust Hood, Kitchen Island, Microwave, On Main Level, Oven-Double, Range-Electric, Refrigerator, Wine Chiller
- Basement Description:Daylight, Finished, Full Basement
- Living area:4,039 sq. ft.
Heating and cooling
- Cooling:Central Air
- Heating:Forced Air
Structure and exterior
- Roof:Shingle
- Year built:2022
- Building area:4,039 sq. ft.
- Lot area:0.41 Acres
- Lot Features:Level
- Architectural Style:Traditional, Two Story
- Construction Materials:Stone, Vinyl, Wood
- Exterior Features:Landscaped, Patio Covered, Patio Open, Porch Covered
- Levels:2 Stories
Schools
- High school:Carroll
- Middle school:Maple Creek
- Elementary school:Cedar Canyon
Utilities
- Water:City
- Sewer:City
Finances and disclosures
- Price:$859,900
- Price per sq. ft.:$208.76
- Tax amount:$4,543
Features and amenities
- Laundry features:Dryer Hook Up Electric, Main Floor Laundry, Washer Hook-Up
- Amenities:Alarm System-Security Cameras, Attic Pull Down Stairs, Ceiling-9+, Ceilings-Vaulted, Closet(s) Walk-in, Countertops-Stone, Custom Cabinetry, Garage Door Opener, Sidewalks, Six Panel Doors, Workshop
Parking
- Parking description:Attached, Off Street Parking
- Garage spaces:3
New listings near 576 Sandringham Pass
- Coming Soon
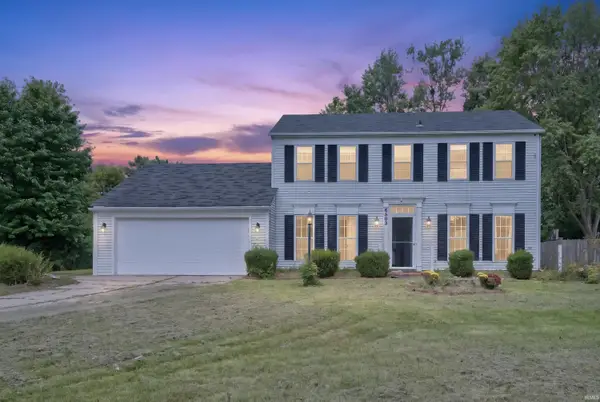 $285,000Coming Soon5 beds 3 baths2,112 sq. ft.
6503 Winnebago Drive, Fort Wayne, IN 46815
MLS# 202639982Listed by: ALLURE REALTY LLC - Coming Soon
 $699,900Coming Soon4 beds 4 baths4,132 sq. ft.
11334 Saint Joe Road, Fort Wayne, IN 46835
MLS# 202639717Listed by: COLDWELL BANKER REAL ESTATE GR - Coming Soon
 $360,000Coming Soon3 beds 2 baths1,900 sq. ft.
5321 San Georgio Cove, Fort Wayne, IN 46845
MLS# 202639211Listed by: CENTURY 21 BRADLEY REALTY, INC - Coming Soon
 $319,900Coming Soon4 beds 3 baths2,326 sq. ft.
8325 Deer Brook Place, Fort Wayne, IN 46825
MLS# 202639138Listed by: COLDWELL BANKER REAL ESTATE GR - Coming Soon
 $279,900Coming Soon3 beds 2 baths1,952 sq. ft.
3909 Saint Joe Center Road, Fort Wayne, IN 46835
MLS# 202638964Listed by: CENTURY 21 BRADLEY REALTY, INC - Coming Soon
 $335,000Coming Soon3 beds 2 baths1,805 sq. ft.
9524 Trellis Cove, Fort Wayne, IN 46835
MLS# 202638675Listed by: CENTURY 21 BRADLEY REALTY, INC - New
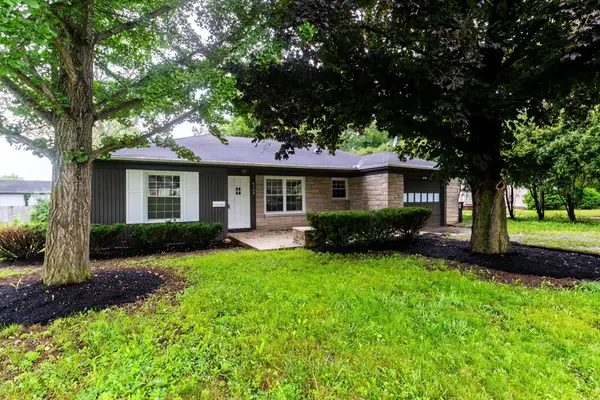 $179,900Active3 beds 1 baths1,110 sq. ft.
6708 S Calhoun Street, Fort Wayne, IN 46807
MLS# 202639989Listed by: COLDWELL BANKER REAL ESTATE GR - New
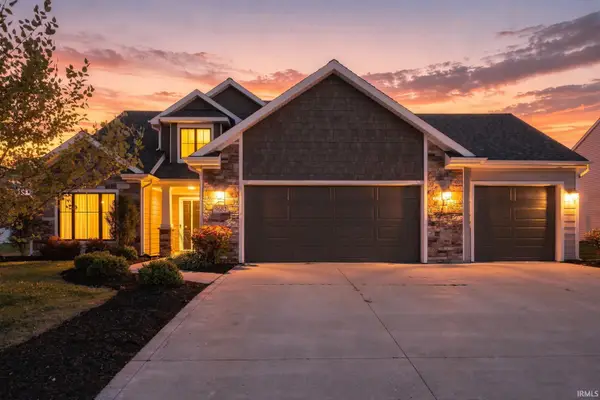 $405,000Active4 beds 3 baths2,409 sq. ft.
9682 Banbury Trail, Fort Wayne, IN 46818
MLS# 202639993Listed by: UPTOWN REALTY GROUP - New
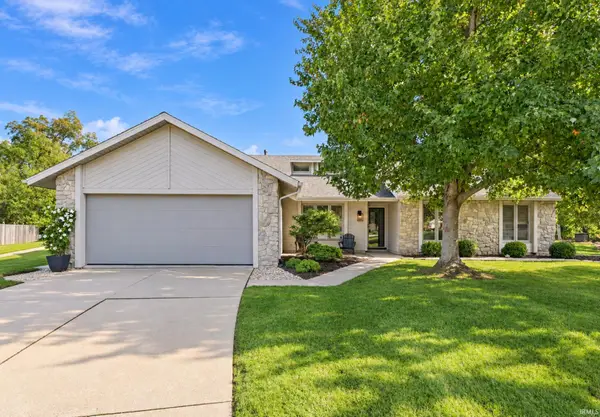 $310,000Active3 beds 2 baths1,590 sq. ft.
8415 Creekside Place, Fort Wayne, IN 46804
MLS# 202639997Listed by: GOLD HOUSE LLC - New
 $495,000Active4 beds 4 baths3,641 sq. ft.
2002 Falcon Ridge Court, Fort Wayne, IN 46845
MLS# 202639985Listed by: REGAN & FERGUSON GROUP


Protect your home and budget from life's surprises with an Assurant Home Warranty, backed by a partner that supports you through every step of homeownership. Explore Plans.
© 2023 - 2026 ERA Franchise Systems LLC. All rights reserved. ERA Franchise Systems LLC fully supports the principles of the Fair Housing Act and the Equal Opportunity Act. ERA, ERA Real Estate powered, and their respective logos are registered service marks of ERA Franchise Systems LLC. Each office is independently owned and operated.